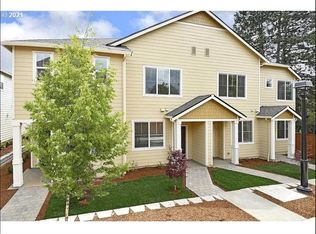
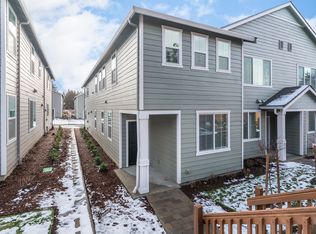
Priced to sell. Welcome to this beautiful and easy living townhouse. Nestled in a quiet community with low maintenance. Bright and light. This two-story townhome includes three bedrooms, two and a half baths, an attached one-car garage and spacious common areas on the main level. The upgraded kitchen comes with a full suite of stainless-steel appliances, granite countertops and a spacious breakfast bar. Upstairs, enjoy a spacious and bright owner's retreat, plus two more bedrooms, a second full bath and the laundry room. Convenient access to major commuting routs, schools and shopping. Come to see it. [Home Energy Score = 10. HES Report at https://rpt.greenbuildingregistry.com/hes/OR10192691]
Active
Price cut: $10K (9/5)
$325,000
64 NE 134th Pl, Portland, OR 97230
3beds
1,323sqft
Residential, Townhouse
Built in 2021
2,178 Square Feet Lot
$-- Zestimate®
$246/sqft
$148/mo HOA
What's special
Attached one-car garageUpgraded kitchenLaundry roomBright and lightThree bedroomsGranite countertopsSpacious breakfast bar
- 104 days
- 247
- 10
Zillow last checked:
Listing updated:
Listed by:
Jin Zhao 503-544-6728,
Kelly Right Real Estate of Portland, LLC
Source: RMLS (OR),MLS#: 677219787
Facts & features
Interior
Bedrooms & bathrooms
- Bedrooms: 3
- Bathrooms: 3
- Full bathrooms: 3
- Main level bathrooms: 1
Rooms
- Room types: Bedroom 2, Bedroom 3, Dining Room, Family Room, Kitchen, Living Room, Primary Bedroom
Primary bedroom
- Features: Closet, Wallto Wall Carpet
- Level: Upper
- Area: 160
- Dimensions: 10 x 16
Bedroom 2
- Features: Closet, Wallto Wall Carpet
- Level: Upper
- Area: 120
- Dimensions: 12 x 10
Bedroom 3
- Features: Closet, Wallto Wall Carpet
- Level: Upper
- Area: 100
- Dimensions: 10 x 10
Dining room
- Features: Engineered Hardwood
- Level: Main
Kitchen
- Features: Dishwasher, Disposal, Microwave, Free Standing Range, Free Standing Refrigerator, Granite
- Level: Main
- Area: 77
- Width: 11
Living room
- Level: Main
- Area: 140
- Dimensions: 10 x 14
Heating
- Forced Air
Cooling
- Air Conditioning Ready
Appliances
- Included: Dishwasher, Disposal, Free-Standing Gas Range, Free-Standing Refrigerator, Gas Appliances, Microwave, Plumbed For Ice Maker, Range Hood, Stainless Steel Appliance(s), Washer/Dryer, Free-Standing Range, Electric Water Heater, Tank Water Heater
- Laundry: Laundry Room
Features
- Granite, Closet
- Flooring: Wall to Wall Carpet, Engineered Hardwood
- Windows: Vinyl Frames
- Basement: Crawl Space
Interior area
- Total structure area: 1,323
- Total interior livable area: 1,323 sqft
Property
Parking
- Total spaces: 1
- Parking features: Driveway, On Street, Garage Door Opener, Attached
- Attached garage spaces: 1
- Has uncovered spaces: Yes
Accessibility
- Accessibility features: Garage On Main, Kitchen Cabinets, Parking, Accessibility
Features
- Stories: 2
- Has view: Yes
- View description: Territorial
Lot
- Size: 2,178 Square Feet
- Features: Level, SqFt 0K to 2999
Details
- Parcel number: R702217
Construction
Type & style
- Home type: Townhouse
- Property subtype: Residential, Townhouse
- Attached to another structure: Yes
Materials
- Cement Siding, Lap Siding
- Foundation: Slab
- Roof: Composition
Condition
- Approximately
- New construction: No
- Year built: 2021
Utilities & green energy
- Gas: Gas
- Sewer: Public Sewer
- Water: Public
- Utilities for property: Cable Connected
Community & HOA
HOA
- Has HOA: Yes
- HOA fee: $148 monthly
Location
- Region: Portland
Financial & listing details
- Price per square foot: $246/sqft
- Tax assessed value: $355,410
- Annual tax amount: $3,982
- Date on market: 6/24/2026
- Listing terms: Cash,Conventional,FHA,VA Loan
- Road surface type: Concrete
Estimated market value
Not available
Estimated sales range
Not available
Not available
Price history
| Date | Event | Price |
|---|---|---|
| 9/5/2026 | Price change | $325,000-3%$246/sqft |
Source:  RMLS (OR) #677219787 Report a problem RMLS (OR) #677219787 Report a problem | ||
| 7/14/2026 | Price change | $335,000-8.2%$253/sqft |
Source: RMLS (OR) #677219787 Report a problem | ||
| 6/24/2026 | Listed for sale | $365,000+4.3%$276/sqft |
Source: RMLS (OR) #677219787 Report a problem | ||
| 12/8/2021 | Sold | $349,900$264/sqft |
Source: RMLS (OR) #21497858 Report a problem | ||
| 11/30/2021 | Pending sale | $349,900$264/sqft |
Source: RMLS (OR) #21497858 Report a problem | ||
| 10/8/2021 | Listed for sale | $349,900-13.8%$264/sqft |
Source: RMLS (OR) #21497858 Report a problem | ||
| 7/21/2021 | Listing removed | -- |
Source:  LGI Homes Report a problem LGI Homes Report a problem | ||
| 6/12/2021 | Listed for sale | $405,900$307/sqft |
Source: LGI Homes #21331292 Report a problem | ||
Public tax history
| Year | Property taxes | Tax assessment |
|---|---|---|
| 2025 | $3,983 +4.2% | $174,050 +3% |
| 2024 | $3,821 +4.3% | $168,990 +3% |
| 2023 | $3,664 +2% | $164,070 +3% |
| 2022 | $3,592 +37.8% | $159,290 +39.6% |
| 2021 | $2,606 +94.5% | $114,120 +86% |
| 2020 | $1,340 | $61,370 |
Find assessor info on the county website
Monthly payment
Est. payment
Payment breakdown
Explore the cost of this home by adjusting the details. Changes won't be saved.Climate risks
Neighborhood: Hazelwood
Nearby schools
Schools provided by the listing agent
- Elementary: Russell
- Middle: Parkrose
- High: Parkrose
Source: RMLS (OR). This data may not be complete. We recommend contacting the local school district to confirm school assignments for this home.

Similar homes
- $327,9002 bd2 ba1.1k sqft12226 SE Long St, Portland, OR 97236Active

 MLS ID #282320308, John Loew, Knipe Realty ERA Powered. RMLS (OR)
 - $299,9003 bd3 ba1.3k sqft13422 SE Harold St #11, Portland, OR 97236Active
 MLS ID #111853864, Anthony Dyche, HomeSmart Realty Group. RMLS (OR)
 - $315,0003 bd3 ba1.1k sqft12103 SE Harold St, Portland, OR 97266Active
 MLS ID #599623960, Sharon Parmenter, Opendoor Brokerage LLC. RMLS (OR)
 - $340,0002 bd1 ba1k sqft16935 NE Glisan St, Portland, OR 97230Active
 MLS ID #219323925, Merilee Lloyd, Gold Star Properties, LLC. RMLS (OR)
 - $349,0003 bd2 ba1.3k sqft988 SW 2nd Way, Troutdale, OR 97060ActiveMLS ID #797379168, Monique Farinha, Premiere Property Group LLC. RMLS (OR)
- $340,0003 bd3 ba1.5k sqft653 NW 1st St, Gresham, OR 97030ActiveMLS ID #479682090, Gary Horton, RE/MAX Equity Group. RMLS (OR)
- $335,0002 bd3 ba1.3k sqft2543 NW 2nd Ter, Gresham, OR 97030ActiveMLS ID #719246014, Ken Blocker, K.R.B. Properties. RMLS (OR)
- $395,0003 bd2 ba1.2k sqft11500 SE Hawthorne Blvd, Portland, OR 97216ActiveMLS ID #227962285, Sharon Parmenter, Opendoor Brokerage LLC. RMLS (OR)
- $210,0003 bd3 ba1.1k sqft138 NE 109th Ave, Portland, OR 97220ActiveMLS ID #184161206, Channon Burns, Oregon First. RMLS (OR)
- $419,9003 bd2 ba1.3k sqft16720 SE Clinton St, Portland, OR 97236ActiveMLS ID #370462810, Jin Zhao, Kelly Right Real Estate of Portland, LLC. RMLS (OR)
- $210,0003 bd3 ba1k sqft114 NE 109th Ave, Portland, OR 97220ActiveMLS ID #458729503, Channon Burns, Oregon First. RMLS (OR)
- $195,0003 bd3 ba1k sqft110 NE 109th Ave, Portland, OR 97220ActiveMLS ID #580128187, Channon Burns, Oregon First. RMLS (OR)
- $195,0003 bd3 ba1.3k sqft10829 E Burnside St, Portland, OR 97216ActiveMLS ID #143155492, Channon Burns, Oregon First. RMLS (OR)
- $349,9003 bd3 ba1.6k sqft5222 NE 74th Ct, Vancouver, WA 98662ActiveMLS ID #294455018, Cary Minden, CJM Realty, LLC. RMLS (OR)
- $409,0002 bd1 ba895 sqft13545 SE Division St, Portland, OR 97236ActiveMLS ID #689853462, Jin Zhao, Kelly Right Real Estate of Portland, LLC. RMLS (OR)
- $349,0002 bd2 ba1.5k sqft10820 SW Huntington Ave, Tigard, OR 97223ActiveMLS ID #520507558, Natsuda Weber, Wildwood Realty. RMLS (OR)
- $359,9002 bd3 ba880 sqft3134 NE 72nd Ave, Portland, OR 97213ActiveMLS ID #289411858, Darryl Bodle, Keller Williams Realty Portland Premiere. RMLS (OR)
- $367,0003 bd3 ba1.4k sqft12076 SE Harold St, Portland, OR 97266For Sale
 MLS ID #841586, GINAE BOSHART, Premiere Property Group, Llc Albany. WVMLS
 - $449,0003 bd3 ba1.8k sqft1514 SE 117th Ave, Portland, OR 97216ActiveMLS ID #549320782, Marina Globak, MORE Realty. RMLS (OR)
