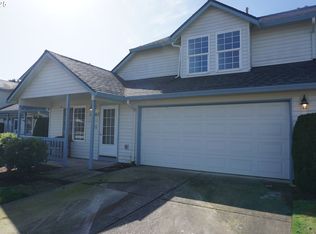
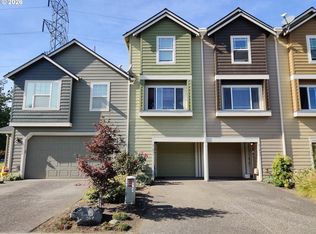
Beautifully remodeled 3-bedroom, 2.5-bath condo in the highly desirable Northfield community of Fisher's Landing. This move-in ready home offers 1,288 square feet of thoughtfully updated living space featuring engineered hardwood floors, vaulted ceilings, and abundant natural light. The remodeled kitchen showcases granite countertops, stainless steel appliances, and ample cabinetry, creating a functional space for everyday living and entertaining.A rare main-level bedroom with an adjacent full bath and walk-in shower provides excellent flexibility for guests, multigenerational living, or a home office. Upstairs, the spacious primary suite includes a private bath with a soaking tub, while the third bedroom features vaulted ceilings and convenient access to a half bath.Enjoy year-round comfort with forced-air heating, central air conditioning, and a cozy gas fireplace. The attached one-car garage, private patio, and low-maintenance lifestyle make this home an exceptional value. HOA covers exterior maintenance, landscaping, and common areas, allowing you more time to enjoy the beautifully maintained community. Conveniently located near parks, shopping, dining, major commuter routes, and top-rated Union schools, this home offers the perfect combination of comfort, style, and location.
Active
Price cut: $5K (9/22)
$329,900
17410 SE 17th Way, Vancouver, WA 98683
2beds
1,288sqft
Residential, Condominium, Townhouse
Built in 1998
-- sqft lot
$-- Zestimate®
$256/sqft
$358/mo HOA
What's special
Cozy gas fireplaceRemodeled kitchenForced-air heatingAttached one-car garageAbundant natural lightEngineered hardwood floorsPrivate patio
- 12 days
- 211
- 4
Zillow last checked:
Listing updated:
Listed by:
Lana Anderson 360-910-9797,
Weichert Realtors, Equity NW,
Gene Thompson 360-910-9796,
Weichert Realtors, Equity NW
Source: RMLS (OR),MLS#: 706008864
Facts & features
Interior
Bedrooms & bathrooms
- Bedrooms: 2
- Bathrooms: 3
- Full bathrooms: 2
- Partial bathrooms: 1
- Main level bathrooms: 1
Rooms
- Room types: Loft, Bedroom 2, Dining Room, Family Room, Kitchen, Living Room, Primary Bedroom
Primary bedroom
- Features: Double Closet
- Level: Lower
Bedroom 2
- Features: Bathroom
- Level: Upper
Dining room
- Features: Living Room Dining Room Combo
- Level: Main
Kitchen
- Level: Main
Living room
- Level: Main
Heating
- Forced Air
Cooling
- Central Air
Appliances
- Included: Dishwasher, Free-Standing Range, Free-Standing Refrigerator, Microwave, Electric Water Heater, Gas Water Heater
- Laundry: Laundry Room
Features
- High Ceilings, Bathroom, Living Room Dining Room Combo, Double Closet, Granite
- Flooring: Engineered Hardwood
- Windows: Vinyl Frames
- Basement: Crawl Space
- Number of fireplaces: 1
- Fireplace features: Gas
Interior area
- Total structure area: 1,288
- Total interior livable area: 1,288 sqft
Property
Parking
- Total spaces: 1
- Parking features: Driveway, Garage Door Opener, Condo Garage (Attached), Attached
- Attached garage spaces: 1
- Has uncovered spaces: Yes
Accessibility
- Accessibility features: Garage On Main, Ground Level, Main Floor Bedroom Bath, Accessibility
Features
- Levels: Two
- Stories: 2
- Patio & porch: Patio
- Exterior features: Yard
Lot
- Features: Level
Details
- Parcel number: 176826118
Construction
Type & style
- Home type: Townhouse
- Property subtype: Residential, Condominium, Townhouse
Materials
- Vinyl Siding
- Foundation: Concrete Perimeter
- Roof: Composition
Condition
- Resale
- New construction: No
- Year built: 1998
Utilities & green energy
- Gas: Gas
- Sewer: Public Sewer
- Water: Public
- Utilities for property: Cable Connected
Community & HOA
Community
- Security: Entry
HOA
- Has HOA: Yes
- Amenities included: All Landscaping, Commons, Exterior Maintenance, Front Yard Landscaping, Maintenance Grounds, Management, Road Maintenance
- HOA fee: $321 monthly
- Second HOA fee: $111 quarterly
Location
- Region: Vancouver
Financial & listing details
- Price per square foot: $256/sqft
- Tax assessed value: $359,062
- Annual tax amount: $3,625
- Date on market: 6/30/2026
- Listing terms: Cash,Conventional,FHA,VA Loan
- Road surface type: Paved
Estimated market value
Not available
Estimated sales range
Not available
Not available
Price history
| Date | Event | Price |
|---|---|---|
| 9/22/2026 | Price change | $329,900-1.5%$256/sqft |
Source:  RMLS (OR) #706008864 Report a problem RMLS (OR) #706008864 Report a problem | ||
| 9/15/2026 | Price change | $334,900-1.5%$260/sqft |
Source: RMLS (OR) #706008864 Report a problem | ||
| 9/9/2026 | Price change | $339,900-1.7%$264/sqft |
Source: RMLS (OR) #706008864 Report a problem | ||
| 9/2/2026 | Price change | $345,900-1.1%$269/sqft |
Source: RMLS (OR) #706008864 Report a problem | ||
| 8/5/2026 | Price change | $349,900-2.8%$272/sqft |
Source: RMLS (OR) #706008864 Report a problem | ||
| 6/30/2026 | Listed for sale | $359,900+0.8%$279/sqft |
Source: RMLS (OR) #706008864 Report a problem | ||
| 9/17/2025 | Sold | $357,000+164.4%$277/sqft |
Source: Public Record Report a problem | ||
| 6/3/2013 | Sold | $135,000-18.2%$105/sqft |
Source: RMLS (OR) #13576651 Report a problem | ||
| 4/15/2005 | Sold | $165,000+26.9%$128/sqft |
Source: Public Record Report a problem | ||
| 3/27/2003 | Sold | $130,000+11.4%$101/sqft |
Source: Public Record Report a problem | ||
| 11/30/1998 | Sold | $116,725$91/sqft |
Source: Public Record Report a problem | ||
Public tax history
| Year | Property taxes | Tax assessment |
|---|---|---|
| 2025 | $3,626 +12.6% | $359,062 +10.4% |
| 2024 | $3,221 0% | $325,220 -3.7% |
| 2023 | $3,222 +10.8% | $337,738 +0.3% |
| 2022 | $2,909 +3.2% | $336,748 +17.9% |
| 2021 | $2,818 +2.1% | $285,540 +9.3% |
| 2020 | $2,759 | $261,264 +1.2% |
| 2019 | $2,759 +20.3% | $258,234 +11.8% |
| 2018 | $2,294 -11.9% | $230,886 +9.5% |
| 2017 | $2,605 +18.6% | $210,761 +14.6% |
| 2016 | $2,197 +3.7% | $183,976 +8.3% |
| 2015 | $2,118 +5.1% | $169,821 +9.9% |
| 2014 | $2,015 | $154,492 +9.8% |
| 2013 | $2,015 -2.9% | $140,741 +9.4% |
| 2012 | $2,076 -3.1% | $128,686 -14.7% |
| 2011 | $2,143 +9.9% | $150,888 -6.4% |
| 2010 | $1,950 -2.8% | $161,147 -4.2% |
| 2009 | $2,007 | $168,215 -15% |
| 2008 | -- | $197,900 |
| 2007 | -- | $197,900 +49.4% |
| 2005 | -- | $132,500 |
| 2004 | -- | $132,500 +14.9% |
| 2001 | $1,619 +1.4% | $115,300 |
| 2000 | $1,597 | $115,300 |
Find assessor info on the county website
Monthly payment
Est. payment
Payment breakdown
Explore the cost of this home by adjusting the details. Changes won't be saved.Climate risks
Neighborhood: Fishers Landing East
Nearby schools
Schools provided by the listing agent
- Elementary: Columbia Valley
- Middle: Shahala
- High: Union
Source: RMLS (OR). This data may not be complete. We recommend contacting the local school district to confirm school assignments for this home.

Similar homes
- $364,9003 bd3 ba1.4k sqft17412 SE 15th Way #8, Vancouver, WA 98683Active
 MLS ID #187436372, Lew Vajtai, Premiere Property Group, LLC. RMLS (OR)
 - $310,0003 bd3 ba1.3k sqft21805 NE Heartwood Cir, Fairview, OR 97024Active
 MLS ID #608466991, Chris Wiley, John L. Scott Portland Metro. RMLS (OR)
 - $335,0002 bd3 ba1.3k sqft2543 NW 2nd Ter, Gresham, OR 97030Active
 MLS ID #719246014, Ken Blocker, K.R.B. Properties. RMLS (OR)
 - $324,9003 bd3 ba1.7k sqft8722 NE 17th Street, Vancouver, WA 98664Active
 MLS ID #2559866, Collin Petersen. NWMLS as distributed by MLS GRID
 - $349,9003 bd3 ba1.6k sqft5222 NE 74th Ct, Vancouver, WA 98662ActiveMLS ID #294455018, Cary Minden, CJM Realty, LLC. RMLS (OR)
- $312,0002 bd2 ba1.1k sqft21837 NE Larkspur Ln, Fairview, OR 97024ActiveMLS ID #656527108, Greg Rosen, Pacific Pioneer Real Estate. RMLS (OR)
- $327,9002 bd2 ba1.1k sqft12226 SE Long St, Portland, OR 97236ActiveMLS ID #282320308, John Loew, Knipe Realty ERA Powered. RMLS (OR)
- $340,0003 bd3 ba1.5k sqft653 NW 1st St, Gresham, OR 97030ActiveMLS ID #479682090, Gary Horton, RE/MAX Equity Group. RMLS (OR)
- $288,0002 bd1 ba986 sqft6009 NE 37th St, Vancouver, WA 98661ActiveMLS ID #414559903, Pamela McAnally, Realty One Group Prestige. RMLS (OR)
- $415,0003 bd2 ba1.4k sqft5004 NE 151st Ave, Vancouver, WA 98682ActiveMLS ID #732767913, Benjamin Yang, NextHome Realty Connection. RMLS (OR)
- $329,9002 bd2 ba958 sqft4556 NE 97th Ave, Portland, OR 97220ActiveMLS ID #225402943, Dan McCrea, D&D Realty LLC. RMLS (OR)
- $315,0003 bd3 ba1.3k sqft64 NE 134th Pl, Portland, OR 97230ActiveMLS ID #677219787, Jin Zhao, Kelly Right Real Estate of Portland, LLC. RMLS (OR)
- $350,0002 bd2 ba1.7k sqft31520 NE 74th Ave, La Center, WA 98629ActiveMLS ID #285961745, Samuel Sobota, Keller Williams Realty. RMLS (OR)
- $334,5003 bd1 ba1.1k sqft3507 R St, Vancouver, WA 98663ActiveMLS ID #402212390, Alexandra Starrett, Keller Williams Sunset Corridor. RMLS (OR)
