This two-level townhome condo in the Northfields community in Fisher's Landing is bright, spacious and beautifully low-maintenance! With an attached 2-car garage, vaulted ceilings, and the primary bedroom suite on the main level, you'll be set up for comfortable and easy living. The main level offers two open living spaces, lending versatility to the home's flow. In the front of the home, a living room views out to the covered front porch, with plenty of space for a dedicated dining area. An open kitchen looks over the peninsula eat bar to the family room, where you'll find a cozy gas fireplace and a sliding door to the private covered back patio. The main level also offers a half-bath, in addition to the primary bedroom with ensuite bath & walk-in closet. The dedicated laundry room is on the main level, too, with garage access. Upstairs, a loft with a closet makes a great space for lounging or working, or could be the 3rd bedroom. The 2nd bedroom is upstairs, as well, with the 2nd full bathroom. Outside, all exterior landscaping is covered by the HOA, as is community management and road maintenance. With quick access to 164th Ave and Rt 14, this peaceful and manicured community is focused on easy living in a prime location! See attached features list. The HOA's are $339 per month for the Condo & $123 paid Quarterly for Northfield Park lights & grounds.
Active
Listed by: John L. Scott, Inc. Vancouver • Joan Mezzanatto
$438,800
1608 SE 173rd Avenue, Vancouver, WA 98683
3beds
1,450sqft
:
Get pre-qualified$3,075/mo
Condominium
Built in 2000
-- sqft lot
$-- Zestimate®
$303/sqft
$339/mo HOA
What's special
Cozy gas fireplacePrivate covered back patioOpen kitchenPeninsula eat barCovered front porchTwo open living spacesVaulted ceilings
- 71 days |
- 317 |
- 11 |
Zillow last checked:
Listing updated:
Listed by:
Joan Mezzanatto,
John L. Scott, Inc. Vancouver,
Ethan Edwards,
John L. Scott, Inc. Vancouver
Source: NWMLS as distributed by MLS GRID,MLS#: 2522565
Facts & features
Interior
Bedrooms & bathrooms
- Bedrooms: 3
- Bathrooms: 3
- Full bathrooms: 1
- 3/4 bathrooms: 1
- 1/2 bathrooms: 1
- Main level bathrooms: 2
- Main level bedrooms: 1
Bedroom
- Description: w2w carpet, ceiling fan, closet
- Level: Second
- Area: 150
- Dimensions: 15 x 10
Dining room
- Description: vaulted ceilings, laminate flooring
- Level: Main
- Area: 117
- Dimensions: 13 x 9
Entry hall
- Description: covered front porch
- Level: Main
Family room
- Description: gas fireplace, ceiling fan, laminate flooring, covered patio access
- Level: Main
- Area: 156
- Dimensions: 13 x 12
Kitchen with eating space
- Description: peninsula w/ eat bar, vaulted ceilings, laminate floor
- Level: Main
- Area: 117
- Dimensions: 13 x 9
Heating
- Fireplace, Forced Air, Electric, Natural Gas
Cooling
- Has cooling: Yes
Appliances
- Included: Dishwasher, Disposal, Dryer, Microwave, Refrigerator, Stove(s)/Range(s), Washer, Dishwasher(s), Dryer(s), Garbage Disposal, Microwave(s), Refrigerator(s), Washer(s), Water Heater: Gas, Water Heater Location: Garage, Cooking - Electric Hookup, Cooking-Electric, Dryer-Electric, Ice Maker
- Laundry: Electric Dryer Hookup, Washer Hookup
Features
- Flooring: Laminate, Vinyl, Carpet
- Windows: Coverings: Curtains & Blinds
- Number of fireplaces: 1
- Fireplace features: Gas, Main Level: 1, Fireplace
Interior area
- Total structure area: 1,450
- Total interior livable area: 1,450 sqft
Video & virtual tour
Property
Parking
- Total spaces: 4
- Parking features: Individual Garage, Off Street
- Has garage: Yes
- Covered spaces: 2
- Uncovered spaces: 2
Accessibility
- Accessibility features: Accessible Approach with Ramp, Accessible Bath, Accessible Bedroom, Accessible Central Living Area, Accessible Entrance, Accessible Kitchen, Accessible Utility
Features
- Levels: Two
- Stories: 2
- Entry location: Main
- Patio & porch: Cooking-Electric, Dryer-Electric, End Unit, Fireplace, Ice Maker, Primary Bathroom, Vaulted Ceiling(s), Walk-In Closet(s), Washer, Water Heater
Lot
- Features: Corner Lot, Curbs, Paved, Sidewalk
Details
- Parcel number: 176826134
- Special conditions: Standard
- Other equipment: Leased Equipment: None
Construction
Type & style
- Home type: Condo
- Architectural style: Condo (2 Levels)
- Property subtype: Condominium
Materials
- Metal/Vinyl
- Roof: Composition
Condition
- Year built: 2000
- Major remodel year: 2000
Utilities & green energy
- Electric: Company: Clark County PUD
- Sewer: Company: City of Vancouver Sewer
- Water: Company: City Of Vancouver Water
- Utilities for property: Xfinity/Comcast Cable, Xfinity/Comcast Cable
Community & HOA
Community
- Features: See Remarks
- Subdivision: Vancouver
HOA
- Services included: Common Area Maintenance, Maintenance Grounds, Road Maintenance
- HOA fee: $339 monthly
- HOA phone: 360-891-8060
Location
- Region: Vancouver
Financial & listing details
- Price per square foot: $303/sqft
- Tax assessed value: $354,933
- Annual tax amount: $3,959
- Date on market: 5/13/2026
- Cumulative days on market: 73 days
- Listing terms: Conventional,FHA,VA Loan
- Inclusions: Dishwasher(s), Dryer(s), Garbage Disposal, Leased Equipment, Microwave(s), Refrigerator(s), Stove(s)/Range(s), Washer(s)
Estimated market value
Not available
Estimated sales range
Not available
Not available
Price history
| Date | Event | Price |
|---|---|---|
| 5/14/2026 | Listed for sale | $438,800+62.5%$303/sqft |
Source:  RMLS (OR) #145373443 Report a problem RMLS (OR) #145373443 Report a problem | ||
| 5/15/2019 | Sold | $270,000$186/sqft |
Source: RMLS (OR) #19564850 Report a problem | ||
Public tax history
| Year | Property taxes | Tax assessment |
|---|---|---|
| 2024 | $3,515 +0% | $354,933 -3.7% |
| 2023 | $3,515 +11.7% | $368,449 +1.1% |
| 2022 | $3,146 +3.3% | $364,513 +18% |
| 2021 | $3,047 +3.3% | $308,873 +9.3% |
| 2020 | $2,950 | $282,538 +2.3% |
| 2019 | $2,950 +23.3% | $276,070 +417.8% |
| 2018 | $2,393 +611.1% | $53,320 |
| 2017 | $336 -6% | $53,320 |
| 2016 | $358 -2.1% | $53,320 |
| 2015 | $365 -5.5% | $53,320 |
| 2014 | $387 | $53,320 |
| 2013 | $387 -7.1% | $53,320 |
| 2012 | $416 +3.2% | $53,320 |
| 2011 | $403 +12.8% | $53,320 |
| 2010 | $358 +10.9% | $53,320 |
| 2009 | $322 | $53,320 -60% |
| 2008 | -- | $133,300 |
| 2007 | -- | $133,300 |
| 2005 | -- | $133,300 |
| 2004 | -- | $133,300 |
| 2001 | -- | $133,300 |
| 2000 | $1,847 | $133,300 |
Find assessor info on the county website
Monthly payment
Est. payment
Payment breakdown
Explore the cost of this home by adjusting the details. Changes won't be saved.Climate risks
Neighborhood: Fishers Landing East
Nearby schools
GreatSchools rating
- 6/10Columbia Valley Elementary SchoolGrades: K-5Distance: 0.3 mi
- 7/10Shahala Middle SchoolGrades: 6-8Distance: 1.1 mi
- 7/10Union High SchoolGrades: 9-12Distance: 1.7 mi
Schools provided by the listing agent
- Elementary: Columbia Valley Elem
- Middle: Shahala Mid
- High: Union High School
Source: NWMLS as distributed by MLS GRID. This data may not be complete. We recommend contacting the local school district to confirm school assignments for this home.
- $425,0003 bd3 ba1.4k sqft17307 SE 17th Way, Vancouver, WA 98683Sold
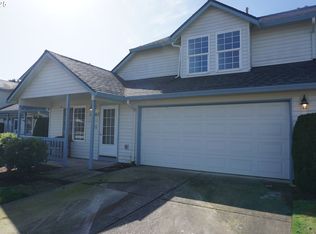
- $359,9003 bd3 ba1.2k sqft17410 SE 17th Way, Vancouver, WA 98683For Sale

- $357,0003 bd3 ba1.2k sqft17410 SE 17th Way #49, Vancouver, WA 98683Sold
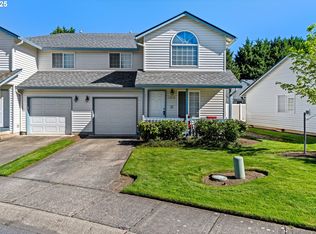
- $425,0002 bd2 ba1.1k sqft17415 SE 16th St, Vancouver, WA 98663Sold

- $408,0003 bd3 ba1.4k sqft17306 SE 17th Way, Vancouver, WA 98683Sold
- $352,0002 bd3 ba1.2k sqft17309 SE 16th St, Vancouver, WA 98663For Sale
- $365,0003 bd2 ba1.4k sqft17303 SE 17th Way #34, Vancouver, WA 98683Sold
- $485,0003 bd2 ba1.2k sqft17308 SE 18th St, Vancouver, WA 98683For Sale
A local agent can set up tours, give advice and negotiate with sellers.
Similar homes
- $358,0002 bd3 ba1.2k sqftNorthfield Condominiums, Vancouver, WA 98683Active
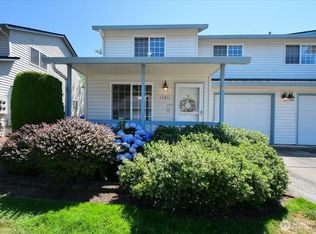 MLS ID #2488041, Steve Marshall. NWMLS as distributed by MLS GRID
 - $500,0003 bd3 ba1.6k sqftThe Cottages At Fishers Landing, Vancouver, WA 98683Active
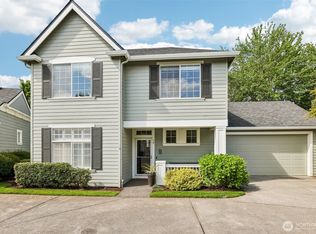 MLS ID #2522748, Darrell Benton. NWMLS as distributed by MLS GRID
 - $450,0003 bd2 ba1.4k sqftPioneer Meadows, Vancouver, WA 98382Active
 MLS ID #2520954, Kelly Muscarella. NWMLS as distributed by MLS GRID
 - $435,0003 bd2 ba1.1k sqft15310 NE 78th St, Vancouver, WA 98682Active

 MLS ID #770215124, Scott Bain, John L. Scott Real Estate. RMLS (OR)
 - $399,0002 bd2 ba1.2k sqftFairway View Condos, Vancouver, WA 98683ActiveMLS ID #2478432, Leslie Krake. NWMLS as distributed by MLS GRID
- $449,0003 bd1 ba936 sqft9810 NE 3rd Street, Vancouver, WA 98664ActiveMLS ID #2520909, Selali Kalevor. NWMLS as distributed by MLS GRID
- $538,0003 bd3 ba1.8k sqft1712 SE Solomon Loop, Vancouver, WA 98683ActiveMLS ID #2503558, Gina Nehring. NWMLS as distributed by MLS GRID
- $449,9003 bd3 ba1.6k sqftWoodridge 2, Vancouver, WA 98684ActiveMLS ID #2530006, Melissa Sigler. NWMLS as distributed by MLS GRID
- $449,9003 bd2 ba960 sqft8910 SE Northgate Avenue, Vancouver, WA 98664ActiveMLS ID #2513419, Gina Nehring. NWMLS as distributed by MLS GRID
- $450,0004 bd3 ba1.8k sqftBridgecreek, Vancouver, WA 98664ActiveMLS ID #2552793, Berklee Olson. NWMLS as distributed by MLS GRID
- $425,0003 bd3 ba1.6k sqftWoodridge, Vancouver, WA 98684ActiveMLS ID #2550636, Ellen D Hartzell. NWMLS as distributed by MLS GRID
- $408,0003 bd3 ba1.5k sqft3130 NE 115th Ave, Vancouver, WA 98682ActiveMLS ID #198261945, Tiffany Pool, Realty One Group Prestige. RMLS (OR)
- $444,9003 bd2 ba1k sqft15811 NE 87th Cir, Vancouver, WA 98682ActiveMLS ID #374013394, Victoria Wriglesworth, Harcourts Real Estate Network Group, LLC. RMLS (OR)
- $439,9003 bd3 ba1.6k sqft6015 NE 59th Avenue, Vancouver, WA 98661ActiveMLS ID #2552404, Karly Bordak. NWMLS as distributed by MLS GRID
- $429,0003 bd3 ba1.4k sqft8903 NE 41st Avenue, Vancouver, WA 98665ActiveMLS ID #2522819, Frederick M. Sanchez. NWMLS as distributed by MLS GRID
- $585,0004 bd3 ba2k sqft2315 SE 175th Avenue, Vancouver, WA 98683ActiveMLS ID #2547359, Laurie Dean. NWMLS as distributed by MLS GRID
- $460,0003 bd3 ba1.5k sqftSunny Meadow, Vancouver, WA 98662ActiveMLS ID #2546247, Taryn A. Nelson. NWMLS as distributed by MLS GRID
- $455,0003 bd2 ba1.3k sqft15403 NE 85th St, Vancouver, WA 98682ActiveMLS ID #722038846, Robert Mourton, Kinected Realty LLC. RMLS (OR)
- $524,9003 bd3 ba1.7k sqft3113 NE 165th Ave, Vancouver, WA 98682ActiveMLS ID #153915167, Lana Anderson, Weichert Realtors, Equity NW. RMLS (OR)
- $459,9993 bd3 ba1.5k sqftIvy Glenn, Camas, WA 98607ActiveMLS ID #2497089, Shelley Hansen. NWMLS as distributed by MLS GRID
