Welcome home to this well-maintained townhouse-style condo in the desirable Grove. Located on a private corner lot, this home offers comfortable living with an open-concept floor plan, plenty of natural light, and a cozy gas fireplace.Recent updates include new LVP flooring throughout the main living areas, up the staircase, and throughout the upper level, with carpet in the bedrooms for added comfort. The recently remodeled kitchen features newly installed tile flooring, quartz countertops, stainless steel appliances, ample cabinet space, and a breakfast bar that opens to the dining and living areas. The private patio provides a great space to enjoy your morning coffee or relax outdoors.Upstairs, you'll find two spacious bedrooms, two full bathrooms, and a bright, open loft that works well as a home office, reading nook, workout space, or additional living area. The primary suite offers generous closet space, and the bedroom-level laundry adds everyday convenience. The HOA covers water, sewer, landscaping, exterior maintenance, and more, making for easy, low-maintenance living.Conveniently located near shopping, restaurants, parks, and freeway access, this move-in-ready home offers a great combination of comfort, functionality, and location.
Active
Price increase: $11K (8/19)
$410,000
17200 SE 26th Dr Unit M46, Vancouver, WA 98683
2beds
1,336sqft
Residential, Condominium
Built in 2000
-- sqft lot
$408,800 Zestimate®
$307/sqft
$435/mo HOA
What's special
Cozy gas fireplacePlenty of natural lightNewly installed tile flooringOpen-concept floor planRecently remodeled kitchenPrivate corner lotTwo spacious bedrooms
- 68 days |
- 371 |
- 15 |
Zillow last checked:
Listing updated:
Listed by:
Nickole Kingston 360-281-1050,
Windermere Northwest Living
Source: RMLS (OR),MLS#: 240799383
Facts & features
Interior
Bedrooms & bathrooms
- Bedrooms: 2
- Bathrooms: 3
- Full bathrooms: 2
- Partial bathrooms: 1
- Main level bathrooms: 1
Rooms
- Room types: Loft, Laundry, Bedroom 2, Dining Room, Family Room, Kitchen, Living Room, Primary Bedroom
Primary bedroom
- Level: Upper
Bedroom 2
- Level: Upper
Kitchen
- Level: Main
Heating
- Forced Air
Cooling
- Central Air
Appliances
- Included: Dishwasher, Free-Standing Gas Range, Free-Standing Refrigerator, Microwave, Plumbed For Ice Maker, Stainless Steel Appliance(s), Washer/Dryer, Electric Water Heater
- Laundry: Laundry Room
Features
- Quartz, Vaulted Ceiling(s), Pantry, Tile
- Flooring: Luxury Vinyl Plank, Tile, Wall to Wall Carpet
- Windows: Double Pane Windows, Vinyl Frames
- Basement: Crawl Space
- Number of fireplaces: 1
- Fireplace features: Gas
Interior area
- Total structure area: 1,336
- Total interior livable area: 1,336 sqft
Property
Parking
- Total spaces: 1
- Parking features: Driveway, Off Street, Garage Door Opener, Attached
- Attached garage spaces: 1
- Has uncovered spaces: Yes
Features
- Levels: Two
- Stories: 2
- Patio & porch: Patio
Lot
- Features: Corner Lot, Sprinkler
Details
- Parcel number: 121942028
Construction
Type & style
- Home type: Condo
- Architectural style: Craftsman
- Property subtype: Residential, Condominium
Materials
- Cement Siding
- Foundation: Concrete Perimeter
- Roof: Composition
Condition
- Resale
- New construction: No
- Year built: 2000
Utilities & green energy
- Sewer: Public Sewer
- Water: Public
Community & HOA
Community
- Subdivision: Grove At Towncenter
HOA
- Has HOA: Yes
- Amenities included: All Landscaping, Commons, Exterior Maintenance, Insurance, Maintenance Grounds, Management, Sewer, Water
- HOA fee: $435 monthly
Location
- Region: Vancouver
Financial & listing details
- Price per square foot: $307/sqft
- Annual tax amount: $3,831
- Date on market: 6/16/2026
- Listing terms: Cash,Conventional
- Road surface type: Paved
Estimated market value
$408,800
$388,000 - $429,000
$2,074/mo
Price history
| Date | Event | Price |
|---|---|---|
| 8/19/2026 | Price change | $410,000+2.8%$307/sqft |
Source:  RMLS (OR) #240799383 Report a problem RMLS (OR) #240799383 Report a problem | ||
| 8/6/2026 | Pending sale | $399,000$299/sqft |
Source: RMLS (OR) #240799383 Report a problem | ||
| 7/27/2026 | Price change | $399,000-2%$299/sqft |
Source: RMLS (OR) #240799383 Report a problem | ||
| 7/14/2026 | Price change | $407,000-0.7%$305/sqft |
Source: RMLS (OR) #240799383 Report a problem | ||
| 6/17/2026 | Listed for sale | $410,000$307/sqft |
Source: RMLS (OR) #240799383 Report a problem | ||
Public tax history
Tax history is unavailable.
Monthly payment
Est. payment
Payment breakdown
Explore the cost of this home by adjusting the details. Changes won't be saved.Climate risks
Neighborhood: Fishers Landing East
Nearby schools
GreatSchools rating
- 6/10Columbia Valley Elementary SchoolGrades: K-5Distance: 0.7 mi
- 7/10Shahala Middle SchoolGrades: 6-8Distance: 1.5 mi
- 6/10Mountain View High SchoolGrades: 9-12Distance: 1.3 mi
Schools provided by the listing agent
- Elementary: Columbia Valley
- Middle: Shahala
- High: Mountain View
Source: RMLS (OR). This data may not be complete. We recommend contacting the local school district to confirm school assignments for this home.
- $375,0003 bd2 ba1.5k sqft17200 SE 26th Dr UNIT E19, Vancouver, WA 98683For Sale

- $402,5002 bd3 ba1.3k sqft17200 SE 26th Dr UNIT 43L, Vancouver, WA 98683Sold

- $435,0003 bd2 ba1.4k sqft17200 SE 26th Dr UNIT A-2, Vancouver, WA 98683Sold

- $394,0002 bd3 ba1.3k sqft17200 SE 26th Dr UNIT K38, Vancouver, WA 98683Sold

- $379,1002 bd3 ba1.5k sqft17200 SE 26th Dr UNIT 36J, Vancouver, WA 98683Off Market
- $379,6002 bd3 ba1.3k sqft17200 SE 26th Dr UNIT 44L, Vancouver, WA 98683Off Market
- $403,0003 bd3 ba1.3k sqft17200 SE 26th Dr UNIT 33J, Vancouver, WA 98683Off Market
- $373,0003 bd2 ba1.3k sqft17200 SE 26th Dr UNIT 34J, Vancouver, WA 98683Off Market
A local agent can set up tours, give advice and negotiate with sellers.
Similar homes
- $549,0003 bd3 ba1.7k sqft2214 SE 174th Pl, Vancouver, WA 98683Active

 MLS ID #216957869, Chad Estes, Coldwell Banker Bain. RMLS (OR)
 - $415,0003 bd3 ba1.4k sqft12045 SE 5th St, Vancouver, WA 98683Active
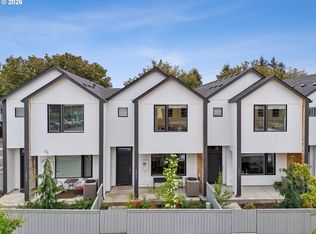 MLS ID #455023004, Dylan J.T. Johnson, Real Broker LLC. RMLS (OR)
 - $395,0002 bd2 ba1.2k sqft1660 N 18th St Unit 35, Washougal, WA 98671Active
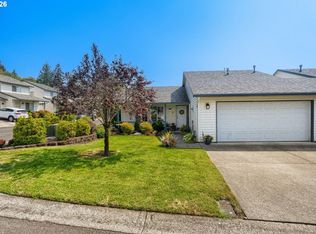 MLS ID #674699840, Amy Stoller, Windermere/Crest Realty Co. RMLS (OR)
 - $549,9004 bd3 ba1.8k sqft2115 SE 186th Ave, Vancouver, WA 98683Active
 MLS ID #345035625, Eric Dahlen, Premiere Property Group LLC. RMLS (OR)
 - $439,9003 bd3 ba1.6k sqft2722 NE 130th Ct, Vancouver, WA 98684ActiveMLS ID #450429351, Shannon Sundin Wheeler, eXp Realty LLC. RMLS (OR)
- $280,0002 bd1 ba1k sqft13210 SE 7th St #P69, Vancouver, WA 98664ActiveMLS ID #487290704, Beth Snider, Premiere Property Group, LLC. RMLS (OR)
- $405,0002 bd1 ba1.2k sqft5800 NE 48th St, Vancouver, WA 98661ActiveMLS ID #385854376, Shannon Wyman, Premiere Property Group, LLC. RMLS (OR)
- $315,0002 bd2 ba1.1k sqft2121 NE 77th Ave, Vancouver, WA 98664ActiveMLS ID #696173515, Laura Peterson, Premiere Property Group, LLC. RMLS (OR)
- $404,9003 bd3 ba1.4k sqft11557 NE 126th Pl, Vancouver, WA 98682ActiveMLS ID #120764490, Yana Chumov, Handris Realty Company. RMLS (OR)
- $455,0003 bd2 ba1.1k sqft12719 NE 85th St, Vancouver, WA 98682ActiveMLS ID #620546506, Heather Muscarella, Premiere Property Group, LLC. RMLS (OR)
- $475,0003 bd2 ba1k sqft4013 NE 125th Ct, Vancouver, WA 98682ActiveMLS ID #761295545, Yana Pavlenko, The Lachlan Group LLC. RMLS (OR)
- $469,9953 bd3 ba1.8k sqft13505 NE 79th Cir, Vancouver, WA 98682ActiveMLS ID #281691861, Kevin Lynch, Knipe Realty ERA Powered. RMLS (OR)
- $425,0004 bd2 ba1.1k sqft237 NE 109th Ave, Portland, OR 97220ActiveMLS ID #581702466, Javier Alomia, Real Broker. RMLS (OR)
- $434,5004 bd3 ba1.6k sqft422 NE 141st Pl, Portland, OR 97230ActiveMLS ID #644297154, Kristina Herold, Premiere Property Group, LLC. RMLS (OR)
- $520,0003 bd2 ba1.4k sqft5109 NE 129th Ave, Vancouver, WA 98682ActiveMLS ID #231218903, Jeannie Timpke, MORE Realty, Inc. RMLS (OR)
- $379,9002 bd3 ba1.3k sqft3905 NE 89th Way, Vancouver, WA 98665ActiveMLS ID #276358918, Rochelle Burbank, eXp Realty LLC. RMLS (OR)
- $440,0003 bd2 ba1.2k sqft9802 NE 58th St, Vancouver, WA 98662ActiveMLS ID #674639395, Jenn Premo, Premiere Property Group, LLC. RMLS (OR)
- $419,9003 bd3 ba1.5k sqft1138 W 29th St, Vancouver, WA 98660ActiveMLS ID #409551312, Alexandra Linstead, Invest West Management LLC.. RMLS (OR)
- $525,0003 bd3 ba1.9k sqft1702 SE 110th Ct, Vancouver, WA 98664ActiveMLS ID #179031989, Lisa Kallwick, YQC Properties LLC. RMLS (OR)
- $389,0002 bd3 ba1.8k sqft2508 NW 2nd Ter, Gresham, OR 97030ActiveMLS ID #573009953, Jennifer Stever, eXp Realty, LLC. RMLS (OR)
