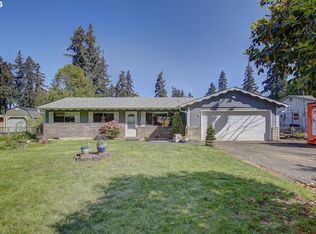
This impeccably kept former model home feels like a private retreat from the moment you arrive. The spacious main floor features soaring 9' ceilings and a seamless flow from the kitchen to the family room. Enjoy recent designer touches, including updated faucets, hardware, and lighting that complement the Granite countertops and stainless steel appliances. All appliances stay, including the refrigerator, washer, and dryer! Upstairs, the vaulted primary suite offers a sense of grand scale with DBK Sinks & updated Shower. The exterior is just as impressive: a super-private, fully fenced backyard with newer landscaping and a covered patio. Located on a quiet street with a two-car garage, this home combines the best of model-home upgrades with the peace of a secluded location.
Pending
$439,900
2722 NE 130th Ct, Vancouver, WA 98684
3beds
1,624sqft
:
Get pre-qualified$2,784/mo
Residential, Single Family Residence
Built in 2015
2,613 Square Feet Lot
$-- Zestimate®
$271/sqft
$101/mo HOA
What's special
Covered patioSpacious main floorTwo-car garageSuper-private fully fenced backyardVaulted primary suiteDbk sinksQuiet street
- 56 days |
- 23 |
- 0 |
Zillow last checked:
Listing updated:
Listed by:
Shannon Sundin Wheeler 360-921-0368,
eXp Realty LLC
Source: RMLS (OR),MLS#: 450429351
Facts & features
Interior
Bedrooms & bathrooms
- Bedrooms: 3
- Bathrooms: 3
- Full bathrooms: 2
- Partial bathrooms: 1
- Main level bathrooms: 1
Rooms
- Room types: Loft, Utility Room, Bedroom 2, Bedroom 3, Dining Room, Family Room, Kitchen, Living Room, Primary Bedroom
Primary bedroom
- Features: Bathtub With Shower, Shower, Suite, Vaulted Ceiling, Walkin Closet, Wallto Wall Carpet
- Level: Upper
Bedroom 2
- Features: Closet, Wallto Wall Carpet
- Level: Upper
Bedroom 3
- Features: Closet, Wallto Wall Carpet
- Level: Upper
Dining room
- Features: High Ceilings, Wood Floors
- Level: Main
Kitchen
- Features: Dishwasher, Disposal, Microwave, Free Standing Range, Free Standing Refrigerator, Granite
- Level: Main
Living room
- Features: Fireplace, Great Room, Hardwood Floors, High Ceilings
- Level: Main
Heating
- Forced Air 95 Plus, Heat Pump, Fireplace(s)
Cooling
- Central Air
Appliances
- Included: Dishwasher, Disposal, Free-Standing Gas Range, Free-Standing Range, Free-Standing Refrigerator, Microwave, Stainless Steel Appliance(s), Washer/Dryer, Electric Water Heater, Gas Water Heater
- Laundry: Laundry Room
Features
- Granite, High Ceilings, High Speed Internet, Vaulted Ceiling(s), Closet, Great Room, Bathtub With Shower, Shower, Suite, Walk-In Closet(s), Kitchen Island, Tile
- Flooring: Tile, Wall to Wall Carpet, Wood, Hardwood
- Windows: Vinyl Frames
- Basement: Crawl Space
- Number of fireplaces: 1
- Fireplace features: Electric
Interior area
- Total structure area: 1,624
- Total interior livable area: 1,624 sqft
Video & virtual tour
Property
Parking
- Total spaces: 2
- Parking features: Driveway, Attached
- Attached garage spaces: 2
- Has uncovered spaces: Yes
Features
- Levels: Two
- Stories: 2
- Patio & porch: Covered Patio, Patio, Porch
- Exterior features: Raised Beds
- Fencing: Fenced
- Has view: Yes
- View description: Trees/Woods
Lot
- Size: 2,613 Square Feet
- Features: Level, Private, Sprinkler, SqFt 0K to 2999
Details
- Parcel number: 986035472
Construction
Type & style
- Home type: SingleFamily
- Property subtype: Residential, Single Family Residence
Materials
- Cement Siding, Stone
- Roof: Composition
Condition
- Approximately
- New construction: No
- Year built: 2015
Utilities & green energy
- Gas: Gas
- Sewer: Public Sewer
- Water: Public
Community & HOA
Community
- Subdivision: Woodridge Ii
HOA
- Has HOA: Yes
- Amenities included: Management
- HOA fee: $101 monthly
Location
- Region: Vancouver
Financial & listing details
- Price per square foot: $271/sqft
- Tax assessed value: $400,854
- Annual tax amount: $4,317
- Date on market: 4/24/2026
- Cumulative days on market: 57 days
- Listing terms: Cash,Conventional,FHA,VA Loan
- Road surface type: Paved
Estimated market value
Not available
Estimated sales range
Not available
Not available
Price history
| Date | Event | Price |
|---|---|---|
| 5/20/2026 | Pending sale | $439,900$271/sqft |
Source:  RMLS (OR) #450429351 Report a problem RMLS (OR) #450429351 Report a problem | ||
| 5/14/2026 | Contingent | $439,900$271/sqft |
Source: eXp Realty #450429351 Report a problem | ||
| 4/24/2026 | Listed for sale | $439,900+2.3%$271/sqft |
Source: RMLS (OR) #450429351 Report a problem | ||
| 9/26/2022 | Sold | $430,000-4.2%$265/sqft |
Source:  NWMLS as distributed by MLS GRID #1967711 Report a problem NWMLS as distributed by MLS GRID #1967711 Report a problem | ||
| 8/15/2022 | Pending sale | $449,000$276/sqft |
Source: NWMLS as distributed by MLS GRID #1967711 Report a problem | ||
| 8/3/2022 | Price change | $449,000-4.4%$276/sqft |
Source: RMLS (OR) #22118080 Report a problem | ||
| 7/14/2022 | Listed for sale | $469,900+95%$289/sqft |
Source: RMLS (OR) #22118080 Report a problem | ||
| 10/2/2015 | Sold | $240,990$148/sqft |
Source: RMLS (OR) #15240403 Report a problem | ||
Public tax history
| Year | Property taxes | Tax assessment |
|---|---|---|
| 2024 | $3,978 +0.9% | $400,854 -2.7% |
| 2023 | $3,942 +12.1% | $412,073 +2.6% |
| 2022 | $3,517 +5.8% | $401,712 +16.6% |
| 2021 | $3,324 +7.8% | $344,564 +11.9% |
| 2020 | $3,085 | $307,797 +6.7% |
| 2019 | $3,085 +7.3% | $288,343 -0.4% |
| 2018 | $2,875 -5.3% | $289,433 +17.8% |
| 2017 | $3,037 +9.6% | $245,739 +5.8% |
| 2016 | $2,772 +5.8% | $232,251 +10.5% |
| 2015 | $2,621 | $210,248 |
Find assessor info on the county website
Monthly payment
Est. payment
Payment breakdown
Explore the cost of this home by adjusting the details. Changes won't be saved.Climate risks
Neighborhood: Landover Sharmel
Nearby schools
GreatSchools rating
- 4/10Burton Elementary SchoolGrades: PK-5Distance: 0.3 mi
- 2/10Cascade Middle SchoolGrades: 6-8Distance: 0.7 mi
- 4/10Evergreen High SchoolGrades: 9-12Distance: 0.8 mi
Schools provided by the listing agent
- Elementary: Fircrest
- Middle: Cascade
- High: Evergreen
Source: RMLS (OR). This data may not be complete. We recommend contacting the local school district to confirm school assignments for this home.
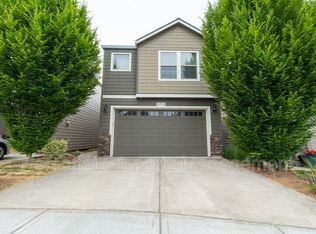
- $434,7003 bd3 ba1.6k sqft2718 NE 130th Ct, Vancouver, WA 98684Off Market
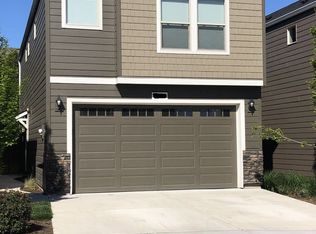
- $431,6003 bd2 ba1.6k sqft2714 NE 130th Ct, Vancouver, WA 98684Off Market
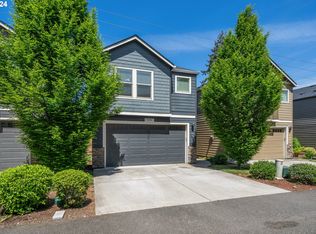
- $414,0003 bd3 ba1.5k sqft13006 NE 28th Way, Vancouver, WA 98684Sold
- $429,9003 bd3 ba1.6k sqft13002 NE 28th Way, Vancouver, WA 98684For Sale

- $432,7003 bd3 ba1.6k sqft13010 NE 28th Way, Vancouver, WA 98684Off Market
- $2,4953 bd2 ba1.6k sqft2710 NE 130th Ct, Vancouver, WA 98684For Rent
- $440,0003 bd3 ba1.6k sqft13012 NE 28th Way, Vancouver, WA 98684Sold
- $2,3953 bd2 ba1.6k sqft2706 NE 130th Ct, Vancouver, WA 98684For Rent
A local agent can set up tours, give advice and negotiate with sellers.
Similar homes
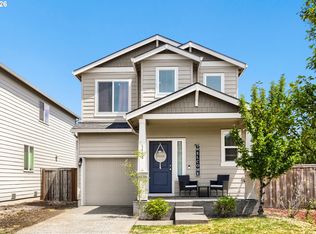
- $429,9003 bd3 ba1.6k sqft5605 NE 129th Pl, Vancouver, WA 98682Active
 MLS ID #234930756, Byeloth Hermanson, Keller Williams Realty. RMLS (OR)
 - $449,9003 bd2 ba1.4k sqft3710 NE Pacific Way, Vancouver, WA 98662Active
 MLS ID #717975075, Johan Henriksbo, Knipe Realty ERA Powered. RMLS (OR)
 - $440,0003 bd2 ba1.2k sqft9802 NE 58th St, Vancouver, WA 98662Active
 MLS ID #674639395, Jenn Premo, Premiere Property Group, LLC. RMLS (OR)
 - $465,0003 bd2 ba1.1k sqft12719 NE 85th St, Vancouver, WA 98682Active
 MLS ID #620546506, Heather Muscarella, Premiere Property Group, LLC. RMLS (OR)
 - $485,0003 bd3 ba1.8k sqft5320 NE 54th St, Vancouver, WA 98662ActiveMLS ID #200416488, Sue Briggs, MORE Realty, Inc. RMLS (OR)
- $440,0003 bd1 ba1k sqft4916 NE 22nd Ave, Vancouver, WA 98663ActiveMLS ID #562206970, Angie Butler, Premiere Property Group LLC. RMLS (OR)
- $419,9003 bd3 ba1.5k sqft1138 W 29th St, Vancouver, WA 98660ActiveMLS ID #409551312, Alexandra Linstead, Invest West Management LLC.. RMLS (OR)
- $529,9004 bd3 ba2k sqft12803 NE 49th Way, Vancouver, WA 98682ActiveMLS ID #702702917, Stephanie Bingold, Premiere Property Group LLC. RMLS (OR)
- $445,0003 bd2 ba1.3k sqft6813 NE 121st St, Vancouver, WA 98686ActiveMLS ID #510464816, Angie Butler, Premiere Property Group LLC. RMLS (OR)
- $450,0003 bd3 ba1.8k sqft4002 NE 91st St, Vancouver, WA 98665ActiveMLS ID #698874091, Timothy Saeland, RE/MAX Equity Group. RMLS (OR)
- $415,0003 bd3 ba1.6k sqft11553 NE 125th Ave, Vancouver, WA 98682ActiveMLS ID #766851453, Dawn Beaudoin, Realty One Group Prestige. RMLS (OR)
- $495,0003 bd3 ba2.1k sqft10601 NE 97th Cir, Vancouver, WA 98662ActiveMLS ID #229126261, Johan Henriksbo, Knipe Realty ERA Powered. RMLS (OR)
- $619,0003 bd3 ba1.9k sqft14406 NE 39th St, Vancouver, WA 98682ActiveMLS ID #580601838, DeAnna Bryson, Berkshire Hathaway HomeServices NW Real Estate. RMLS (OR)
- $405,0002 bd1 ba1.2k sqft5800 NE 48th St, Vancouver, WA 98661ActiveMLS ID #385854376, Shannon Wyman, Premiere Property Group, LLC. RMLS (OR)
- $409,9003 bd3 ba1.6k sqft6201 NE 70th Ct, Vancouver, WA 98661ActiveMLS ID #739297541, Adam Bayer, Premiere Property Group, LLC. RMLS (OR)
- $404,9003 bd3 ba1.4k sqft11557 NE 126th Pl, Vancouver, WA 98682ActiveMLS ID #120764490, Yana Chumov, Handris Realty Company. RMLS (OR)
- $575,0003 bd2 ba1.8k sqft6612 NE 68th Cir, Vancouver, WA 98661ActiveMLS ID #199601562, Stephanie Bingold, Premiere Property Group LLC. RMLS (OR)
- $374,9003 bd3 ba2.1k sqft10903 NE 8th Cir, Vancouver, WA 98664ActiveMLS ID #666846842, Dominic Hernandez, eXp Realty LLC. RMLS (OR)
- $394,9003 bd3 ba1.6k sqft5218 NE 74th Ct, Vancouver, WA 98662ActiveMLS ID #147670296, Tina Ellis, Keller Williams Realty. RMLS (OR)
- $559,9004 bd3 ba1.7k sqft5308 NE 100th Cir, Vancouver, WA 98686ActiveMLS ID #498605580, Nickole Kingston, Windermere Northwest Living. RMLS (OR)
