Welcome to 6612 NE 68th Circle! Tucked away on a quiet cul-de-sac, this inviting 3-bedroom, 2-bath home offers 1,862 square feet of comfortable living space on a spacious 0.34-acre lot—with no HOA! The recently remodeled kitchen is ready for everyday meals and entertaining. Additional improvements include a newer roof, never HVAC system, recently painted exterior, and a brand-new patio off the primary bedroom. A two-car garage and ample parking provide plenty of room, with potential space for RV and/or boat storage. Conveniently located near shopping, dining, parks, schools, and commuter routes, this home combines space, updates, and flexibility. Schedule your private showing today!
Active
Price cut: $10.1K (8/20)
$564,900
6612 NE 68th Cir, Vancouver, WA 98661
3beds
1,862sqft
Residential, Single Family Residence
Built in 1979
0.34 Acres Lot
$-- Zestimate®
$303/sqft
$-- HOA
What's special
Ample parkingTwo-car garageRecently remodeled kitchenQuiet cul-de-sacNewer roofRecently painted exterior
- 30 days
- 1,468
- 169
Likely to sell faster than
Zillow last checked:
Listing updated:
Listed by:
Stephanie Bingold 360-904-8022,
Premiere Property Group LLC
Source: RMLS (OR),MLS#: 199601562
Facts & features
Interior
Bedrooms & bathrooms
- Bedrooms: 3
- Bathrooms: 2
- Full bathrooms: 2
- Main level bathrooms: 2
Rooms
- Room types: Laundry, Bedroom 2, Bedroom 3, Dining Room, Family Room, Kitchen, Living Room, Primary Bedroom
Primary bedroom
- Level: Main
Bedroom 2
- Level: Main
Bedroom 3
- Level: Main
Dining room
- Level: Main
Family room
- Level: Main
Kitchen
- Level: Main
Living room
- Level: Main
Heating
- Forced Air
Cooling
- Heat Pump
Appliances
- Included: Built-In Range, Dishwasher, Down Draft, Free-Standing Refrigerator, Electric Water Heater
- Laundry: Laundry Room
Features
- Ceiling Fan(s), High Ceilings, High Speed Internet, Pantry, Quartz
- Flooring: Hardwood, Luxury Vinyl Tile
- Basement: Crawl Space
- Number of fireplaces: 2
- Fireplace features: Wood Burning
Interior area
- Total structure area: 1,862
- Total interior livable area: 1,862 sqft
Video & virtual tour
Property
Parking
- Total spaces: 2
- Parking features: Driveway, RV Access/Parking, Garage Door Opener, Attached
- Attached garage spaces: 2
- Has uncovered spaces: Yes
Accessibility
- Accessibility features: Minimal Steps, Natural Lighting, Accessibility
Features
- Levels: Two,Multi/Split
- Stories: 2
- Patio & porch: Deck, Patio
- Exterior features: Yard
- Has spa: Yes
- Spa features: Builtin Hot Tub
- Has view: Yes
- View description: Seasonal, Trees/Woods
Lot
- Size: 0.34 Acres
- Features: Private, Seasonal, Trees, SqFt 10000 to 14999
Details
- Additional structures: RVParking
- Parcel number: 106514032
Construction
Type & style
- Home type: SingleFamily
- Property subtype: Residential, Single Family Residence
Materials
- Cement Siding, T111 Siding
- Roof: Composition
Condition
- Updated/Remodeled
- New construction: No
- Year built: 1979
Utilities & green energy
- Sewer: Public Sewer
- Water: Public
Community & HOA
HOA
- Has HOA: No
Location
- Region: Vancouver
Financial & listing details
- Price per square foot: $303/sqft
- Tax assessed value: $535,108
- Annual tax amount: $5,264
- Date on market: 8/5/2026
- Listing terms: Cash,Conventional,FHA,VA Loan
- Road surface type: Paved
Estimated market value
Not available
Estimated sales range
Not available
Not available
Price history
| Date | Event | Price |
|---|---|---|
| 8/20/2026 | Price change | $564,900-1.8%$303/sqft |
Source:  RMLS (OR) #199601562 Report a problem RMLS (OR) #199601562 Report a problem | ||
| 8/6/2026 | Listed for sale | $575,000+200.1%$309/sqft |
Source: RMLS (OR) #199601562 Report a problem | ||
| 7/20/2012 | Sold | $191,600+0.9%$103/sqft |
Source: RMLS (OR) #12400761 Report a problem | ||
| 4/19/2012 | Price change | $189,900+0.2%$102/sqft |
Source: Homepath #12400761 Report a problem | ||
| 3/25/2012 | Listed for sale | -- |
Source: foreclosure.com Report a problem | ||
| 1/15/2012 | Listing removed | $189,500$102/sqft |
Source: Windermere Real Estate/Stellar Group #11099255 Report a problem | ||
| 11/24/2011 | Price change | $189,500-5%$102/sqft |
Source: Windermere Real Estate/Stellar Group #11099255 Report a problem | ||
| 10/25/2011 | Listed for sale | $199,500-35.6%$107/sqft |
Source: Windermere Real Estate/Stellar Group #11099255 Report a problem | ||
| 7/11/2007 | Sold | $309,900+59.3%$166/sqft |
Source: Public Record Report a problem | ||
| 5/16/2003 | Sold | $194,500+50.8%$104/sqft |
Source: Public Record Report a problem | ||
| 5/30/1995 | Sold | $129,000$69/sqft |
Source: Public Record Report a problem | ||
Public tax history
| Year | Property taxes | Tax assessment |
|---|---|---|
| 2025 | $5,265 +7.3% | $535,108 +8.8% |
| 2024 | $4,906 +6.2% | $491,789 +0.6% |
| 2023 | $4,621 +11.4% | $488,925 +2.7% |
| 2022 | $4,147 +3.5% | $475,979 +18.6% |
| 2021 | $4,006 +10.4% | $401,317 +10.3% |
| 2020 | $3,628 | $363,772 +7.3% |
| 2019 | $3,628 +8.6% | $338,932 +4.5% |
| 2018 | $3,340 -5.7% | $324,341 +13.4% |
| 2017 | $3,541 +16.3% | $286,001 +10.8% |
| 2016 | $3,044 +4% | $258,138 +12% |
| 2015 | $2,927 +1.6% | $230,394 +7.8% |
| 2014 | $2,882 | $213,676 +14% |
| 2013 | $2,882 +10.4% | $187,368 +12.3% |
| 2012 | $2,610 +3.7% | $166,825 -9.8% |
| 2011 | $2,517 +0.4% | $184,859 |
| 2010 | $2,507 -2.2% | $184,859 -9.7% |
| 2009 | $2,563 | $204,640 -18.1% |
| 2008 | -- | $250,000 |
| 2007 | -- | $250,000 +43.8% |
| 2005 | -- | $173,800 |
| 2004 | -- | $173,800 +11.9% |
| 2001 | $2,150 +6.6% | $155,300 +10.5% |
| 2000 | $2,016 | $140,500 |
Find assessor info on the county website
Monthly payment
Est. payment
Payment breakdown
Explore the cost of this home by adjusting the details. Changes won't be saved.Climate risks
Neighborhood: Walnut Grove
Nearby schools
Schools provided by the listing agent
- Elementary: Walnut Grove
- Middle: Gaiser
- High: Fort Vancouver
Source: RMLS (OR). This data may not be complete. We recommend contacting the local school district to confirm school assignments for this home.
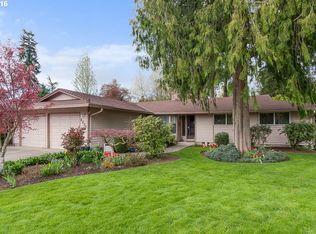
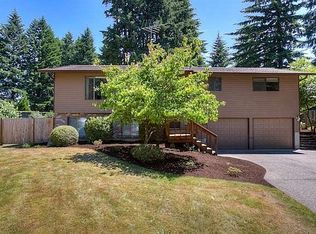
Similar homes
- $525,0004 bd3 ba1.9k sqft5929 NE 48th St, Vancouver, WA 98661Active

 MLS ID #148787694, Eric Dahlen, Premiere Property Group LLC. RMLS (OR)
 - $550,0003 bd3 ba1.7k sqft12714 NE 8th Ct, Vancouver, WA 98685Active
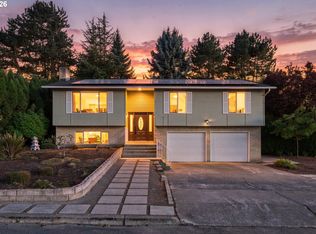 MLS ID #206685714, Amy Asivido, Keller Williams Realty. RMLS (OR)
 - $559,0003 bd2 ba2.6k sqft3005 NE 49th St, Vancouver, WA 98663Active
 MLS ID #420188029, Andria Neathamer, Premiere Property Group, LLC. RMLS (OR)
 - $625,0003 bd3 ba2.1k sqft11013 NE 88th Ave, Vancouver, WA 98662Active
 MLS ID #712345149, Nataliya Mirzoyan, MORE Realty. RMLS (OR)
 - $534,9004 bd3 ba1.7k sqft5308 NE 100th Cir, Vancouver, WA 98686ActiveMLS ID #498605580, Nickole Kingston, Windermere Northwest Living. RMLS (OR)
- $549,9003 bd3 ba2.2k sqft4712 NE 93rd St, Vancouver, WA 98665ActiveMLS ID #734075800, Donna Weaver, Premiere Property Group, LLC. RMLS (OR)
- $624,9004 bd3 ba2.5k sqft823 NW 60th St, Vancouver, WA 98663ActiveMLS ID #157236975, Ian Hopper, Keller Williams Realty Professionals. RMLS (OR)
- $575,0003 bd2 ba1.8k sqft13113 SE 19th St, Vancouver, WA 98683ActiveMLS ID #251544593, Brian Ruffalo, Windermere Northwest Living. RMLS (OR)
- $645,0003 bd3 ba1.7k sqft1215 NW 76th Cir, Vancouver, WA 98665ActiveMLS ID #789051778, Brandon Fox, Keller Williams Realty. RMLS (OR)
- $520,0003 bd2 ba1.4k sqft5109 NE 129th Ave, Vancouver, WA 98682ActiveMLS ID #231218903, Jeannie Timpke, MORE Realty. RMLS (OR)
- $530,0004 bd3 ba1.7k sqft8610 NE 70th Cir, Vancouver, WA 98662ActiveMLS ID #695699850, Jacob Walker, Premiere Property Group, LLC. RMLS (OR)
- $582,0004 bd3 ba2.2k sqft10715 NW 23rd Ave, Vancouver, WA 98685ActiveMLS ID #181087433, Robert Mourton, Kinected Realty LLC. RMLS (OR)
- $499,9993 bd2 ba1.5k sqft9909 NE 53rd Ave, Vancouver, WA 98686ActiveMLS ID #101854702, Jodi Ferguson, Berkshire Hathaway HomeServices NW Real Estate. RMLS (OR)
- $625,0004 bd3 ba2k sqft14309 NE Powers St, Vancouver, WA 98682ActiveMLS ID #778544011, Mark Kizokian, Premiere Property Group, LLC. RMLS (OR)
- $539,9005 bd3 ba1.9k sqft15505 NE 86th St, Vancouver, WA 98682ActiveMLS ID #478917135, Jason O'Donnell, Weichert Realtors, Equity NW. RMLS (OR)
- $549,0003 bd3 ba1.7k sqft2214 SE 174th Pl, Vancouver, WA 98683ActiveMLS ID #216957869, Chad Estes, Coldwell Banker Bain. RMLS (OR)
- $785,0004 bd3 ba2.1k sqft610 NW 79th St, Vancouver, WA 98665ActiveMLS ID #796906421, Laura Peterson, Premiere Property Group, LLC. RMLS (OR)
- $475,0003 bd3 ba1.7k sqft13512 SE 23rd St, Vancouver, WA 98683ActiveMLS ID #178759871, Stephanie Bingold, Premiere Property Group LLC. RMLS (OR)
- $529,9004 bd3 ba2k sqft12803 NE 49th Way, Vancouver, WA 98682ActiveMLS ID #702702917, Stephanie Bingold, Premiere Property Group LLC. RMLS (OR)
- $455,0003 bd2 ba1.1k sqft12719 NE 85th St, Vancouver, WA 98682ActiveMLS ID #620546506, Heather Muscarella, Premiere Property Group, LLC. RMLS (OR)
