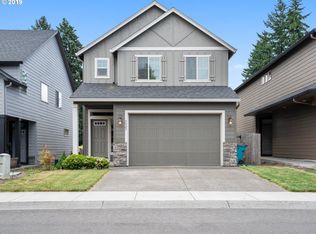
OPEN HOUSE SUNDAY 8/30 from 12pm-2pm. Former Builder’s Model Home with Extensive Upgrades! This beautifully maintained 4-bedroom, 2.5-bath home offers 1,949 sq ft of comfortable living space and an impressive list of thoughtful improvements. Energy-efficient features include an on-demand tankless water heater, 95% efficient furnace, and 14 SEER A/C, helping provide low utility costs. The main level features new LVP flooring that is waterproof and petproof. Custom window coverings, updated kitchen lighting, hardware, and faucet, granite countertops, and new floor vents. The downstairs fireplace has been remodeled with stone and a wood mantle with custom lighting. Upstairs, the primary suite features an ensuite bathroom with dual sinks and luxury closet organizers. The backyard has a custom-built covered patio with gutters, and all-weather cabana-style curtains that help keep out sun, rain, and snow. Close the curtains, light the fire pit, and enjoy the space in virtually any season.
Active
$525,000
5929 NE 48th St, Vancouver, WA 98661
4beds
1,949sqft
Residential, Single Family Residence
Built in 2014
3,049 Square Feet Lot
$-- Zestimate®
$269/sqft
$30/mo HOA
What's special
Luxury closet organizersUpdated kitchen lightingOn-demand tankless water heaterNew floor ventsGranite countertopsFire pitAll-weather cabana-style curtains
- 8 days
- 288
- 22
Likely to sell faster than
Zillow last checked:
Listing updated:
Listed by:
Eric Dahlen 360-857-8696,
Premiere Property Group LLC
Source: RMLS (OR),MLS#: 148787694
Facts & features
Interior
Bedrooms & bathrooms
- Bedrooms: 4
- Bathrooms: 3
- Full bathrooms: 2
- Partial bathrooms: 1
- Main level bathrooms: 1
Rooms
- Room types: Bedroom 4, Bedroom 2, Bedroom 3, Dining Room, Family Room, Kitchen, Living Room, Primary Bedroom
Primary bedroom
- Features: Bathroom, Closet Organizer, Double Sinks, Walkin Closet, Wallto Wall Carpet
- Level: Upper
Bedroom 2
- Features: Closet, Wallto Wall Carpet
- Level: Upper
Bedroom 3
- Features: Closet, Wallto Wall Carpet
- Level: Upper
Bedroom 4
- Features: Closet, Wallto Wall Carpet
- Level: Upper
Dining room
- Features: Vinyl Floor
- Level: Main
Kitchen
- Features: Gas Appliances, Granite, Vinyl Floor
- Level: Main
Living room
- Features: Fireplace, Vinyl Floor
- Level: Main
Heating
- Forced Air 95 Plus, Fireplace(s)
Cooling
- Central Air
Appliances
- Included: Dishwasher, Disposal, Free-Standing Gas Range, Free-Standing Refrigerator, Gas Appliances, Microwave, Plumbed For Ice Maker, Gas Water Heater
- Laundry: Laundry Room
Features
- Granite, Closet, Bathroom, Closet Organizer, Double Vanity, Walk-In Closet(s)
- Flooring: Luxury Vinyl Plank, Wall to Wall Carpet, Vinyl
- Windows: Double Pane Windows
- Basement: Crawl Space
- Number of fireplaces: 1
- Fireplace features: Gas
Interior area
- Total structure area: 1,949
- Total interior livable area: 1,949 sqft
Property
Parking
- Total spaces: 2
- Parking features: Driveway, Other, Attached
- Attached garage spaces: 2
- Has uncovered spaces: Yes
Features
- Levels: Two
- Stories: 2
- Patio & porch: Covered Deck
- Exterior features: Fire Pit
Lot
- Size: 3,049 Square Feet
- Features: Sprinkler, SqFt 3000 to 4999
Details
- Parcel number: 160758136
Construction
Type & style
- Home type: SingleFamily
- Property subtype: Residential, Single Family Residence
Materials
- Cement Siding, Stone
- Foundation: Concrete Perimeter
- Roof: Composition
Condition
- Resale
- New construction: No
- Year built: 2014
Utilities & green energy
- Gas: Gas
- Sewer: Public Sewer
- Water: Public
- Utilities for property: Cable Connected, Other Internet Service
Community & HOA
HOA
- Has HOA: Yes
- HOA fee: $364 annually
Location
- Region: Vancouver
Financial & listing details
- Price per square foot: $269/sqft
- Tax assessed value: $508,665
- Annual tax amount: $5,014
- Date on market: 8/28/2026
- Listing terms: Cash,Conventional,FHA,VA Loan
- Road surface type: Concrete, Paved
Estimated market value
Not available
Estimated sales range
Not available
Not available
Price history
| Date | Event | Price |
|---|---|---|
| 8/28/2026 | Listed for sale | $525,000+84.7%$269/sqft |
Source:  RMLS (OR) #148787694 Report a problem RMLS (OR) #148787694 Report a problem | ||
| 8/10/2018 | Sold | $284,175+9.3%$146/sqft |
Source: Public Record Report a problem | ||
| 4/6/2015 | Sold | $260,000$133/sqft |
Source: RMLS (OR) #14043524 Report a problem | ||
Public tax history
| Year | Property taxes | Tax assessment |
|---|---|---|
| 2025 | $5,015 +7.4% | $508,665 +8.9% |
| 2024 | $4,671 +10.2% | $467,186 +4.4% |
| 2023 | $4,239 +4% | $447,437 +3.2% |
| 2022 | $4,076 +6.4% | $433,584 +10.1% |
| 2021 | $3,832 +7.6% | $393,744 +13.4% |
| 2020 | $3,562 | $347,358 +4.6% |
| 2019 | $3,562 +15% | $332,233 +10.8% |
| 2018 | $3,098 -2.3% | $299,885 +17.3% |
| 2017 | $3,169 +3% | $255,681 -1% |
| 2016 | $3,076 +3.3% | $258,144 +11.3% |
| 2015 | $2,977 +335% | $231,894 +430.9% |
| 2014 | $684 | $43,680 |
Find assessor info on the county website
Monthly payment
Est. payment
Payment breakdown
Explore the cost of this home by adjusting the details. Changes won't be saved.Climate risks
Neighborhood: Minnehaha
Nearby schools
Schools provided by the listing agent
- Elementary: Truman
- Middle: Gaiser
- High: Fort Vancouver
Source: RMLS (OR). This data may not be complete. We recommend contacting the local school district to confirm school assignments for this home.

Similar homes
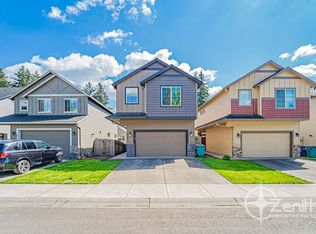
- $519,9994 bd3 ba1.9k sqft2622 NE 87th Ave, Vancouver, WA 98662Active

 MLS ID #341743349, Monika Bean, X2 Realty. RMLS (OR)
 - $564,9003 bd2 ba1.8k sqft6612 NE 68th Cir, Vancouver, WA 98661Active
 MLS ID #199601562, Stephanie Bingold, Premiere Property Group LLC. RMLS (OR)
 - $400,0003 bd3 ba1.4k sqft7415 NE 61st Way, Vancouver, WA 98661Active
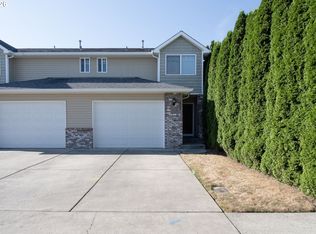 MLS ID #793436701, Dawn Workman, Veracity Real Estate Group. RMLS (OR)
 - $500,0004 bd3 ba2.1k sqft7406 NE 33rd Ave, Vancouver, WA 98665Active
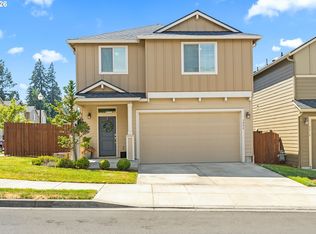 MLS ID #714246667, Kayla Hidalgo, Windermere Northwest Living. RMLS (OR)
 - $480,0003 bd3 ba1.8k sqft5320 NE 54th St, Vancouver, WA 98662ActiveMLS ID #200416488, Sue Briggs, MORE Realty. RMLS (OR)
- $534,9004 bd3 ba1.7k sqft5308 NE 100th Cir, Vancouver, WA 98686ActiveMLS ID #498605580, Nickole Kingston, Windermere Northwest Living. RMLS (OR)
- $549,0004 bd3 ba1.8k sqft5610 NE 95th St, Vancouver, WA 98665ActiveMLS ID #179336313, Nataliya Mirzoyan, MORE Realty. RMLS (OR)
- $530,0004 bd3 ba1.7k sqft8610 NE 70th Cir, Vancouver, WA 98662ActiveMLS ID #695699850, Jacob Walker, Premiere Property Group, LLC. RMLS (OR)
- $529,9004 bd3 ba2k sqft12803 NE 49th Way, Vancouver, WA 98682ActiveMLS ID #702702917, Stephanie Bingold, Premiere Property Group LLC. RMLS (OR)
- $520,0003 bd2 ba1.4k sqft5109 NE 129th Ave, Vancouver, WA 98682ActiveMLS ID #231218903, Jeannie Timpke, MORE Realty. RMLS (OR)
- $519,9003 bd3 ba2k sqft4403 NE 112th Cir, Vancouver, WA 98686ActiveMLS ID #313689541, Spencer Voris, Keller Williams Realty Professionals. RMLS (OR)
- $533,0004 bd3 ba2.2k sqft4426 NE 163rd Ave, Vancouver, WA 98682ActiveMLS ID #355929286, Dayna Nyberg, Kelly Right Real Estate Vancouver. RMLS (OR)
- $625,0003 bd3 ba2.1k sqft11013 NE 88th Ave, Vancouver, WA 98662ActiveMLS ID #712345149, Nataliya Mirzoyan, MORE Realty. RMLS (OR)
- $549,9003 bd3 ba2.2k sqft4712 NE 93rd St, Vancouver, WA 98665ActiveMLS ID #734075800, Donna Weaver, Premiere Property Group, LLC. RMLS (OR)
- $539,0004 bd3 ba2.4k sqft9611 NE 21st Pl, Vancouver, WA 98665ActiveMLS ID #189473728, Cary Minden, CJM Realty, LLC. RMLS (OR)
- $399,9002 bd1 ba1.2k sqft5800 NE 48th St, Vancouver, WA 98661ActiveMLS ID #385854376, Shannon Wyman, Premiere Property Group, LLC. RMLS (OR)
- $539,9003 bd3 ba1.8k sqft6808 NE 134th St, Vancouver, WA 98686ActiveMLS ID #260217921, Stephanie Sale, Real Broker LLC. RMLS (OR)
- $539,9005 bd3 ba1.9k sqft15505 NE 86th St, Vancouver, WA 98682ActiveMLS ID #478917135, Jason O'Donnell, Weichert Realtors, Equity NW. RMLS (OR)
- $534,9003 bd3 ba1.8k sqft13716 NW 7th Pl, Vancouver, WA 98685ActiveMLS ID #169587244, Alexander Sorokin, Kelly Right Real Estate Vancouver. RMLS (OR)
- $525,0003 bd3 ba1.9k sqft18107 NE 46th Ave, Vancouver, WA 98686ActiveMLS ID #701593840, Jeff Kreinbring, Keller Williams Realty. RMLS (OR)
