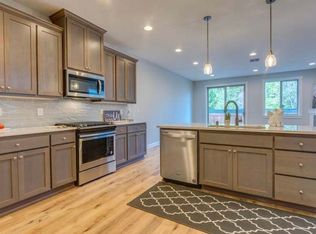
Welcome to The Landing at Salmon Creek, where coming home feels a little more special. Tucked within a peaceful gated community and positioned beside a neighborhood park and children’s playground, this better-than-new two-story residence offers a beautiful balance of modern comfort, thoughtful design, and effortless everyday living.Natural light becomes part of the home’s story, moving gracefully from the bedrooms in the morning to the primary suite, living spaces, and backyard as the day unfolds. Soaring main-level ceilings create an airy sense of openness, while warm laminate flooring and plush carpet add inviting comfort.At the heart of the home, the well-appointed kitchen is made for gathering, with a generous island and spacious pantry ready for everything from quiet morning coffee to lively evenings with family and friends.Upstairs, three bedrooms and a versatile den offer room to work, create, host, and unwind. The vaulted primary suite feels like a private retreat, filled with light and an expansive sense of calm. Two-and-a-half baths and a generously sized laundry room bring practical convenience to daily life.Step outside to the covered patio, where mornings begin slowly, gatherings linger into summer evenings, and spectacular sunsets paint the sky. An exterior sprinkler system makes landscape care easy, while gas service adds everyday convenience.With three schools, the kids’ and the soccer clubs nearby and easy access to I-5 and I-205, the location keeps life connected without sacrificing the tranquility of home.At The Landing at Salmon Creek, comfort meets community, sunlight follows the rhythm of the day, and every space invites you to settle in and stay awhile. Welcome home.
Active
Price cut: $3K (8/31)
$537,900
13716 NW 7th Pl, Vancouver, WA 98685
3beds
1,857sqft
Residential, Single Family Residence
Built in 2019
2,613 Square Feet Lot
$-- Zestimate®
$290/sqft
$106/mo HOA
What's special
Generously sized laundry roomSpacious pantryTwo-and-a-half baths
- 17 days
- 315
- 8
Zillow last checked:
Listing updated:
Listed by:
Alexander Sorokin 503-863-9369,
Kelly Right Real Estate Vancouver
Source: RMLS (OR),MLS#: 169587244
Facts & features
Interior
Bedrooms & bathrooms
- Bedrooms: 3
- Bathrooms: 3
- Full bathrooms: 2
- Partial bathrooms: 1
- Main level bathrooms: 1
Rooms
- Room types: Den, Bedroom 2, Bedroom 3, Dining Room, Family Room, Kitchen, Living Room, Primary Bedroom
Primary bedroom
- Features: Bathroom, Walkin Closet, Wallto Wall Carpet
- Level: Upper
Bedroom 2
- Features: Wallto Wall Carpet
- Level: Upper
Bedroom 3
- Features: Wallto Wall Carpet
- Level: Upper
Dining room
- Features: Laminate Flooring
- Level: Main
Kitchen
- Features: Laminate Flooring
- Level: Main
Living room
- Features: Laminate Flooring
- Level: Main
Heating
- Forced Air
Cooling
- Central Air
Appliances
- Included: Built-In Range, Dishwasher, Disposal, Free-Standing Refrigerator, Gas Appliances, Microwave, Plumbed For Ice Maker, Stainless Steel Appliance(s), Electric Water Heater, Gas Water Heater
- Laundry: Laundry Room
Features
- Ceiling Fan(s), High Ceilings, High Speed Internet, Marble, Soaking Tub, Vaulted Ceiling(s), Bathroom, Walk-In Closet(s), Kitchen Island, Pantry
- Flooring: Laminate, Wall to Wall Carpet
- Windows: Double Pane Windows
- Basement: Crawl Space
- Number of fireplaces: 1
- Fireplace features: Gas
Interior area
- Total structure area: 1,857
- Total interior livable area: 1,857 sqft
Property
Parking
- Total spaces: 2
- Parking features: Driveway, On Street, Garage Door Opener, Attached
- Attached garage spaces: 2
- Has uncovered spaces: Yes
Accessibility
- Accessibility features: Garage On Main, Accessibility
Features
- Levels: Two
- Stories: 2
- Patio & porch: Patio
- Exterior features: Yard
- Fencing: Fenced
- Has view: Yes
- View description: Territorial, Trees/Woods
Lot
- Size: 2,613 Square Feet
- Features: Cleared, Gated, Sprinkler, SqFt 0K to 2999
Details
- Parcel number: 986047760
Construction
Type & style
- Home type: SingleFamily
- Architectural style: Traditional
- Property subtype: Residential, Single Family Residence
Materials
- Cement Siding
- Foundation: Concrete Perimeter
- Roof: Composition
Condition
- Resale
- New construction: No
- Year built: 2019
Utilities & green energy
- Gas: Gas
- Sewer: Public Sewer
- Water: Public
- Utilities for property: Cable Connected
Community & HOA
HOA
- Has HOA: Yes
- Amenities included: All Landscaping, Commons, Gated, Management
- HOA fee: $106 monthly
Location
- Region: Vancouver
Financial & listing details
- Price per square foot: $290/sqft
- Tax assessed value: $523,790
- Annual tax amount: $5,504
- Date on market: 8/15/2026
- Listing terms: Cash,Conventional,FHA,VA Loan
- Road surface type: Concrete, Paved
Estimated market value
Not available
Estimated sales range
Not available
Not available
Price history
| Date | Event | Price |
|---|---|---|
| 8/31/2026 | Price change | $537,900-0.6%$290/sqft |
Source:  RMLS (OR) #169587244 Report a problem RMLS (OR) #169587244 Report a problem | ||
| 8/27/2026 | Price change | $540,900-0.6%$291/sqft |
Source: RMLS (OR) #169587244 Report a problem | ||
| 8/23/2026 | Price change | $543,900-0.5%$293/sqft |
Source: RMLS (OR) #169587244 Report a problem | ||
| 8/19/2026 | Price change | $546,900-0.5%$295/sqft |
Source: RMLS (OR) #169587244 Report a problem | ||
| 8/15/2026 | Listed for sale | $549,900+46%$296/sqft |
Source: RMLS (OR) #169587244 Report a problem | ||
| 1/13/2020 | Sold | $376,725$203/sqft |
Source: RMLS (OR) #19678079 Report a problem | ||
Public tax history
| Year | Property taxes | Tax assessment |
|---|---|---|
| 2025 | $5,505 +6.6% | $523,790 +8.5% |
| 2024 | $5,163 -7.1% | $482,638 -14.4% |
| 2023 | $5,559 +13.6% | $563,688 +19.4% |
| 2022 | $4,894 +7.5% | $472,084 +7.9% |
| 2021 | $4,554 +217.1% | $437,346 +14.7% |
| 2020 | $1,436 | $381,331 |
| 2019 | $1,436 | -- |
Find assessor info on the county website
Monthly payment
Est. payment
Payment breakdown
Explore the cost of this home by adjusting the details. Changes won't be saved.Climate risks
Neighborhood: Salmon Creek
Nearby schools
Schools provided by the listing agent
- Elementary: Chinook
- Middle: Alki
- High: Skyview
Source: RMLS (OR). This data may not be complete. We recommend contacting the local school district to confirm school assignments for this home.


Similar homes
- $449,0003 bd3 ba1.8k sqft14020 NE 7th Ct, Vancouver, WA 98685Active
 MLS ID #686059760, Ye Zhao, Mal & Seitz. RMLS (OR)
 - $539,9003 bd3 ba1.8k sqft6808 NE 134th St, Vancouver, WA 98686Active
 MLS ID #260217921, Stephanie Sale, Real Broker LLC. RMLS (OR)
 - $519,9003 bd3 ba2k sqft4403 NE 112th Cir, Vancouver, WA 98686Active
 MLS ID #313689541, Spencer Voris, Keller Williams Realty Professionals. RMLS (OR)
 - $525,0003 bd3 ba1.9k sqft18107 NE 46th Ave, Vancouver, WA 98686Active
 MLS ID #701593840, Jeff Kreinbring, Keller Williams Realty. RMLS (OR)
 - $529,9003 bd3 ba1.6k sqft2607 NE 53rd St, Vancouver, WA 98663ActiveMLS ID #701582297, Lauren Greenfield, Realty One Group Prestige. RMLS (OR)
- $539,0003 bd3 ba1.8k sqft1822 E 33rd St #A, Vancouver, WA 98663ActiveMLS ID #521548570, Erica Stout, RE/MAX Equity Group. RMLS (OR)
- $469,9003 bd3 ba1.8k sqft1409 NE 170th Cir, Ridgefield, WA 98642ActiveMLS ID #728148578, Chad Zoller, Lacamas Property Management LLC. RMLS (OR)
- $545,0004 bd3 ba2.1k sqft5714 NE 52nd Pl, Vancouver, WA 98661ActiveMLS ID #252792528, Kayla McCaul, Soldera Properties, Inc. RMLS (OR)
- $531,9004 bd3 ba2.3k sqft12322 NE 109th Way, Vancouver, WA 98682ActiveMLS ID #751389255, Cary Minden, CJM Realty, LLC. RMLS (OR)
- $500,0004 bd3 ba2.1k sqft7406 NE 33rd Ave, Vancouver, WA 98665ActiveMLS ID #714246667, Kayla Hidalgo, Windermere Northwest Living. RMLS (OR)
- $515,0003 bd3 ba1.7k sqft8602 NE 70th Cir, Vancouver, WA 98662ActiveMLS ID #460098732, Jodie Sharp, Windermere Northwest Living. RMLS (OR)
- $499,9993 bd2 ba1.5k sqft9909 NE 53rd Ave, Vancouver, WA 98686ActiveMLS ID #101854702, Jodi Ferguson, Berkshire Hathaway HomeServices NW Real Estate. RMLS (OR)
- $549,0003 bd3 ba1.7k sqft8738 N 1st St, Ridgefield, WA 98642ActiveMLS ID #579588321, Midge Dobbs, Keller Williams Realty. RMLS (OR)
- $550,0004 bd3 ba2.4k sqft13706 NE 118th St, Brush Prairie, WA 98606ActiveMLS ID #509067398, Nick Shivers, eXp Realty LLC. RMLS (OR)
- $589,0004 bd3 ba1.8k sqft5610 NE 95th St, Vancouver, WA 98665ActiveMLS ID #179336313, Nataliya Mirzoyan, MORE Realty. RMLS (OR)
- $470,0004 bd3 ba1.9k sqft11603 NE 129th Ave, Vancouver, WA 98682ActiveMLS ID #726560343, Jeff Foote, Kelly Right Real Estate Vancouver. RMLS (OR)
- $509,0003 bd3 ba2.1k sqft15515 NE 108th Way, Vancouver, WA 98682ActiveMLS ID #303445761, Scott Combs, Windermere Northwest Living. RMLS (OR)
- $754,9003 bd3 ba2.2k sqft4807 NE 135th St, Vancouver, WA 98686ActiveMLS ID #714780811, Shannon Sundin Wheeler, eXp Realty LLC. RMLS (OR)
- $479,9003 bd3 ba1.9k sqft12009 NE 108th St, Vancouver, WA 98662ActiveMLS ID #650463873, Jonathan Romano, Knipe Realty ERA Powered. RMLS (OR)
