Updated mid-century daylight ranch in an established NW Vancouver neighborhood, offering 4 bedrooms, 3 baths, 2,576 sq. ft. and a versatile layout with plenty of room to spread out.The main level features beautiful hardwood floors in the primary living areas and primary bedroom, bamboo flooring in the kitchen, and durable Pergo Defense+ flooring in the additional bedrooms. The updated kitchen includes granite countertops and stainless-steel appliances, while remodeled bathrooms add to the move-in-ready appeal. A fireplace insert provides an additional source of heat for cozy Pacific Northwest winters.The daylight lower level has been refreshed with Pergo Outlast+ flooring, fresh paint, new baseboards and updated window trim. The spacious den offers flexibility as a media room, game room, home office, gym or second living area and features a refreshed fireplace surround. A fourth bedroom, full bathroom and plumbing for a future wet bar create excellent options for guests or multigenerational living. The original lower-level fireplace is decorative/non-operational.Outside, the large, level fenced backyard provides plenty of space for pets, play, gardening and entertaining. A custom brick patio creates an inviting outdoor gathering space, while the custom woodshed with metal roof provides covered firewood storage. An exterior French drain system was installed to improve stormwater management and direct water away from the home during heavy rainfall.Additional highlights include an attached 2-car garage, metal roof, heat pump with cooling and no HOA add even more practicality. Included with the sale are the kitchen appliances, washer and dryer, garage refrigerator and freezer, plus wall-mounted TVs and mounts.Convenient to downtown Vancouver, shopping, dining and I-5, this home combines mid-century character, modern updates and thoughtful improvements inside and out.
Active
Price cut: $9.1K (10/5)
$589,900
823 NW 60th St, Vancouver, WA 98663
4beds
2,576sqft
Residential, Single Family Residence
Built in 1969
9,583 Square Feet Lot
$586,900 Zestimate®
$229/sqft
$-- HOA
What's special
Refreshed fireplace surroundUpdated kitchenRemodeled bathroomsDaylight lower levelFourth bedroomGranite countertopsStainless-steel appliances
- 45 days
- 944
- 106
Likely to sell faster than
Zillow last checked:
Listing updated:
Listed by:
Ian Hopper 503-407-9719,
Keller Williams Realty Professionals
Source: RMLS (OR),MLS#: 157236975
Facts & features
Interior
Bedrooms & bathrooms
- Bedrooms: 4
- Bathrooms: 3
- Full bathrooms: 3
- Main level bathrooms: 2
Rooms
- Room types: Bedroom 4, Bedroom 2, Bedroom 3, Dining Room, Family Room, Kitchen, Living Room, Primary Bedroom
Primary bedroom
- Features: Hardwood Floors
- Level: Main
- Area: 140
- Dimensions: 10 x 14
Bedroom 2
- Level: Main
- Area: 154
- Dimensions: 14 x 11
Bedroom 3
- Level: Main
- Area: 132
- Dimensions: 11 x 12
Bedroom 4
- Level: Lower
- Area: 180
- Dimensions: 15 x 12
Dining room
- Features: Hardwood Floors
- Level: Main
- Area: 110
- Dimensions: 11 x 10
Family room
- Level: Lower
- Area: 406
- Dimensions: 29 x 14
Kitchen
- Features: Dishwasher, Hardwood Floors, Free Standing Range, Free Standing Refrigerator
- Level: Main
- Area: 154
- Width: 11
Living room
- Features: Fireplace, Hardwood Floors
- Level: Main
- Area: 320
- Dimensions: 20 x 16
Heating
- Ductless, Heat Pump, Mini Split, Fireplace(s)
Cooling
- Heat Pump
Appliances
- Included: Dishwasher, Disposal, Free-Standing Range, Free-Standing Refrigerator, Stainless Steel Appliance(s), Washer/Dryer, Gas Water Heater
Features
- Granite
- Flooring: Hardwood, Slate
- Windows: Double Pane Windows, Vinyl Frames
- Basement: Daylight,Finished
- Number of fireplaces: 2
- Fireplace features: Wood Burning
Interior area
- Total structure area: 2,576
- Total interior livable area: 2,576 sqft
Property
Parking
- Total spaces: 2
- Parking features: Driveway, Off Street, Garage Door Opener, Attached
- Attached garage spaces: 2
- Has uncovered spaces: Yes
Features
- Levels: Two
- Stories: 2
- Patio & porch: Deck
- Exterior features: Yard
- Fencing: Fenced
Lot
- Size: 9,583 Square Feet
- Features: Trees, SqFt 7000 to 9999
Details
- Parcel number: 037919660
Construction
Type & style
- Home type: SingleFamily
- Property subtype: Residential, Single Family Residence
Materials
- Brick, Cedar
- Roof: Metal
Condition
- Resale
- New construction: No
- Year built: 1969
Utilities & green energy
- Gas: Gas
- Sewer: Public Sewer
- Water: Public
Community & HOA
Community
- Subdivision: Northwest
HOA
- Has HOA: No
Location
- Region: Vancouver
Financial & listing details
- Price per square foot: $229/sqft
- Tax assessed value: $632,845
- Annual tax amount: $6,140
- Date on market: 8/27/2026
- Listing terms: Cash,Conventional,FHA,VA Loan
- Road surface type: Concrete
Estimated market value
$586,900
$558,000 - $616,000
$3,228/mo
Price history
| Date | Event | Price |
|---|---|---|
| 10/5/2026 | Price change | $589,900-1.5%$229/sqft |
Source:  RMLS (OR) #157236975 Report a problem RMLS (OR) #157236975 Report a problem | ||
| 9/22/2026 | Price change | $599,000-2.6%$233/sqft |
Source: RMLS (OR) #157236975 Report a problem | ||
| 9/17/2026 | Price change | $614,900-1.6%$239/sqft |
Source: RMLS (OR) #157236975 Report a problem | ||
| 9/4/2026 | Price change | $624,900-3.8%$243/sqft |
Source: RMLS (OR) #157236975 Report a problem | ||
| 8/27/2026 | Listed for sale | $649,900+52.9%$252/sqft |
Source: RMLS (OR) #157236975 Report a problem | ||
| 9/20/2018 | Sold | $425,000$165/sqft |
Source: RMLS (OR) #18465242 Report a problem | ||
| 8/17/2018 | Pending sale | $425,000$165/sqft |
Source: Vancouver #18465242 Report a problem | ||
| 7/31/2018 | Price change | $425,000-1.1%$165/sqft |
Source: Vancouver #18465242 Report a problem | ||
| 7/13/2018 | Listed for sale | $429,900+26.4%$167/sqft |
Source: Keller Williams Realty #18465242 Report a problem | ||
| 5/12/2017 | Sold | $340,000+1.5%$132/sqft |
Source: RMLS (OR) #17580066 Report a problem | ||
| 4/12/2017 | Pending sale | $335,000$130/sqft |
Source: Windermere Stellar #17580066 Report a problem | ||
| 4/7/2017 | Listed for sale | $335,000+4.7%$130/sqft |
Source: Windermere Stellar #17580066 Report a problem | ||
| 5/4/2016 | Listing removed | $319,900$124/sqft |
Source: The Rian Group, Inc. #16099674 Report a problem | ||
| 4/26/2016 | Listed for sale | $319,900$124/sqft |
Source: The Rian Group, Inc. #16269462 Report a problem | ||
| 4/12/2016 | Pending sale | $319,900$124/sqft |
Source: The Rian Group, Inc. #16269462 Report a problem | ||
| 4/5/2016 | Listed for sale | $319,900$124/sqft |
Source: The Rian Group, Inc. #16269462 Report a problem | ||
Public tax history
| Year | Property taxes | Tax assessment |
|---|---|---|
| 2025 | $6,141 +6.2% | $632,845 +6.8% |
| 2024 | $5,782 +8.1% | $592,292 +3.5% |
| 2023 | $5,349 +12.2% | $572,083 0% |
| 2022 | $4,768 +8.6% | $572,111 +20% |
| 2021 | $4,391 +8.2% | $476,856 +15.2% |
| 2020 | $4,060 | $413,837 +4.4% |
| 2019 | $4,060 +8.3% | $396,478 +4.6% |
| 2018 | $3,748 -5.6% | $379,136 +13.7% |
| 2017 | $3,971 +10.8% | $333,533 +6.2% |
| 2016 | $3,584 | $314,150 +9.9% |
| 2015 | $3,584 +5.8% | $285,921 +6.6% |
| 2014 | $3,387 | $268,264 +25.7% |
| 2013 | $3,387 +9.7% | $213,440 -5% |
| 2012 | $3,087 -0.3% | $224,647 -3.5% |
| 2011 | $3,097 +12.5% | $232,787 -4.3% |
| 2010 | $2,752 +4.8% | $243,202 -0.9% |
| 2009 | $2,627 | $245,437 -14.5% |
| 2008 | -- | $287,000 |
| 2007 | -- | $287,000 +50.3% |
| 2005 | -- | $190,900 |
| 2004 | -- | $190,900 +11.7% |
| 2001 | $2,406 +8.1% | $170,900 +7.7% |
| 2000 | $2,226 | $158,700 |
Find assessor info on the county website
Monthly payment
Est. payment
Payment breakdown
Explore the cost of this home by adjusting the details. Changes won't be saved.Climate risks
Neighborhood: Northwest
Nearby schools
Schools provided by the listing agent
- Elementary: Franklin
- Middle: Discovery
- High: Hudsons Bay
Source: RMLS (OR). This data may not be complete. We recommend contacting the local school district to confirm school assignments for this home.


Similar homes
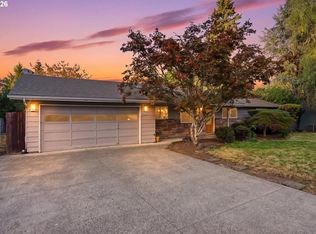
- $620,0004 bd3 ba2.9k sqft2616 NE 116th St, Vancouver, WA 98686Active
 MLS ID #771331847, Casey Arnold, Premiere Property Group, LLC. RMLS (OR)
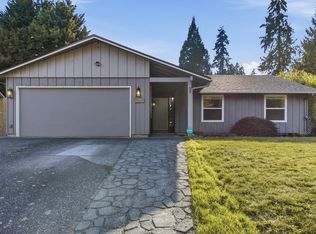
 - $549,9005 bd2 ba1.8k sqft9509 NE Ferngrove St, Vancouver, WA 98664Active
 MLS ID #352573711, Steven Dobbs, John L. Scott Real Estate. RMLS (OR)
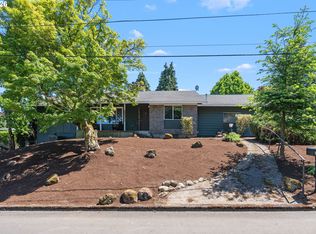
 - $650,0005 bd4 ba3.8k sqft7507 NW 16th Ave, Vancouver, WA 98665Active
 MLS ID #761211369, Erica Stout, RE/MAX Equity Group. RMLS (OR)
 - $580,0003 bd3 ba2.1k sqft10009 SE 11th St, Vancouver, WA 98664Active
 MLS ID #435744810, Cary Minden, CJM Realty, LLC. RMLS (OR)
 - $539,9003 bd3 ba1.7k sqft12714 NE 8th Ct, Vancouver, WA 98685ActiveMLS ID #206685714, Amy Asivido, Keller Williams Realty. RMLS (OR)
- $725,0003 bd3 ba2.1k sqft3114 NW 121st St, Vancouver, WA 98685ActiveMLS ID #297686568, Sidnee Wolfley, Call It Closed International Realty. RMLS (OR)
- $670,0004 bd3 ba2.3k sqft2714 NE 110th St, Vancouver, WA 98686ActiveMLS ID #177910351, Madison Bain, Small Business Real Estate. RMLS (OR)
- $475,0003 bd2 ba1.5k sqft6813 NE 62nd Ct, Vancouver, WA 98661ActiveMLS ID #428893426, Justin Underwood, John L. Scott Real Estate. RMLS (OR)
- $579,0005 bd2 ba3k sqft12110 SE McGillivray Blvd, Vancouver, WA 98683ActiveMLS ID #349078187, Jason Preuit, Premiere Property Group, LLC. RMLS (OR)
- $599,9503 bd2 ba2.2k sqft8716 NW Bailey St, Portland, OR 97231ActiveMLS ID #284263194, Ben Andrews, MORE Realty. RMLS (OR)
- $530,0004 bd2 ba1.5k sqft7904 NE 138th Ave, Vancouver, WA 98682ActiveMLS ID #654859961, Cristal Sanchez, Premiere Property Group, LLC. RMLS (OR)
- $599,9005 bd3 ba2k sqft807 SE 4th St, Battle Ground, WA 98604ActiveMLS ID #547662230, Lance Nelson, Real Broker. RMLS (OR)
- $599,0006 bd3 ba3.8k sqft6647 SE 122nd Ave, Portland, OR 97236ActiveMLS ID #449164771, Cornell Mann, Great Western Real Estate Co. RMLS (OR)
- $750,0004 bd2 ba2.1k sqft15005 NE 71st St, Vancouver, WA 98682ActiveMLS ID #184503856, Jenna Wynand, Realty ONE Group Eclipse. RMLS (OR)
- $480,0003 bd2 ba1.6k sqft4008 NE 105th St, Vancouver, WA 98686ActiveMLS ID #444186760, Mollie McMullen, MORE Realty. RMLS (OR)
- $479,0003 bd2 ba1.4k sqft12922 NE 19th St, Vancouver, WA 98684ActiveMLS ID #179564809, Kimberly Gersen, Premiere Property Group, LLC. RMLS (OR)
- $479,9003 bd2 ba1.2k sqft14418 NE 46th St, Vancouver, WA 98682ActiveMLS ID #590373725, Blake Nelson, Brantley Christianson Real Estate. RMLS (OR)
- $599,9504 bd2 ba1.9k sqft11370 SW Blakeney St, Beaverton, OR 97008ActiveMLS ID #698558288, Sharon Loffelmacher, Cascade Hasson Sotheby's International Realty. RMLS (OR)
- $580,0003 bd2 ba2k sqft19025 SW Brooklawn Ct, Beaverton, OR 97003ActiveMLS ID #144233351, Frank Binnendyk, Century 21 North Homes Realty. RMLS (OR)
- $599,0004 bd3 ba2k sqft14003 SE Brekke Ct, Milwaukie, OR 97222ActiveMLS ID #417527568, Tim Wilson, Knipe Realty ERA Powered. RMLS (OR)
