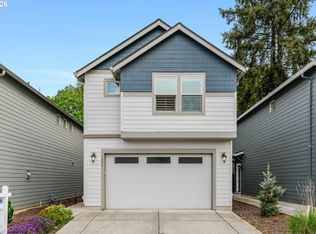
Seller is offering some closing costs, interest rate buy-down, or HOA dues with an accepted offer. *******Better than new and move-in ready! Built in 2023, this beautifully maintained 3-bedroom, 2-bath home offers the perfect combination of modern finishes, low-maintenance living, and everyday functionality in one of Vancouver's most convenient locations.Step inside to an open-concept floor plan designed for both comfortable living and easy entertaining. The spacious kitchen features quartz countertops, stainless steel appliances, a large island, pantry, and abundant cabinet space, all flowing seamlessly into the main living area. Durable laminate flooring throughout the main level adds both style and practicality.Upstairs, you'll find a versatile loft space perfect for a home office, playroom, media room, or additional living area. The spacious primary suite offers a walk-in closet and private ensuite bath, while two additional bedrooms provide flexibility for guests, hobbies, or growing households. Outside, enjoy a fully fenced backyard and patio—ideal for summer BBQs, pets, gardening, or simply relaxing after a long day. Unlike new construction, this home is complete, established, and ready for immediate enjoyment with no waiting for construction timelines or landscaping installation. Conveniently located near shopping, dining, parks, schools, and major commuter routes, this nearly-new home offers exceptional value and modern comfort in a desirable Vancouver neighborhood. Plus the HOA allows for rentals!
Active
Price cut: $4.9K (6/29)
$445,000
6813 NE 121st St, Vancouver, WA 98686
3beds
1,353sqft
:
Get pre-qualified$2,826/mo
Residential, Single Family Residence
Built in 2023
2,613 Square Feet Lot
$-- Zestimate®
$329/sqft
$112/mo HOA
What's special
Versatile loft spaceModern finishesSpacious kitchenLarge islandSpacious primary suiteWalk-in closetPrivate ensuite bath
- 38 days |
- 297 |
- 18 |
Zillow last checked:
Listing updated:
Listed by:
Angie Butler 503-810-8262,
Premiere Property Group LLC
Source: RMLS (OR),MLS#: 510464816
Facts & features
Interior
Bedrooms & bathrooms
- Bedrooms: 3
- Bathrooms: 2
- Full bathrooms: 2
Rooms
- Room types: Loft, Laundry, Bedroom 2, Bedroom 3, Dining Room, Family Room, Kitchen, Living Room, Primary Bedroom
Primary bedroom
- Features: Walkin Closet
- Level: Upper
Bedroom 2
- Level: Upper
Bedroom 3
- Level: Upper
Kitchen
- Features: Disposal, Island, Microwave, Pantry, Free Standing Range, Plumbed For Ice Maker, Quartz
- Level: Main
Living room
- Features: Great Room
- Level: Main
Heating
- Forced Air 95 Plus, Heat Pump
Cooling
- Heat Pump
Appliances
- Included: Dishwasher, Disposal, Free-Standing Range, Free-Standing Refrigerator, Microwave, Plumbed For Ice Maker, Stainless Steel Appliance(s), Washer/Dryer, Electric Water Heater
Features
- Kitchen Island, Pantry, Quartz, Great Room, Walk-In Closet(s)
- Flooring: Laminate, Wall to Wall Carpet
- Windows: Vinyl Frames
- Basement: None
Interior area
- Total structure area: 1,353
- Total interior livable area: 1,353 sqft
Video & virtual tour
Property
Parking
- Total spaces: 1
- Parking features: Driveway, Off Street, Garage Door Opener, Attached
- Attached garage spaces: 1
- Has uncovered spaces: Yes
Features
- Levels: Two
- Stories: 2
- Patio & porch: Covered Patio
- Exterior features: Gas Hookup
Lot
- Size: 2,613 Square Feet
- Features: Level, Sprinkler, SqFt 0K to 2999
Details
- Additional structures: GasHookup
- Parcel number: 986064499
Construction
Type & style
- Home type: SingleFamily
- Architectural style: Cottage
- Property subtype: Residential, Single Family Residence
Materials
- Cement Siding
- Foundation: Concrete Perimeter
- Roof: Composition
Condition
- Resale
- New construction: No
- Year built: 2023
Utilities & green energy
- Gas: Gas Hookup
- Sewer: Public Sewer
- Water: Public
Community & HOA
Community
- Security: Security System Leased
HOA
- Has HOA: Yes
- Amenities included: Maintenance Grounds, Management
- HOA fee: $112 monthly
Location
- Region: Vancouver
Financial & listing details
- Price per square foot: $329/sqft
- Tax assessed value: $395,157
- Annual tax amount: $2,867
- Date on market: 6/15/2026
- Listing terms: Cash,Conventional,FHA,VA Loan
- Road surface type: Concrete
Estimated market value
Not available
Estimated sales range
Not available
Not available
Price history
| Date | Event | Price |
|---|---|---|
| 6/29/2026 | Price change | $445,000-1.1%$329/sqft |
Source:  RMLS (OR) #510464816 Report a problem RMLS (OR) #510464816 Report a problem | ||
| 6/26/2026 | Price change | $449,900-2.2%$333/sqft |
Source: RMLS (OR) #510464816 Report a problem | ||
| 6/16/2026 | Listed for sale | $459,900+5.4%$340/sqft |
Source: RMLS (OR) #510464816 Report a problem | ||
| 4/10/2024 | Sold | $436,320+0.3%$322/sqft |
Source: RMLS (OR) #24350587 Report a problem | ||
| 3/8/2024 | Pending sale | $434,995$322/sqft |
Source: RMLS (OR) #24350587 Report a problem | ||
| 2/23/2024 | Price change | $434,995-3.3%$322/sqft |
Source: RMLS (OR) #24350587 Report a problem | ||
| 1/25/2024 | Listed for sale | $449,995$333/sqft |
Source: RMLS (OR) #24350587 Report a problem | ||
Public tax history
| Year | Property taxes | Tax assessment |
|---|---|---|
| 2024 | $3,418 +200.4% | $395,157 +192.7% |
| 2023 | $1,138 | $135,000 |
Find assessor info on the county website
Monthly payment
Est. payment
Payment breakdown
Explore the cost of this home by adjusting the details. Changes won't be saved.Climate risks
Neighborhood: Barberton
Nearby schools
GreatSchools rating
- 5/10Pleasant Valley Primary SchoolGrades: PK-4Distance: 1.6 mi
- 7/10Pleasant Valley Middle SchoolGrades: 5-8Distance: 1.6 mi
- 5/10Prairie High SchoolGrades: 9-12Distance: 2.3 mi
Schools provided by the listing agent
- Elementary: Pleasant Valley
- Middle: Pleasant Valley
- High: Prairie
Source: RMLS (OR). This data may not be complete. We recommend contacting the local school district to confirm school assignments for this home.
- $400,700-- bd-- ba-- sqft6801 NE 121st St, Vancouver, WA 98686Off Market
- $933,2664 bd1 ba1.6k sqft6800 NE 119th St, Vancouver, WA 98686Off Market

- $655,9003 bd2 ba1.6k sqft6814 NE 119th St, Vancouver, WA 98686Off Market
- $439,9953 bd2 ba1.3k sqft12100 NE 68th Pl, Vancouver, WA 98686Sold

- $419,9953 bd2 ba1.3k sqft6812 NE 121st Way, Vancouver, WA 98686Sold
- $434,0003 bd2 ba1.3k sqft12104 NE 68th Pl, Vancouver, WA 98686Sold
- $433,9503 bd2 ba1.3k sqft6820 NE 121st Way, Vancouver, WA 98686Sold
- $436,9953 bd2 ba1.3k sqft6804 NE 121st Way, Vancouver, WA 98686Sold
A local agent can set up tours, give advice and negotiate with sellers.
Similar homes
- $539,9003 bd2 ba1.5k sqft9909 NE 53rd Ave, Vancouver, WA 98686Active

 MLS ID #101854702, Jodi Ferguson, Berkshire Hathaway HomeServices NW Real Estate. RMLS (OR)
 - $499,9993 bd3 ba1.7k sqft1806 NE 146th St, Vancouver, WA 98686Active
 MLS ID #725519722, Jody Brents, Windermere Northwest Living. RMLS (OR)
 - $525,0003 bd3 ba1.9k sqft18107 NE 46th Ave, Vancouver, WA 98686Active
 MLS ID #701593840, Jeff Kreinbring, Keller Williams Realty. RMLS (OR)
 - $469,9003 bd3 ba1.8k sqft1409 NE 170th Cir, Ridgefield, WA 98642Active
 MLS ID #728148578, Chad Zoller, Lacamas Property Management LLC. RMLS (OR)
 - $439,9993 bd3 ba1.4k sqft10360 NE 46th St, Vancouver, WA 98682ActiveMLS ID #754277732, Ryan Prendergast, Knipe Realty ERA Powered. RMLS (OR)
- $419,9003 bd3 ba1.4k sqft5922 NE 71st Ave, Vancouver, WA 98661ActiveMLS ID #307340699, Shannon Sundin Wheeler, eXp Realty LLC. RMLS (OR)
- $525,0003 bd3 ba1.7k sqft8602 NE 70th Cir, Vancouver, WA 98662ActiveMLS ID #460098732, Jodie Sharp, Windermere Northwest Living. RMLS (OR)
- $479,9003 bd3 ba1.5k sqft16324 NE 21st St, Vancouver, WA 98684ActiveMLS ID #491096021, Jonathan Casares, Zenith Properties NW, LLC. RMLS (OR)
- $509,0003 bd3 ba1.8k sqft15316 NE 107th St, Vancouver, WA 98682ActiveMLS ID #707088863, Amy Asivido, Keller Williams Realty. RMLS (OR)
- $479,9003 bd3 ba1.9k sqft12009 NE 108th St, Vancouver, WA 98662ActiveMLS ID #650463873, Jonathan Romano, Knipe Realty ERA Powered. RMLS (OR)
- $455,0003 bd3 ba1.3k sqft3306 NE 43rd Pl, Vancouver, WA 98661ActiveMLS ID #205813222, Dylan Overton, Handris Realty Company. RMLS (OR)
- $399,0003 bd3 ba1.6k sqft11540 NE 126th Ave, Vancouver, WA 98682ActiveMLS ID #384052627, Jacqueline Smith, Keller Williams Realty. RMLS (OR)
- $580,0003 bd2 ba1.5k sqft4507 NE 182nd St, Vancouver, WA 98686ActiveMLS ID #203120644, Chad Zoller, Lacamas Property Management LLC. RMLS (OR)
- $417,5003 bd3 ba1.4k sqft518 SE 14th Ave, Battle Ground, WA 98604ActiveMLS ID #257728022, Cary Minden, CJM Realty, LLC. RMLS (OR)
- $405,0002 bd1 ba1.2k sqft5800 NE 48th St, Vancouver, WA 98661ActiveMLS ID #385854376, Shannon Wyman, Premiere Property Group, LLC. RMLS (OR)
- $455,0003 bd3 ba1.5k sqft1043 N Fairhope Pl, Ridgefield, WA 98642ActiveMLS ID #743313750, Brad Issler, Coldwell Banker Bain. RMLS (OR)
- $559,9003 bd2 ba1.8k sqft11201 NE 126th Ave, Vancouver, WA 98682ActiveMLS ID #738565799, Trevor Anderson, Windermere Northwest Living. RMLS (OR)
- $410,0003 bd3 ba1.5k sqft1414 SW 7th Court, Battle Ground, WA 98604ActiveMLS ID #409035964, Lucas Walters, Keller Williams Realty. RMLS (OR)
- $375,0002 bd2 ba1.1k sqft11708 NE 31st St, Vancouver, WA 98682ActiveMLS ID #209123694, Heather Barskey, Premiere Property Group, LLC. RMLS (OR)
- $459,9003 bd3 ba1.7k sqft1036 Auburn Pl, Ridgefield, WA 98642ActiveMLS ID #604253727, Heidi Gowing, Knipe Realty ERA Powered. RMLS (OR)
