Beautifully maintained 3 bed, 2.5 bath home built in 2020 by Urban NW Homes! This open-concept floor plan offers modern finishes throughout, including a spacious quartz island, large pantry, and inviting living room with a tiled gas fireplace and beam mantel. Upstairs features a versatile loft area and a spacious primary suite with vaulted ceilings. Enjoy year-round comfort with central A/C and outdoor living under the covered patio in the fully fenced backyard. Refrigerator and washer/dryer are also included. Two-car garage plus a community park conveniently located just behind the home make this one a must-see!
Pending
$509,000
15316 NE 107th St, Vancouver, WA 98682
3beds
1,805sqft
:
Get pre-qualified$3,241/mo
Residential, Single Family Residence
Built in 2020
3,049 Square Feet Lot
$-- Zestimate®
$282/sqft
$99/mo HOA
What's special
Versatile loft areaModern finishes throughoutTwo-car garageOpen-concept floor planFully fenced backyardLarge pantrySpacious quartz island
- 74 days |
- 203 |
- 8 |
Zillow last checked:
Listing updated:
Listed by:
Amy Asivido 360-831-4290,
Keller Williams Realty,
Ripley Waldow 360-991-8982,
Keller Williams Realty
Source: RMLS (OR),MLS#: 707088863
Facts & features
Interior
Bedrooms & bathrooms
- Bedrooms: 3
- Bathrooms: 3
- Full bathrooms: 2
- Partial bathrooms: 1
- Main level bathrooms: 1
Rooms
- Room types: Loft, Laundry, Bedroom 2, Bedroom 3, Dining Room, Family Room, Kitchen, Living Room, Primary Bedroom
Primary bedroom
- Level: Upper
Bedroom 2
- Features: Closet, Wallto Wall Carpet
- Level: Upper
Bedroom 3
- Features: Closet, Wallto Wall Carpet
- Level: Upper
Dining room
- Features: High Ceilings
- Level: Main
Kitchen
- Features: Island, Pantry
- Level: Main
Living room
- Features: Fireplace, High Ceilings
- Level: Main
Heating
- ENERGY STAR Qualified Equipment, Forced Air 95 Plus, Fireplace(s)
Cooling
- Central Air
Appliances
- Included: Dishwasher, Free-Standing Gas Range, Free-Standing Range, Microwave, Stainless Steel Appliance(s), Gas Water Heater, Tankless Water Heater
Features
- High Ceilings, Quartz, Vaulted Ceiling(s), Closet, Kitchen Island, Pantry, Tile
- Flooring: Laminate, Wall to Wall Carpet
- Windows: Double Pane Windows, Vinyl Frames
- Basement: Crawl Space
- Number of fireplaces: 1
- Fireplace features: Gas
Interior area
- Total structure area: 1,805
- Total interior livable area: 1,805 sqft
Video & virtual tour
Property
Parking
- Total spaces: 2
- Parking features: Driveway, Off Street, Garage Door Opener, Attached
- Attached garage spaces: 2
- Has uncovered spaces: Yes
Features
- Levels: Two
- Stories: 2
- Patio & porch: Covered Patio
- Exterior features: Yard
- Fencing: Fenced
Lot
- Size: 3,049 Square Feet
- Features: SqFt 3000 to 4999
Details
- Parcel number: 986037761
Construction
Type & style
- Home type: SingleFamily
- Architectural style: Contemporary
- Property subtype: Residential, Single Family Residence
Materials
- Cement Siding
- Foundation: Concrete Perimeter
- Roof: Composition
Condition
- Resale
- New construction: No
- Year built: 2020
Utilities & green energy
- Gas: Gas
- Sewer: Public Sewer
- Water: Public
- Utilities for property: Cable Connected
Community & HOA
HOA
- Has HOA: Yes
- HOA fee: $99 monthly
Location
- Region: Vancouver
Financial & listing details
- Price per square foot: $282/sqft
- Tax assessed value: $455,729
- Annual tax amount: $3,496
- Date on market: 5/21/2026
- Cumulative days on market: 74 days
- Listing terms: Cash,Conventional
Estimated market value
Not available
Estimated sales range
Not available
Not available
Price history
| Date | Event | Price |
|---|---|---|
| 7/24/2026 | Pending sale | $509,000$282/sqft |
Source:  RMLS (OR) #707088863 Report a problem RMLS (OR) #707088863 Report a problem | ||
| 5/21/2026 | Listed for sale | $509,000-2.1%$282/sqft |
Source: RMLS (OR) #707088863 Report a problem | ||
| 4/15/2022 | Sold | $520,000+4.2%$288/sqft |
Source: RMLS (OR) #22129596 Report a problem | ||
| 3/14/2022 | Pending sale | $499,000$276/sqft |
Source: RMLS (OR) #22129596 Report a problem | ||
| 3/9/2022 | Listed for sale | $499,000+30.2%$276/sqft |
Source: RMLS (OR) #22129596 Report a problem | ||
| 4/14/2020 | Sold | $383,232$212/sqft |
Source: RMLS (OR) #19237656 Report a problem | ||
| 1/22/2020 | Price change | $383,232+0.9%$212/sqft |
Source: Windermere Stellar #19237656 Report a problem | ||
| 12/14/2019 | Pending sale | $379,900$210/sqft |
Source: Windermere Stellar #19237656 Report a problem | ||
| 11/15/2019 | Price change | $379,900+2.6%$210/sqft |
Source: Urban NW Homes, LLC Report a problem | ||
| 9/21/2019 | Listed for sale | $370,256$205/sqft |
Source: Urban NW Homes, LLC Report a problem | ||
Public tax history
| Year | Property taxes | Tax assessment |
|---|---|---|
| 2024 | $3,820 +7.2% | $455,729 -3.1% |
| 2023 | $3,562 +2.3% | $470,118 +7.3% |
| 2022 | $3,482 -0.4% | $438,021 +13.1% |
| 2021 | $3,497 +677% | $387,384 +10% |
| 2020 | $450 | $352,321 +967.6% |
| 2019 | $450 +39.2% | $33,000 +15.8% |
| 2018 | $323 -15.8% | $28,500 +6.7% |
| 2017 | $384 | $26,700 +11.3% |
| 2016 | -- | $24,000 |
Find assessor info on the county website
Monthly payment
Est. payment
Payment breakdown
Explore the cost of this home by adjusting the details. Changes won't be saved.Climate risks
Neighborhood: 98682
Nearby schools
GreatSchools rating
- 4/10Laurin Middle SchoolGrades: 5-8Distance: 3.1 mi
- 5/10Prairie High SchoolGrades: 9-12Distance: 2 mi
- NAMaple Grove K-8Grades: PK-8Distance: 5.1 mi
Schools provided by the listing agent
- Elementary: Glenwood
- Middle: Laurin
- High: Prairie
Source: RMLS (OR). This data may not be complete. We recommend contacting the local school district to confirm school assignments for this home.
- $465,7003 bd2 ba1.6k sqft15314 NE 107th St, Vancouver, WA 98682Off Market
- $508,8003 bd2 ba1.8k sqft15318 NE 107th St, Vancouver, WA 98682Off Market
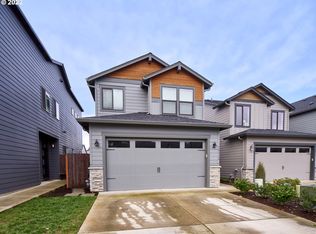
- $501,4003 bd3 ba1.8k sqft15312 NE 107th St, Vancouver, WA 98682Off Market

- $471,4003 bd2 ba1.6k sqft15320 NE 107th St, Vancouver, WA 98682Off Market

- $489,7003 bd2 ba1.8k sqft15310 NE 107th St, Vancouver, WA 98682Off Market
- $536,0003 bd3 ba2k sqft15322 NE 107th St, Vancouver, WA 98682Off Market
- $533,9003 bd3 ba2.1k sqft15308 NE 107th St, Vancouver, WA 98682Off Market
- $458,0003 bd2 ba1.6k sqft15324 NE 107th St, Vancouver, WA 98682Off Market
A local agent can set up tours, give advice and negotiate with sellers.
Similar homes
- $559,9004 bd3 ba2.2k sqft11216 NE 135th Ave, Vancouver, WA 98682Active

 MLS ID #672317061, Troy D Doty P.C., Northwest Realty Source. RMLS (OR)
 - $559,0003 bd3 ba1.4k sqft17007 NE 95th Cir, Vancouver, WA 98682Active
 MLS ID #484374498, Maksim Lopatin, Realty One Group Prestige. RMLS (OR)
 - $719,9004 bd2 ba2k sqft10114 NE 136th Ave, Vancouver, WA 98682Active
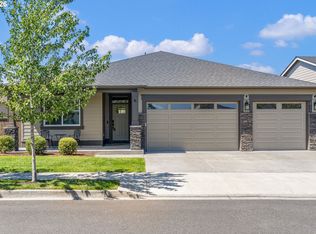 MLS ID #279153815, Amy Avery, Modern Realty, LLC. RMLS (OR)
 - $689,9004 bd3 ba2.5k sqft10508 NE 153rd Ave, Vancouver, WA 98682Active
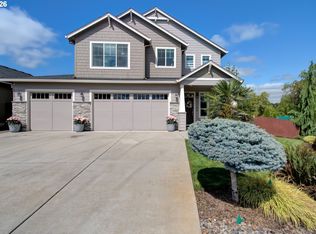 MLS ID #386407964, Pamela Barrett, Cascadia Real Estate Group. RMLS (OR)
 - $520,0003 bd3 ba1.7k sqft13307 NE 84th St, Vancouver, WA 98682ActiveMLS ID #353872103, Xi Lu, The Agency Vancouver. RMLS (OR)
- $659,5003 bd3 ba1.8k sqft16811 NE 93rd Way, Vancouver, WA 98682ActiveMLS ID #775770543, Amy Asivido, Keller Williams Realty. RMLS (OR)
- $479,9003 bd3 ba1.9k sqft12009 NE 108th St, Vancouver, WA 98662ActiveMLS ID #650463873, Jonathan Romano, Knipe Realty ERA Powered. RMLS (OR)
- $525,0003 bd3 ba1.7k sqft8602 NE 70th Cir, Vancouver, WA 98662ActiveMLS ID #460098732, Jodie Sharp, Windermere Northwest Living. RMLS (OR)
- $656,5004 bd3 ba2.3k sqft16716 NE 95th St, Vancouver, WA 98682ActiveMLS ID #719233893, Amy Nelson, Better Homes & Gardens Realty. RMLS (OR)
- $639,9003 bd3 ba2.1k sqft12408 NE 102nd Way, Vancouver, WA 98682ActiveMLS ID #252173339, Jeff Halstead, MORE Realty, Inc. RMLS (OR)
- $399,0003 bd3 ba1.6k sqft11540 NE 126th Ave, Vancouver, WA 98682ActiveMLS ID #384052627, Jacqueline Smith, Keller Williams Realty. RMLS (OR)
- $549,9993 bd2 ba1.8k sqft10614 NE 95th Ave, Vancouver, WA 98662ActiveMLS ID #675093770, Steve Seislove, John L. Scott Real Estate. RMLS (OR)
- $579,9004 bd3 ba2.1k sqft13201 NE 84th St, Vancouver, WA 98682ActiveMLS ID #139389904, Xi Lu, The Agency Vancouver. RMLS (OR)
- $434,0003 bd3 ba1.6k sqft13002 NE 28th Way, Vancouver, WA 98684ActiveMLS ID #421175981, Terry Wollam, RE/MAX Equity Group. RMLS (OR)
- $695,0003 bd3 ba2.4k sqft13727 NE 101st Dr, Vancouver, WA 98682ActiveMLS ID #147844892, Jennifer Uriarte, John L. Scott Real Estate. RMLS (OR)
- $469,9003 bd3 ba1.9k sqft11917 NE 109th St, Vancouver, WA 98662ActiveMLS ID #432342902, Heidi Gowing, Knipe Realty ERA Powered. RMLS (OR)
- $439,9993 bd3 ba1.4k sqft10360 NE 46th St, Vancouver, WA 98682ActiveMLS ID #754277732, Ryan Prendergast, Knipe Realty ERA Powered. RMLS (OR)
- $539,9003 bd2 ba1.5k sqft1170 NE 18th Street, Battle Ground, WA 98604ActiveMLS ID #2547683, Desiree Lorentz. NWMLS as distributed by MLS GRID
- $557,5003 bd2 ba1.5k sqft17900 NE 47th Ave, Vancouver, WA 98686ActiveMLS ID #550001297, Ivan Nykyforets, Real Broker LLC. RMLS (OR)
- $539,0003 bd2 ba1.8k sqft2002 SW 7th Cir, Battle Ground, WA 98604ActiveMLS ID #584518840, Lilli Arveli, Windermere Northwest Living. RMLS (OR)
