Beautifully maintained 3-bedroom, 2.5-bath home offering 1,624 sq ft of comfortable living space. The open-concept main level features 9-foot ceilings, new luxury vinyl plank flooring, updated lighting, and a fireplace with tile surround. The spacious kitchen has granite countertops, painted cabinetry, stainless steel appliances, including a freestanding electric range, dishwasher, and over-the-range microwave, plus a large island with an eating bar, pantry, and pendant lighting. Upstairs, the vaulted primary suite offers a walk-in closet and private bath with double sinks, tile flooring, and a tiled shower. Two additional bedrooms, a full bath, a versatile loft/flex space, and a convenient upstairs laundry complete the upper level. Additional features include central air conditioning, a powder room with a pedestal sink, and a two-car garage with epoxy flooring and a garage door opener. Ideally located near shopping, dining, parks, and everyday amenities, this move-in-ready home blends comfort, style, and functionality.
Active
Price cut: $5K (7/8)
$434,000
13002 NE 28th Way, Vancouver, WA 98684
3beds
1,624sqft
:
Get pre-qualified$2,808/mo
Residential, Single Family Residence
Built in 2016
2,613 Square Feet Lot
$-- Zestimate®
$267/sqft
$101/mo HOA
What's special
Spacious kitchenGarage door openerFreestanding electric rangeVaulted primary suiteUpdated lightingWalk-in closetTile flooring
- 30 days |
- 728 |
- 54 |
Likely to sell faster than
Zillow last checked:
Listing updated:
Listed by:
Terry Wollam 360-904-8671,
RE/MAX Equity Group,
Vikki Jensen 360-904-8671,
RE/MAX Equity Group
Source: RMLS (OR),MLS#: 421175981
Facts & features
Interior
Bedrooms & bathrooms
- Bedrooms: 3
- Bathrooms: 3
- Full bathrooms: 2
- Partial bathrooms: 1
- Main level bathrooms: 1
Rooms
- Room types: Bedroom 2, Bedroom 3, Dining Room, Family Room, Kitchen, Living Room, Primary Bedroom
Primary bedroom
- Features: Ceiling Fan, Double Sinks, Ensuite, Shower, Vaulted Ceiling, Walkin Closet, Wallto Wall Carpet
- Level: Upper
Bedroom 2
- Features: Closet, Wallto Wall Carpet
- Level: Upper
Bedroom 3
- Features: Closet, Wallto Wall Carpet
- Level: Upper
Dining room
- Features: Sliding Doors, Laminate Flooring
- Level: Main
Kitchen
- Features: Dishwasher, Disposal, Eat Bar, Microwave, Pantry, Granite, Laminate Flooring
- Level: Main
Living room
- Features: Fireplace, Great Room, Laminate Flooring
- Level: Main
Heating
- Forced Air 95 Plus, Fireplace(s)
Cooling
- Central Air
Appliances
- Included: Dishwasher, Disposal, Free-Standing Range, Microwave, Plumbed For Ice Maker, Stainless Steel Appliance(s), Electric Water Heater
- Laundry: Laundry Room
Features
- Ceiling Fan(s), Granite, High Ceilings, Vaulted Ceiling(s), Closet, Eat Bar, Pantry, Great Room, Double Vanity, Shower, Walk-In Closet(s), Kitchen Island
- Flooring: Tile, Wall to Wall Carpet, Laminate
- Doors: Sliding Doors
- Windows: Double Pane Windows, Vinyl Frames
- Basement: Crawl Space
- Number of fireplaces: 1
- Fireplace features: Electric
Interior area
- Total structure area: 1,624
- Total interior livable area: 1,624 sqft
Property
Parking
- Total spaces: 2
- Parking features: Driveway, Off Street, Garage Door Opener, Attached
- Attached garage spaces: 2
- Has uncovered spaces: Yes
Accessibility
- Accessibility features: Garage On Main, Accessibility
Features
- Levels: Two
- Stories: 2
- Fencing: Fenced
Lot
- Size: 2,613 Square Feet
- Features: Level, Sprinkler, SqFt 0K to 2999
Details
- Parcel number: 986035471
Construction
Type & style
- Home type: SingleFamily
- Property subtype: Residential, Single Family Residence
Materials
- Cement Siding
- Roof: Composition
Condition
- Resale
- New construction: No
- Year built: 2016
Utilities & green energy
- Sewer: Public Sewer
- Water: Public
- Utilities for property: Cable Connected
Community & HOA
HOA
- Has HOA: Yes
- Amenities included: Commons, Front Yard Landscaping
- HOA fee: $101 monthly
Location
- Region: Vancouver
Financial & listing details
- Price per square foot: $267/sqft
- Tax assessed value: $398,760
- Annual tax amount: $4,266
- Date on market: 6/24/2026
- Listing terms: Cash,Conventional,FHA,VA Loan
- Road surface type: Paved
Estimated market value
Not available
Estimated sales range
Not available
Not available
Price history
| Date | Event | Price |
|---|---|---|
| 7/8/2026 | Price change | $434,000-1.1%$267/sqft |
Source:  RMLS (OR) #421175981 Report a problem RMLS (OR) #421175981 Report a problem | ||
| 6/24/2026 | Listed for sale | $439,000+5.8%$270/sqft |
Source: RMLS (OR) #421175981 Report a problem | ||
| 4/25/2022 | Sold | $415,000+208.6%$256/sqft |
Source: Public Record Report a problem | ||
| 1/11/2022 | Sold | $134,461-52.8%$83/sqft |
Source: Public Record Report a problem | ||
| 3/9/2018 | Sold | $285,000$175/sqft |
Source: RMLS (OR) #18636611 Report a problem | ||
| 2/10/2018 | Pending sale | $285,000$175/sqft |
Source: Real Pro NW.com #18636611 Report a problem | ||
| 1/23/2018 | Listed for sale | $285,000+20.3%$175/sqft |
Source: Owner Report a problem | ||
| 4/12/2016 | Sold | $236,900$146/sqft |
Source: RMLS (OR) #16429262 Report a problem | ||
Public tax history
| Year | Property taxes | Tax assessment |
|---|---|---|
| 2024 | $3,957 +0.9% | $398,760 -2.8% |
| 2023 | $3,923 +12.4% | $410,078 +3.4% |
| 2022 | $3,491 +6% | $396,712 +16% |
| 2021 | $3,294 +6.8% | $342,012 +12.1% |
| 2020 | $3,085 | $304,965 +5.8% |
| 2019 | $3,085 +6.5% | $288,343 -1.1% |
| 2018 | $2,896 -4.6% | $291,580 +18.7% |
| 2017 | $3,037 +8.7% | $245,739 +5% |
| 2016 | $2,794 +456.7% | $234,092 +485.2% |
| 2015 | $502 | $40,000 |
Find assessor info on the county website
Monthly payment
Est. payment
Payment breakdown
Explore the cost of this home by adjusting the details. Changes won't be saved.Climate risks
Neighborhood: Landover Sharmel
Nearby schools
GreatSchools rating
- 4/10Burton Elementary SchoolGrades: PK-5Distance: 0.3 mi
- 2/10Cascade Middle SchoolGrades: 6-8Distance: 0.7 mi
- 4/10Evergreen High SchoolGrades: 9-12Distance: 0.8 mi
Schools provided by the listing agent
- Elementary: Burton
- Middle: Cascade
- High: Evergreen
Source: RMLS (OR). This data may not be complete. We recommend contacting the local school district to confirm school assignments for this home.
- $414,0003 bd3 ba1.5k sqft13006 NE 28th Way, Vancouver, WA 98684Sold
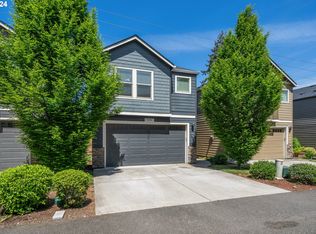
- $436,2003 bd3 ba1.6k sqft13010 NE 28th Way, Vancouver, WA 98684Off Market
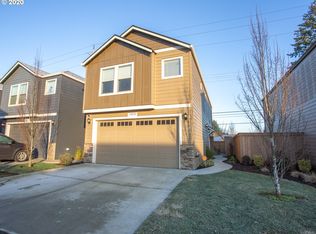
- $439,9003 bd3 ba1.6k sqft2722 NE 130th Ct, Vancouver, WA 98684Pending
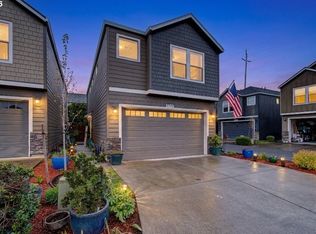
- $450,0003 bd3 ba1.6k sqft13012 NE 28th Way, Vancouver, WA 98684Pending

- $437,0003 bd3 ba1.6k sqft2718 NE 130th Ct, Vancouver, WA 98684Off Market
- $405,0003 bd3 ba1.6k sqft13014 NE 28th Way, Vancouver, WA 98684Sold
- $433,5003 bd2 ba1.6k sqft2714 NE 130th Ct, Vancouver, WA 98684Off Market
- $430,9003 bd3 ba1.6k sqft13016 NE 28th Way, Vancouver, WA 98684Off Market
A local agent can set up tours, give advice and negotiate with sellers.
Similar homes
- $430,0003 bd2 ba1k sqft4616 NE 129th Ave, Vancouver, WA 98682Active

 MLS ID #768358152, Kat Tarr, Windermere Northwest Living. RMLS (OR)
 - $379,9003 bd3 ba1.5k sqft1947 NE 117th Ct, Vancouver, WA 98684Active
 MLS ID #219845219, Nick Aufenkamp, Real Broker LLC. RMLS (OR)
 - $439,9993 bd3 ba1.4k sqft10360 NE 46th St, Vancouver, WA 98682Active
 MLS ID #754277732, Ryan Prendergast, Knipe Realty ERA Powered. RMLS (OR)
 - $475,0003 bd3 ba1.5k sqft17308 SE 21st Way, Vancouver, WA 98683Active
 MLS ID #594062922, Eric Sawyer, Windermere Northwest Living. RMLS (OR)
 - $414,9003 bd3 ba1.4k sqft11557 NE 126th Pl, Vancouver, WA 98682ActiveMLS ID #120764490, Yana Chumov, Handris Realty Company. RMLS (OR)
- $450,0002 bd2 ba1.1k sqft7311 NE 67th St, Vancouver, WA 98662ActiveMLS ID #613756425, Jacqueline Smith, Keller Williams Realty. RMLS (OR)
- $399,0003 bd3 ba1.6k sqft11540 NE 126th Ave, Vancouver, WA 98682ActiveMLS ID #384052627, Jacqueline Smith, Keller Williams Realty. RMLS (OR)
- $440,0003 bd2 ba1.4k sqft6212 NE 120th St, Vancouver, WA 98686ActiveMLS ID #416311096, Samantha Lossett, Washington First Properties. RMLS (OR)
- $479,9003 bd3 ba1.9k sqft12009 NE 108th St, Vancouver, WA 98662ActiveMLS ID #650463873, Jonathan Romano, Knipe Realty ERA Powered. RMLS (OR)
- $450,0003 bd2 ba1.3k sqft13410 NW Indian Spring Dr, Vancouver, WA 98685ActiveMLS ID #100884569, Suzi Dumas, Keller Williams Realty. RMLS (OR)
- $520,0003 bd2 ba1.5k sqft10011 NW 27th Ave, Vancouver, WA 98685ActiveMLS ID #705514316, Jacqueline Smith, Keller Williams Realty. RMLS (OR)
- $449,9003 bd3 ba1.5k sqft9231 N Haven Ave, Portland, OR 97203ActiveMLS ID #221641952, Mark Charlesworth, Keller Williams PDX Central. RMLS (OR)
- $460,0003 bd3 ba1.3k sqft1827 SE Cutter Ln, Vancouver, WA 98661ActiveMLS ID #420853251, Ryan Lapointe, Premiere Property Group LLC. RMLS (OR)
- $529,0003 bd2 ba1.2k sqft18209 SE 18th St, Vancouver, WA 98683ActiveMLS ID #115974709, Lauren Churchwell, Works Real Estate. RMLS (OR)
- $499,9003 bd3 ba1.5k sqft517 NW 152nd St, Vancouver, WA 98685ActiveMLS ID #654972752, Molly Lange, Premiere Property Group LLC. RMLS (OR)
- $550,0003 bd3 ba1.8k sqft1822 E 33rd St #A, Vancouver, WA 98663ActiveMLS ID #521548570, Erica Stout, RE/MAX Equity Group. RMLS (OR)
- $424,9603 bd3 ba1.5k sqft13505 NE 86th St #124, Vancouver, WA 98682ActiveRMLS (OR)
- $450,0003 bd3 ba1.4k sqft1929 NE 100th Cir, Vancouver, WA 98686ActiveMLS ID #391834980, Miguel Contreras, Matin Real Estate. RMLS (OR)
- $585,9003 bd3 ba1.6k sqft1321 SE 159th Ave, Vancouver, WA 98683ActiveMLS ID #343531282, Anthony Pham, Call It Closed International Realty. RMLS (OR)
- $439,1373 bd3 ba1.4k sqft2212 S Chukar Dr, Ridgefield, WA 98642ActiveMLS ID #472399304, Cassandra Marks, Real Broker LLC. RMLS (OR)
