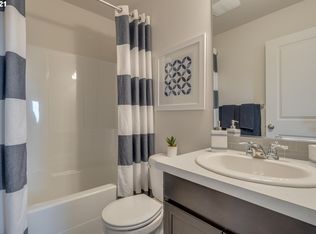
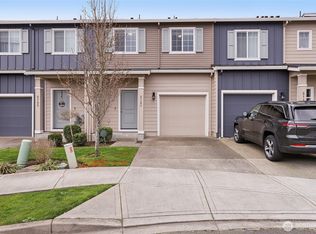
South-facing end unit on a cul-de-sac with no neighbors across the back fence, this 2021-built townhome lives brighter and more private than most similar homes in the neighborhood. Natural light fills the open main level, where laminate floors run through the living and dining areas and the kitchen centers on an island with seating, a pantry, and stainless steel appliances. A slider opens to the fully fenced, gated backyard with a young maple and room to make it your own, and because nothing sits directly behind the property, it stays genuinely private. Upstairs, the spacious primary suite includes a private bathroom and a large walk-in closet. Down the hall, you'll find two more bedrooms, a loft that works as an office or flex space, and a dedicated laundry room. A high-efficiency heat pump provides both heating and air conditioning, paired with a hybrid water heater, double-pane windows, and low-maintenance fiber cement siding, so this home is as inexpensive to run as it is easy to keep. The garage panel has capacity ready for adding EV charging. The HOA maintains the front yard landscaping, trimming the chore list even further. Five parks sit within 2.5 miles, and Mill Plain Blvd, SR-500, and I-205 are all minutes away, keeping errands, dining, and the commute close at hand. Meticulously kept and about as centrally located as east Vancouver gets, this one is simply ready for you to call home.
Pending
Price cut: $5K (7/23)
$379,900
1947 NE 117th Ct, Vancouver, WA 98684
3beds
1,538sqft
:
Get pre-qualified$2,603/mo
Residential, Townhouse
Built in 2021
2,613 Square Feet Lot
$-- Zestimate®
$247/sqft
$203/mo HOA
What's special
Spacious primary suiteLarge walk-in closetLow-maintenance fiber cement sidingHybrid water heaterDouble-pane windowsStainless steel appliancesDedicated laundry room
- 49 days |
- 334 |
- 19 |
Likely to sell faster than
Zillow last checked:
Listing updated:
Listed by:
Nick Aufenkamp nick@thetartanteam.com,
Real Broker LLC
Source: RMLS (OR),MLS#: 219845219
Facts & features
Interior
Bedrooms & bathrooms
- Bedrooms: 3
- Bathrooms: 3
- Full bathrooms: 2
- Partial bathrooms: 1
- Main level bathrooms: 1
Rooms
- Room types: Loft, Bedroom 2, Bedroom 3, Dining Room, Family Room, Kitchen, Living Room, Primary Bedroom
Primary bedroom
- Features: Bathroom, Closet Organizer, Walkin Closet
- Level: Upper
- Area: 140
- Dimensions: 10 x 14
Bedroom 2
- Features: Closet
- Level: Upper
- Area: 108
- Dimensions: 9 x 12
Bedroom 3
- Features: Closet
- Level: Upper
- Area: 108
- Dimensions: 9 x 12
Dining room
- Level: Main
- Area: 120
- Dimensions: 10 x 12
Kitchen
- Features: Dishwasher, Disposal, Island, Microwave, Free Standing Range, Free Standing Refrigerator
- Level: Main
- Area: 120
- Width: 12
Living room
- Features: Exterior Entry, Laminate Flooring
- Level: Main
- Area: 195
- Dimensions: 15 x 13
Heating
- Ductless, Forced Air, Heat Pump
Cooling
- Heat Pump
Appliances
- Included: Dishwasher, Free-Standing Range, Free-Standing Refrigerator, Microwave, Stainless Steel Appliance(s), Washer/Dryer, Disposal, Electric Water Heater
- Laundry: Laundry Room
Features
- High Ceilings, Closet, Kitchen Island, Bathroom, Closet Organizer, Walk-In Closet(s)
- Flooring: Laminate, Wall to Wall Carpet
- Windows: Double Pane Windows, Vinyl Frames
- Basement: Crawl Space
Interior area
- Total structure area: 1,538
- Total interior livable area: 1,538 sqft
Video & virtual tour
Property
Parking
- Total spaces: 1
- Parking features: Driveway, Off Street, Garage Door Opener, Attached
- Attached garage spaces: 1
- Has uncovered spaces: Yes
Accessibility
- Accessibility features: Garage On Main, Natural Lighting, Accessibility
Features
- Levels: Two
- Stories: 2
- Patio & porch: Porch
- Exterior features: Yard, Exterior Entry
- Fencing: Fenced
- Has view: Yes
- View description: Trees/Woods
Lot
- Size: 2,613 Square Feet
- Features: Corner Lot, Gentle Sloping, Private, Trees, Sprinkler, SqFt 0K to 2999
Details
- Parcel number: 986048400
- Zoning: R-22
- Other equipment: Irrigation Equipment
Construction
Type & style
- Home type: Townhouse
- Property subtype: Residential, Townhouse
- Attached to another structure: Yes
Materials
- Cement Siding, Lap Siding
- Foundation: Concrete Perimeter
- Roof: Shingle
Condition
- Resale
- New construction: No
- Year built: 2021
Utilities & green energy
- Sewer: Public Sewer
- Water: Public
- Utilities for property: Cable Connected
Community & HOA
Community
- Security: Sidewalk
- Subdivision: Four Seasons
HOA
- Has HOA: Yes
- Amenities included: Exterior Maintenance, Front Yard Landscaping, Maintenance Grounds, Management
- HOA fee: $203 monthly
Location
- Region: Vancouver
Financial & listing details
- Price per square foot: $247/sqft
- Tax assessed value: $364,308
- Annual tax amount: $3,896
- Date on market: 6/12/2026
- Cumulative days on market: 50 days
- Listing terms: Call Listing Agent,Cash,Conventional,FHA,VA Loan
- Road surface type: Concrete
Estimated market value
Not available
Estimated sales range
Not available
Not available
Price history
| Date | Event | Price |
|---|---|---|
| 7/27/2026 | Pending sale | $379,900$247/sqft |
Source:  RMLS (OR) #219845219 Report a problem RMLS (OR) #219845219 Report a problem | ||
| 7/23/2026 | Price change | $379,900-1.3%$247/sqft |
Source: RMLS (OR) #219845219 Report a problem | ||
| 7/6/2026 | Price change | $384,900-1.3%$250/sqft |
Source: RMLS (OR) #219845219 Report a problem | ||
| 6/12/2026 | Listed for sale | $389,900-2%$254/sqft |
Source: RMLS (OR) #219845219 Report a problem | ||
| 5/19/2023 | Listing removed | -- |
Source: Zillow Rentals Report a problem | ||
| 5/3/2023 | Listed for rent | $2,445+6.5%$2/sqft |
Source: Zillow Rentals Report a problem | ||
| 6/24/2022 | Listing removed | -- |
Source: Zillow Rental Network Premium Report a problem | ||
| 6/14/2022 | Price change | $2,295-4.2%$1/sqft |
Source: Zillow Rental Network Premium Report a problem | ||
| 6/11/2022 | Price change | $2,395-4%$2/sqft |
Source: Zillow Rental Network Premium Report a problem | ||
| 6/7/2022 | Price change | $2,495-3.9%$2/sqft |
Source: Zillow Rental Network Premium Report a problem | ||
| 6/4/2022 | Listed for rent | $2,595$2/sqft |
Source: Zillow Rental Network Premium Report a problem | ||
| 8/19/2021 | Sold | $397,940+0.5%$259/sqft |
Source: RMLS (OR) #21140227 Report a problem | ||
| 6/10/2021 | Pending sale | $395,995$257/sqft |
Source: RMLS (OR) #21140227 Report a problem | ||
| 6/3/2021 | Listed for sale | $395,995$257/sqft |
Source: RMLS (OR) #21140227 Report a problem | ||
Public tax history
| Year | Property taxes | Tax assessment |
|---|---|---|
| 2024 | $3,616 +11.4% | $364,308 +7.4% |
| 2023 | $3,246 +10.8% | $339,104 -2.9% |
| 2022 | $2,930 +145.9% | $349,078 +21.7% |
| 2021 | $1,191 +11.1% | $286,903 +160.8% |
| 2020 | $1,072 | $110,000 |
| 2019 | $1,072 | -- |
Find assessor info on the county website
Monthly payment
Est. payment
Payment breakdown
Explore the cost of this home by adjusting the details. Changes won't be saved.Climate risks
Neighborhood: Landover Sharmel
Nearby schools
GreatSchools rating
- 7/10Endeavour Elementary SchoolGrades: PK-5Distance: 0.4 mi
- 2/10Cascade Middle SchoolGrades: 6-8Distance: 1.2 mi
- 4/10Evergreen High SchoolGrades: 9-12Distance: 1.4 mi
Schools provided by the listing agent
- Elementary: Endeavour
- Middle: Cascade
- High: Evergreen
Source: RMLS (OR). This data may not be complete. We recommend contacting the local school district to confirm school assignments for this home.
- $377,7003 bd2 ba1.4k sqft1951 NE 117th Ct, Vancouver, WA 98684Off Market
- $395,9003 bd2 ba1.5k sqft1943 NE 117th Ct, Vancouver, WA 98684Off Market
- $381,6003 bd3 ba1.4k sqft1955 NE 117th Ct, Vancouver, WA 98684Off Market
- $370,0003 bd3 ba1.4k sqft1939 NE 117th Ct, Vancouver, WA 98684Sold

- $399,7003 bd2 ba1.5k sqft1935 NE 117th Ct, Vancouver, WA 98684Off Market
- $400,0003 bd2 ba1.5k sqft1933 NE 117th Ct, Vancouver, WA 98684Off Market
- $376,7003 bd2 ba1.4k sqft1931 NE 117th Ct, Vancouver, WA 98684Off Market
- $404,3003 bd2 ba1.5k sqft1929 NE 117th Ct, Vancouver, WA 98684Off Market
A local agent can set up tours, give advice and negotiate with sellers.
Similar homes
- $379,9003 bd3 ba1.4k sqft1925 NE 117th Ct, Vancouver, WA 98684Active

 MLS ID #451963483, Erin Martin, Matin Real Estate. RMLS (OR)
 - $370,0003 bd3 ba1.3k sqft2121 NE 118th Place, Vancouver, WA 98684Active
 MLS ID #2486250, Frederick M. Sanchez. NWMLS as distributed by MLS GRID
 - $395,0002 bd2 ba1.2k sqft11510 NE 16th St, Vancouver, WA 98684Active
 MLS ID #432905765, Colleen Davies, Premiere Property Group, LLC. RMLS (OR)
 - $434,0003 bd3 ba1.6k sqft13002 NE 28th Way, Vancouver, WA 98684Active
 MLS ID #421175981, Terry Wollam, RE/MAX Equity Group. RMLS (OR)
 - $415,0003 bd3 ba1.4k sqft12045 SE 5th St, Vancouver, WA 98683ActiveMLS ID #455023004, Dylan J.T. Johnson, Real Broker LLC. RMLS (OR)
- $380,0003 bd3 ba1.7k sqft11627 NE 111th Cir, Vancouver, WA 98662ActiveMLS ID #236474708, Phe Le, MORE Realty. RMLS (OR)
- $399,0003 bd3 ba1.6k sqft11540 NE 126th Ave, Vancouver, WA 98682ActiveMLS ID #384052627, Jacqueline Smith, Keller Williams Realty. RMLS (OR)
- $414,9003 bd3 ba1.4k sqft11557 NE 126th Pl, Vancouver, WA 98682ActiveMLS ID #120764490, Yana Chumov, Handris Realty Company. RMLS (OR)
- $369,9003 bd3 ba2.1k sqft1413 NE 87th Cir, Vancouver, WA 98665ActiveMLS ID #724269319, Amy Minister, Keller Williams Realty. RMLS (OR)
- $365,0003 bd3 ba1.3k sqft627 NE 72nd St, Vancouver, WA 98665ActiveMLS ID #374873014, Nichole Sharman, Works Real Estate. RMLS (OR)
- $450,0004 bd3 ba1.8k sqft5905 NE 56th Cir, Vancouver, WA 98661ActiveMLS ID #434497015, Brandon Fox, Keller Williams Realty. RMLS (OR)
- $399,0003 bd3 ba1.5k sqft10213 NE 79th Ct, Vancouver, WA 98662ActiveMLS ID #300049330, Fida Awad, Kelly Right Real Estate of Portland, LLC. RMLS (OR)
- $390,0003 bd3 ba1.5k sqft7049 NE 4th Ct, Vancouver, WA 98665ActiveMLS ID #145844826, Christiana Turner, Christianson Realty Group. RMLS (OR)
- $354,9003 bd3 ba1.3k sqft2240 SE 16th St, Gresham, OR 97080ActiveMLS ID #424389103, Renee Atkinson, Willcuts Company Real Estate. RMLS (OR)
- $385,0003 bd3 ba1.3k sqft2896 SE 87th Ave, Portland, OR 97266ActiveMLS ID #710112356, Todd Stenstrom, Move Real Estate Inc. RMLS (OR)
- $399,9002 bd2 ba1k sqft1808 SE Cutter Ln, Vancouver, WA 98661ActiveMLS ID #671500568, Jolie Hooper Torres, John L. Scott Real Estate. RMLS (OR)
- $399,9003 bd3 ba1.7k sqft494 NE Cleveland Ave, Gresham, OR 97030ActiveMLS ID #788078055, Emily Hetrick, Keller Williams PDX Central. RMLS (OR)
- $450,0003 bd3 ba1.4k sqft1929 NE 100th Cir, Vancouver, WA 98686ActiveMLS ID #391834980, Miguel Contreras, Matin Real Estate. RMLS (OR)
- $399,9002 bd3 ba1.2k sqft12023 SE High Creek Rd Unit E, Happy Valley, OR 97086ActiveMLS ID #403264330, Justin Kiesz, Realty One Group Pacifica. RMLS (OR)
- $439,9993 bd3 ba1.4k sqft10360 NE 46th St, Vancouver, WA 98682ActiveMLS ID #754277732, Ryan Prendergast, Knipe Realty ERA Powered. RMLS (OR)
