Welcome home! Tucked away on a private, quiet lot, this spacious 4-bedroom, 2.5-bath home offers the perfect blend of comfort, functionality, and everyday convenience. Step inside to an inviting open-concept floor plan where the kitchen serves as the heart of the home, complete with a large pantry and seamless flow into the dining area. Sliding glass doors lead to a fully fenced backyard, creating a peaceful, private retreat that's perfect for summer BBQs, pets, entertaining, or simply unwinding after a long day. Upstairs, a versatile loft provides the flexibility for a media room, home office, playroom, or workout space, while the convenient main-level laundry room helps make daily life a breeze. A spacious two-car garage offers plenty of room for vehicles, storage, and all your outdoor gear. Enjoy the tranquility of this secluded setting while still being just minutes from shopping, dining, schools, and other everyday essentials. Located near Tower Crest Park and only a few miles from Royal Oaks Country Club, this home truly offers the best of both worlds—privacy when you're home and convenience when you're on the go.
Active
$450,000
5905 NE 56th Cir, Vancouver, WA 98661
4beds
1,840sqft
:
Get pre-qualified$2,777/mo
Residential, Single Family Residence
Built in 2018
3,920 Square Feet Lot
$-- Zestimate®
$245/sqft
$-- HOA
What's special
Versatile loftPeaceful private retreatConvenient main-level laundry roomSpacious two-car garagePrivate quiet lotLarge pantryInviting open-concept floor plan
- 2 days |
- 197 |
- 17 |
Likely to sell faster than
Zillow last checked:
Listing updated:
Listed by:
Brandon Fox 360-947-0803,
Keller Williams Realty
Source: RMLS (OR),MLS#: 434497015
Facts & features
Interior
Bedrooms & bathrooms
- Bedrooms: 4
- Bathrooms: 3
- Full bathrooms: 2
- Partial bathrooms: 1
- Main level bathrooms: 1
Rooms
- Room types: Bedroom 4, Loft, Bedroom 2, Bedroom 3, Dining Room, Family Room, Kitchen, Living Room, Primary Bedroom
Primary bedroom
- Features: Closet, Double Closet, Ensuite, Wallto Wall Carpet
- Level: Upper
- Area: 195
- Dimensions: 13 x 15
Bedroom 2
- Features: Closet, Wallto Wall Carpet
- Level: Upper
- Area: 100
- Dimensions: 10 x 10
Bedroom 3
- Features: Closet, Wallto Wall Carpet
- Level: Upper
- Area: 108
- Dimensions: 9 x 12
Bedroom 4
- Features: Closet, Wallto Wall Carpet
- Level: Upper
- Area: 99
- Dimensions: 9 x 11
Dining room
- Level: Main
- Area: 110
- Dimensions: 11 x 10
Kitchen
- Features: Dishwasher, Disposal, Microwave, Pantry, Free Standing Refrigerator, Plumbed For Ice Maker
- Level: Main
- Area: 110
- Width: 11
Living room
- Features: Wallto Wall Carpet
- Level: Main
- Area: 221
- Dimensions: 17 x 13
Heating
- Forced Air
Cooling
- Air Conditioning Ready
Appliances
- Included: Dishwasher, Disposal, Free-Standing Refrigerator, Microwave, Plumbed For Ice Maker, Range Hood, Gas Water Heater
Features
- Closet, Pantry, Double Closet
- Flooring: Wall to Wall Carpet
- Windows: Vinyl Frames
Interior area
- Total structure area: 1,840
- Total interior livable area: 1,840 sqft
Property
Parking
- Total spaces: 2
- Parking features: Driveway, On Street, Attached
- Attached garage spaces: 2
- Has uncovered spaces: Yes
Features
- Levels: Two
- Stories: 2
- Patio & porch: Patio
- Exterior features: Yard
- Fencing: Fenced
Lot
- Size: 3,920 Square Feet
- Features: Gentle Sloping, SqFt 3000 to 4999
Details
- Parcel number: 160855038
Construction
Type & style
- Home type: SingleFamily
- Architectural style: Traditional
- Property subtype: Residential, Single Family Residence
Materials
- Cement Siding
- Roof: Composition
Condition
- Resale
- New construction: No
- Year built: 2018
Utilities & green energy
- Gas: Gas
- Sewer: Public Sewer
- Water: Public
Community & HOA
HOA
- Has HOA: No
Location
- Region: Vancouver
Financial & listing details
- Price per square foot: $245/sqft
- Tax assessed value: $460,362
- Annual tax amount: $4,967
- Date on market: 7/30/2026
- Listing terms: Cash,Conventional,FHA,VA Loan
Estimated market value
Not available
Estimated sales range
Not available
Not available
Price history
| Date | Event | Price |
|---|---|---|
| 7/30/2026 | Listed for sale | $450,000+40.2%$245/sqft |
Source:  RMLS (OR) #434497015 Report a problem RMLS (OR) #434497015 Report a problem | ||
| 2/26/2019 | Sold | $321,000+0.3%$174/sqft |
Source: RMLS (OR) #18401574 Report a problem | ||
| 1/30/2019 | Pending sale | $319,900$174/sqft |
Source: FBR Realty, Inc. #18401574 Report a problem | ||
| 1/17/2019 | Price change | $319,900-1.6%$174/sqft |
Source: FBR Realty, Inc. #18401574 Report a problem | ||
| 1/9/2019 | Price change | $325,000-1.5%$177/sqft |
Source: FBR Realty, Inc. #18401574 Report a problem | ||
| 11/15/2018 | Price change | $329,900-2.9%$179/sqft |
Source: FBR Realty, Inc. #18401574 Report a problem | ||
| 8/9/2018 | Listed for sale | $339,900+220.7%$185/sqft |
Source: FBR Realty, Inc. #18401574 Report a problem | ||
| 6/27/2018 | Sold | $106,000$58/sqft |
Source: Public Record Report a problem | ||
Public tax history
| Year | Property taxes | Tax assessment |
|---|---|---|
| 2024 | $4,593 +1.3% | $460,362 -4.2% |
| 2023 | $4,535 +11.7% | $480,349 +4.1% |
| 2022 | $4,061 +10% | $461,406 +17.3% |
| 2021 | $3,693 +8.9% | $393,412 +17.3% |
| 2020 | $3,392 | $335,494 +5.8% |
| 2019 | $3,392 +220.7% | $317,066 +220.3% |
| 2018 | $1,058 +38% | $98,990 +63.6% |
| 2017 | $766 +19.9% | $60,500 +15.2% |
| 2016 | $639 -2.3% | $52,500 +5% |
| 2015 | $654 -11.8% | $50,000 -7.1% |
| 2014 | $742 | $53,820 |
| 2008 | -- | -- |
| 2007 | -- | -- |
Find assessor info on the county website
Monthly payment
Est. payment
Payment breakdown
Explore the cost of this home by adjusting the details. Changes won't be saved.Climate risks
Neighborhood: Minnehaha
Nearby schools
GreatSchools rating
- 2/10Minnehaha Elementary SchoolGrades: K-5Distance: 1.5 mi
- 4/10Jason Lee Middle SchoolGrades: 6-8Distance: 3.6 mi
- 2/10Hudson's Bay High SchoolGrades: 9-12Distance: 3 mi
Schools provided by the listing agent
- Elementary: Minnehaha
- Middle: Jason Lee
- High: Hudsons Bay
Source: RMLS (OR). This data may not be complete. We recommend contacting the local school district to confirm school assignments for this home.
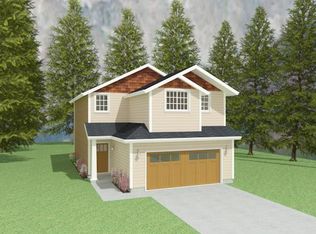
- $489,8003 bd3 ba1.8k sqft5909 NE 56th Cir, Vancouver, WA 98661Off Market
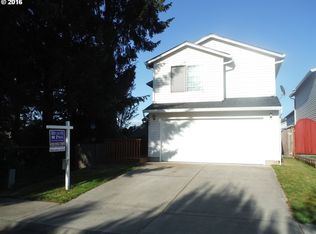
- $451,3003 bd3 ba1.7k sqft5409 NE 58th Pl, Vancouver, WA 98661Off Market
- $445,1003 bd2 ba1.7k sqft5405 NE 58th Pl, Vancouver, WA 98661Off Market
- $495,7003 bd2 ba1.6k sqft5901 NE 56th Cir, Vancouver, WA 98661Off Market
- $432,7003 bd2 ba1.7k sqft5408 NE 59th Ct, Vancouver, WA 98661Off Market
- $503,0005 bd2 ba2k sqft5913 NE 56th Cir, Vancouver, WA 98661Off Market
- $466,0003 bd2 ba1.4k sqft5420 NE 60th Ct, Vancouver, WA 98661Off Market
- $428,0003 bd3 ba1.7k sqft5404 NE 59th Ct, Vancouver, WA 98661Sold
A local agent can set up tours, give advice and negotiate with sellers.
Similar homes
- $575,0004 bd3 ba2.1k sqft5714 NE 52nd Pl, Vancouver, WA 98661Active

 MLS ID #252792528, Kayla McCaul, Soldera Properties, Inc. RMLS (OR)
 - $409,9003 bd3 ba1.6k sqft6201 NE 70th Ct, Vancouver, WA 98661Active
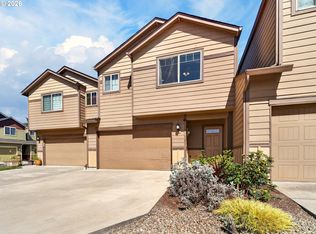 MLS ID #739297541, Adam Bayer, Premiere Property Group, LLC. RMLS (OR)
 - $399,0003 bd3 ba1.5k sqft10213 NE 79th Ct, Vancouver, WA 98662Active
 MLS ID #300049330, Fida Awad, Kelly Right Real Estate of Portland, LLC. RMLS (OR)
 - $489,9004 bd3 ba2k sqft7417 NE 33rd Ave, Vancouver, WA 98665Active
 MLS ID #436221549, Brooke Malloy, Washington First Properties. RMLS (OR)
 - $460,0003 bd2 ba1.2k sqft9904 NE 41st Ct, Vancouver, WA 98686ActiveMLS ID #134548230, Kat Tarr, Windermere Northwest Living. RMLS (OR)
- $521,0004 bd3 ba2.1k sqft5222 NE 25th Pl, Vancouver, WA 98663ActiveMLS ID #766132330, Andrey Kolesnikov, eXp Realty LLC. RMLS (OR)
- $365,0003 bd3 ba1.4k sqft7917 NE 60th St, Vancouver, WA 98662ActiveMLS ID #317144858, Mark Kizokian, Premiere Property Group, LLC. RMLS (OR)
- $440,0003 bd2 ba1.4k sqft6212 NE 120th St, Vancouver, WA 98686ActiveMLS ID #416311096, Samantha Lossett, Washington First Properties. RMLS (OR)
- $479,9953 bd3 ba1.8k sqft13505 NE 79th Cir, Vancouver, WA 98682ActiveMLS ID #281691861, Kevin Lynch, Knipe Realty ERA Powered. RMLS (OR)
- $589,0004 bd3 ba1.8k sqft5610 NE 95th St, Vancouver, WA 98665ActiveMLS ID #179336313, Nataliya Mirzoyan, MORE Realty Inc. RMLS (OR)
- $479,9003 bd3 ba1.9k sqft12009 NE 108th St, Vancouver, WA 98662ActiveMLS ID #650463873, Jonathan Romano, Knipe Realty ERA Powered. RMLS (OR)
- $499,0004 bd3 ba2k sqft4019 NE 165th Pl, Vancouver, WA 98682ActiveMLS ID #540841797, Alina Alward, Alward & Associates Real Estate. RMLS (OR)
- $499,0005 bd3 ba2k sqft2910 NE 117th Ct, Vancouver, WA 98682ActiveMLS ID #751372641, Meghann Johnson, Reger Homes LLC. RMLS (OR)
- $550,0004 bd3 ba1.9k sqft3910 SE 187th Loop, Vancouver, WA 98683ActiveMLS ID #292318515, Deborah Blom, Windermere Northwest Living. RMLS (OR)
- $550,0003 bd3 ba1.8k sqft1822 E 33rd St #A, Vancouver, WA 98663ActiveMLS ID #521548570, Erica Stout, RE/MAX Equity Group. RMLS (OR)
- $494,0003 bd3 ba1.5k sqft517 NW 152nd St, Vancouver, WA 98685ActiveMLS ID #654972752, Molly Lange, Premiere Property Group LLC. RMLS (OR)
- $550,0004 bd3 ba2k sqft11116 NE 104th St, Vancouver, WA 98662ActiveMLS ID #734090839, Jennifer Belmore, Windermere Northwest Living. RMLS (OR)
- $439,9993 bd3 ba1.4k sqft10360 NE 46th St, Vancouver, WA 98682ActiveMLS ID #754277732, Ryan Prendergast, Knipe Realty ERA Powered. RMLS (OR)
- $475,0004 bd3 ba1.6k sqft7137 NE Jessup Ct, Portland, OR 97218ActiveMLS ID #398997467, Adrienne Flagg, Urban Nest Realty. RMLS (OR)
- $499,9003 bd2 ba1.5k sqft16524 NE 42nd St, Vancouver, WA 98682ActiveMLS ID #457241945, John Rose, Keller Williams Realty. RMLS (OR)
