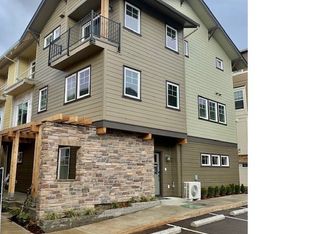
Low HOA dues! Modern, low-maintenance living meets thoughtful design in this beautifully appointed townhome-style condo in the heart of Happy Valley. Built in 2023, this 2-bedroom, 2½-bath home offers an exceptional layout with two spacious upper-level primary suites, each featuring its own ensuite bathroom. MAIN LEVEL: The stylish kitchen features a spacious island, quartz countertops, stainless steel appliances and contemporary finishes. The open-concept design creates an inviting flow between the kitchen, dining and living areas. Step outside to the south-facing balcony, the perfect spot for morning coffee or evening relaxation. UPPER LEVEL: Two generously sized primary suites provide privacy and flexibility, each with an ensuite full bathroom. The north-facing suite features a private balcony. LOWER LEVEL: A two-car tandem garage provides secure parking plus ample storage. ADDITIONAL HIGHLIGHTS include new carpet, a new water heater, smart-home technology and infrastructure for EV charging. LOCATION: Enjoy the best of Happy Valley with parks, walking paths, shopping, dining and public transportation nearby, plus easy access to I-205 and Portland International Airport. LOW-MAINTENANCE LIVING, MODERN FINISHES AND AN UNBEATABLE TWO-SUITE LAYOUT MAKE THIS A STANDOUT OPPORTUNITY.
Active
$399,900
12023 SE High Creek Rd Unit E, Happy Valley, OR 97086
2beds
1,211sqft
Residential, Condominium
Built in 2023
-- sqft lot
$-- Zestimate®
$330/sqft
$230/mo HOA
What's special
Two-car tandem garageSpacious islandContemporary finishesOpen-concept designSouth-facing balconyStainless steel appliancesNew carpet
- 76 days
- 162
- 2
Zillow last checked:
Listing updated:
Listed by:
Justin Kiesz 503-380-5543,
Realty One Group Nexus,
Gregg LeBlanc 503-888-4236,
Realty One Group Nexus
Source: RMLS (OR),MLS#: 403264330
Facts & features
Interior
Bedrooms & bathrooms
- Bedrooms: 2
- Bathrooms: 3
- Full bathrooms: 2
- Partial bathrooms: 1
- Main level bathrooms: 1
Rooms
- Room types: Laundry, Bedroom 2, Dining Room, Family Room, Kitchen, Living Room, Primary Bedroom
Primary bedroom
- Level: Upper
- Area: 165
- Dimensions: 15 x 11
Bedroom 2
- Level: Upper
- Area: 99
- Dimensions: 11 x 9
Dining room
- Level: Main
- Area: 105
- Dimensions: 15 x 7
Kitchen
- Level: Main
- Area: 105
- Width: 7
Living room
- Level: Main
- Area: 165
- Dimensions: 15 x 11
Heating
- Forced Air, Mini Split
Cooling
- Has cooling: Yes
Appliances
- Included: Dishwasher, Disposal, Free-Standing Range, Microwave, Electric Water Heater
- Laundry: Hookup Available, Laundry Room
Features
- High Ceilings, Kitchen Island, Quartz
- Flooring: Engineered Hardwood, Wall to Wall Carpet
- Windows: Double Pane Windows, Vinyl Frames
- Basement: None
- Common walls with other units/homes: 1 Common Wall
Interior area
- Total structure area: 1,211
- Total interior livable area: 1,211 sqft
Video & virtual tour
Property
Parking
- Total spaces: 2
- Parking features: Off Street, Garage Door Opener, Tandem, Tuck Under
- Garage spaces: 2
Features
- Stories: 3
- Entry location: Ground Floor
- Patio & porch: Covered Deck, Covered Patio, Patio
- Has view: Yes
- View description: Park/Greenbelt
Details
- Parcel number: 05039466
Construction
Type & style
- Home type: Condo
- Property subtype: Residential, Condominium
Materials
- Cement Siding
- Foundation: Slab
- Roof: Composition
Condition
- Resale
- New construction: No
- Year built: 2023
Utilities & green energy
- Sewer: Public Sewer
- Water: Public
Community & HOA
Community
- Security: Fire Sprinkler System
HOA
- Has HOA: Yes
- Amenities included: Exterior Maintenance, Maintenance Grounds, Management, Water
- HOA fee: $230 monthly
Location
- Region: Happy Valley
Financial & listing details
- Price per square foot: $330/sqft
- Tax assessed value: $364,800
- Annual tax amount: $3,820
- Date on market: 7/30/2026
- Listing terms: Cash,Conventional,VA Loan
- Road surface type: Paved
Estimated market value
Not available
Estimated sales range
Not available
Not available
Price history
| Date | Event | Price |
|---|---|---|
| 7/31/2026 | Listed for sale | $399,900+13%$330/sqft |
Source:  RMLS (OR) #403264330 Report a problem RMLS (OR) #403264330 Report a problem | ||
| 10/15/2023 | Listing removed | -- |
Source:  Lennar Homes Report a problem Lennar Homes Report a problem | ||
| 9/21/2023 | Listed for sale | $353,900$292/sqft |
Source: Lennar Homes Report a problem | ||
Public tax history
| Year | Property taxes | Tax assessment |
|---|---|---|
| 2025 | $3,820 +3.7% | $194,773 +3% |
| 2024 | $3,685 | $189,100 |
Find assessor info on the county website
Monthly payment
Est. payment
Payment breakdown
Explore the cost of this home by adjusting the details. Changes won't be saved.Climate risks
Neighborhood: 97086
Nearby schools
Schools provided by the listing agent
- Elementary: Mt Scott
- Middle: Rock Creek
- High: Clackamas
Source: RMLS (OR). This data may not be complete. We recommend contacting the local school district to confirm school assignments for this home.
- $349,9002 bd3 ba1.2k sqft12015 SE High Creek Rd #B, Happy Valley, OR 97086Sold
- $333,9002 bd3 ba1.2k sqft12023 SE High Creek Rd #B, Happy Valley, OR 97086Sold
- $351,9002 bd3 ba1.2k sqft12015 SE High Creek Rd #E, Happy Valley, OR 97086Sold
- $349,4002 bd3 ba1.2k sqft12039 SE High Creek Rd #B, Happy Valley, OR 97086Sold
Similar homes
- $400,0003 bd3 ba1.4k sqft11490 SE Aquila St, Happy Valley, OR 97086Active

 MLS ID #708406883, Tatyana Gavrilyuk, MORE Realty. RMLS (OR)
 - $385,0003 bd3 ba1.4k sqft11279 SE Falco St, Happy Valley, OR 97086Active
 MLS ID #678870726, Nic Isfeld, Better Homes & Gardens Realty. RMLS (OR)
 - $429,0003 bd3 ba1.6k sqft17322 SE Crossroads Ave, Happy Valley, OR 97086Active
 MLS ID #562755781, Parvaneh Kalantari, Vitality Home Realty. RMLS (OR)
 - $339,9003 bd3 ba1.5k sqft11225 SE Causey Cir, Portland, OR 97266Active
 MLS ID #394648368, Jesse Richter, Knipe Realty ERA Powered. RMLS (OR)
 - $415,0003 bd2 ba1.2k sqft10045 SE Clinton St, Portland, OR 97266ActiveMLS ID #500657104, William Grzebyk, Redfin. RMLS (OR)
- $399,0003 bd2 ba1.5k sqft3595 Summerlinn Dr, West Linn, OR 97068ActiveMLS ID #392292062, Josh Hackenjos, LUXE Forbes Global Properties. RMLS (OR)
- $419,9003 bd3 ba1.4k sqft6148 SE Duke St, Portland, OR 97206ActiveMLS ID #527626398, Quinn Irvine, MORE Realty. RMLS (OR)
- $379,0003 bd3 ba1.3k sqft2896 SE 87th Ave, Portland, OR 97266ActiveMLS ID #710112356, Todd Stenstrom, Move Real Estate Inc. RMLS (OR)
- $355,0003 bd3 ba1.1k sqft5930 SE 96th Ave, Portland, OR 97266ActiveMLS ID #121205556, William Grzebyk, Redfin. RMLS (OR)
- $399,9002 bd2 ba1.4k sqft13240 SW Raptor Pl, Tigard, OR 97223ActiveMLS ID #533009263, Sarah Malarkey, NextHome Realty Connection. RMLS (OR)
- $379,0003 bd2 ba1k sqft2546 SE 111th Ave, Portland, OR 97266ActiveMLS ID #272679771, Manli Chen, Pete Anderson Realty Assoc, Inc.. RMLS (OR)
- $399,9002 bd3 ba1.1k sqft1726 SE Sherrett St, Portland, OR 97202ActiveMLS ID #196049305, Reuben Schug, Windermere Realty Trust. RMLS (OR)
- $375,0002 bd3 ba1.1k sqft3926 Carman Dr, Lake Oswego, OR 97035ActiveMLS ID #690548077, Caitlin Williams, Opt. RMLS (OR)
- $349,9002 bd2 ba991 sqft5063 SW Foothills Dr #F, Lake Oswego, OR 97034ActiveMLS ID #211601735, Dawn York, RE/MAX Equity Group. RMLS (OR)
- $329,0002 bd3 ba1.3k sqft604 Springtree Ln, West Linn, OR 97068ActiveMLS ID #687664521, Breylan Deal-Eriksen, Think Real Estate. RMLS (OR)
- $399,9002 bd3 ba1.3k sqft28704 SW Villebois Dr N, Wilsonville, OR 97070ActiveMLS ID #596340704, Jennifer Myers, Premiere Property Group, LLC. RMLS (OR)
- $330,0002 bd2 ba994 sqft3812 S Kelly Ave APT 7, Portland, OR 97239ActiveMLS ID #771419198, Holly Rodriguez, The Agency Portland. RMLS (OR)
- $420,0003 bd3 ba1.3k sqft2643 NE 116th Pl, Vancouver, WA 98684ActiveMLS ID #585652246, Hudson Poston, Windermere Community Realty. RMLS (OR)
- $330,0002 bd3 ba1k sqft5720 SE Duke St, Portland, OR 97206ActiveMLS ID #667349701, Ben Rezac, Opt. RMLS (OR)
- $399,0003 bd3 ba1.4k sqft170 SW Lancaster Ct, Troutdale, OR 97060ActiveMLS ID #715893270, Rob Cowles, Windermere Northwest Living. RMLS (OR)
