What a great floor plan and it is in outstanding condition. Hard to find two master suites. Both have their own bathroom and one of them has a small balcony. Spacious kitchen with island, pantry and refrigerator. The den/bonus rm on the main could be a 3rd bdrm. It does not have a closet so it is not a legal bdrm, but it does have a half bathroom. A lot of possibilities with this room. The living and dining room area is spacious, great for entertaining. Convenient laundry room upstairs where the two master suites are. Washer and dryer are included. Also hard to find is the two car tandem garage. In the garage is a nice storage room and the back door of the garage leads out to a patio to enjoy the view of the common area. Water and sewer included in the HOA dues. Great Happy Valley location close to stores and restaurants. Really is a must see.
Active
$380,000
12031 SE High Creek Rd #D, Happy Valley, OR 97086
3beds
1,326sqft
Residential, Condominium
Built in 2023
-- sqft lot
$-- Zestimate®
$287/sqft
$258/mo HOA
What's special
Two car tandem garageConvenient laundry room upstairsTwo master suitesSpacious kitchen with island
- 6 days
- 160
- 13
Likely to sell faster than
Zillow last checked:
Listing updated:
Listed by:
Stuart Gunderson 503-319-4455,
Real Estate Network Group, LLC
Source: RMLS (OR),MLS#: 637313754
Facts & features
Interior
Bedrooms & bathrooms
- Bedrooms: 3
- Bathrooms: 3
- Full bathrooms: 2
- Partial bathrooms: 1
- Main level bathrooms: 1
Rooms
- Room types: Utility Room, Bedroom 2, Bedroom 3, Dining Room, Family Room, Kitchen, Living Room, Primary Bedroom
Primary bedroom
- Features: Balcony, Bathroom, Closet Organizer
- Level: Upper
- Area: 132
- Dimensions: 12 x 11
Bedroom 2
- Features: Bathroom, Closet Organizer, Ensuite
- Level: Upper
- Area: 108
- Dimensions: 12 x 9
Bedroom 3
- Features: Bathroom
- Level: Main
- Area: 96
- Dimensions: 12 x 8
Dining room
- Features: Laminate Flooring
- Level: Main
- Area: 88
- Dimensions: 11 x 8
Kitchen
- Features: Island, Pantry, Free Standing Refrigerator
- Level: Main
- Area: 121
- Width: 11
Living room
- Features: Laminate Flooring
- Level: Main
- Area: 110
- Dimensions: 11 x 10
Heating
- Forced Air
Cooling
- Has cooling: Yes
Appliances
- Included: Built-In Range, Dishwasher, Disposal, Free-Standing Refrigerator, Microwave, Plumbed For Ice Maker, Stainless Steel Appliance(s), Washer/Dryer, Electric Water Heater
- Laundry: Laundry Room
Features
- Quartz, Bathroom, Closet Organizer, Kitchen Island, Pantry, Balcony
- Flooring: Laminate
- Windows: Double Pane Windows, Vinyl Frames
- Common walls with other units/homes: 1 Common Wall
Interior area
- Total structure area: 1,326
- Total interior livable area: 1,326 sqft
Property
Parking
- Total spaces: 2
- Parking features: Garage Door Opener, Attached, Tandem
- Attached garage spaces: 2
Features
- Stories: 3
- Entry location: Ground Floor
- Patio & porch: Deck, Patio
- Exterior features: Balcony
- Has view: Yes
- View description: Park/Greenbelt
Lot
- Features: Level
Details
- Parcel number: 05039548
Construction
Type & style
- Home type: Condo
- Property subtype: Residential, Condominium
Materials
- Cement Siding, Cultured Stone
- Roof: Composition
Condition
- Approximately
- New construction: No
- Year built: 2023
Utilities & green energy
- Sewer: Public Sewer
- Water: Public
Community & HOA
Community
- Security: Fire Sprinkler System
HOA
- Has HOA: Yes
- Amenities included: Exterior Maintenance, Maintenance Grounds, Management, Sewer, Water
- HOA fee: $230 monthly
- Second HOA fee: $337 annually
Location
- Region: Happy Valley
Financial & listing details
- Price per square foot: $287/sqft
- Tax assessed value: $370,970
- Annual tax amount: $3,884
- Date on market: 10/13/2026
- Listing terms: Cash,Conventional,FHA
Estimated market value
Not available
Estimated sales range
Not available
Not available
Price history
| Date | Event | Price |
|---|---|---|
| 10/13/2026 | Listed for sale | $380,000+5.3%$287/sqft |
Source:  RMLS (OR) #637313754 Report a problem | ||
| 10/1/2023 | Listing removed | -- |
Source:  Lennar Homes Report a problem | ||
| 9/14/2023 | Listed for sale | $360,900$272/sqft |
Source: Lennar Homes Report a problem | ||
Public tax history
| Year | Property taxes | Tax assessment |
|---|---|---|
| 2025 | $3,885 +3.7% | $198,056 +3% |
| 2024 | $3,747 | $192,288 |
Find assessor info on the county website
Monthly payment
Est. payment
Payment breakdown
Explore the cost of this home by adjusting the details. Changes won't be saved.Climate risks
Neighborhood: 97086
Nearby schools
Schools provided by the listing agent
- Elementary: Mt Scott
- Middle: Rock Creek
- High: Clackamas
Source: RMLS (OR). This data may not be complete. We recommend contacting the local school district to confirm school assignments for this home.
- $323,6002 bd3 ba1.2k sqft12015 SE High Creek Rd #E, Happy Valley, OR 97086Off Market
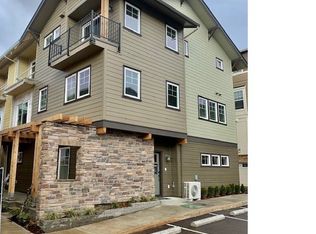
- $349,4002 bd3 ba1.2k sqft12039 SE High Creek Rd #B, Happy Valley, OR 97086Sold
- $344,9002 bd3 ba1.2k sqft12031 SE High Creek Rd #B, Happy Valley, OR 97086Sold
- $344,9002 bd3 ba1.2k sqft12031 SE High Creek Rd #E, Happy Valley, OR 97086Sold
Similar homes
- $400,0003 bd3 ba1.4k sqft11490 SE Aquila St, Happy Valley, OR 97086Active
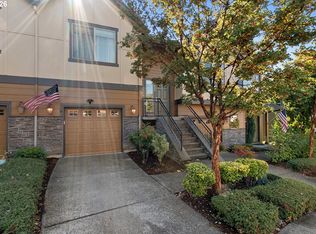
 MLS ID #708406883, Tatyana Gavrilyuk, MORE Realty. RMLS (OR)
- $385,0003 bd3 ba1.4k sqft11279 SE Falco St, Happy Valley, OR 97086Active
 MLS ID #678870726, Nic Isfeld, Better Homes & Gardens Realty. RMLS (OR)
- $399,9002 bd3 ba1.2k sqft12023 SE High Creek Rd Unit E, Happy Valley, OR 97086Active
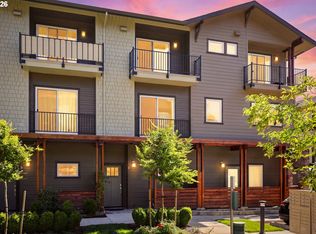 MLS ID #403264330, Justin Kiesz, Realty One Group Nexus. RMLS (OR)
- $375,0003 bd3 ba1.7k sqft12105 SE High Creek Rd, Happy Valley, OR 97086Active
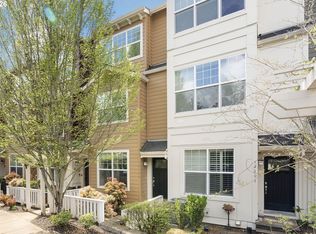 MLS ID #240684064, Jess VonderHaar, Knipe Realty ERA Powered. RMLS (OR)
- $415,0003 bd3 ba1.5k sqft11435 SE Falco St, Happy Valley, OR 97086ActiveMLS ID #560715794, Elizabeth Henderson, Wings NW Real Estate LLC. RMLS (OR)
- $299,0002 bd2 ba1.3k sqft12153 SE 104th Ct, Happy Valley, OR 97086ActiveMLS ID #697333044, Jessica Cornwell, Hanna Realty Inc.. RMLS (OR)
- $479,0003 bd2 ba1.4k sqft9070 SE Lynn Ln, Happy Valley, OR 97086ActiveMLS ID #286986802, Alexander Croy, Knipe Realty ERA Powered. RMLS (OR)
- $365,0003 bd3 ba1.5k sqft11189 SE Causey Cir, Happy Valley, OR 97086ActiveMLS ID #159706903, Marta Flori, Inhabit Real Estate. RMLS (OR)
- $439,9003 bd3 ba1.7k sqft11534 SE Aquila St, Happy Valley, OR 97086ActiveMLS ID #204464369, Sue Hill-Sullivan, Windermere Realty Trust. RMLS (OR)
- $375,0003 bd3 ba1.7k sqft10005 SE Old Town Ct, Happy Valley, OR 97086ActiveMLS ID #796312596, Marc Fox, Keller Williams Realty Portland Premiere. RMLS (OR)
- $--3 bd2 ba1.1k sqft8321 SE Gray St, Happy Valley, OR 97086ActiveMLS ID #443523450, Jasmine Pham, HomeTrust Real Estate. RMLS (OR)
- $399,9003 bd3 ba1.3k sqft12977 SE 156th Ave, Happy Valley, OR 97086ActiveMLS ID #139927525, Connie Vera, eXp Realty, LLC. RMLS (OR)
- $339,9003 bd3 ba1.5k sqft11225 SE Causey Cir, Portland, OR 97266ActiveMLS ID #394648368, Jesse Richter, Knipe Realty ERA Powered. RMLS (OR)
- $399,9003 bd3 ba1.5k sqft12813 SE 155th Ave, Happy Valley, OR 97086ActiveMLS ID #602440794, Joseph Charny, Coldwell Banker Bain. RMLS (OR)
- $200,0002 bd2 ba1.3k sqft12116 SE 104th Ct, Happy Valley, OR 97086ActiveMLS ID #523626380, Corey Rudolph, The Agency Lake Oswego. RMLS (OR)
- $409,9003 bd2 ba936 sqft8120 SE 89th Ave, Portland, OR 97266ActiveMLS ID #590706208, George Bitrous, 24/7 Properties. RMLS (OR)
- $199,0002 bd2 ba1k sqft12325 SE 104th Ct, Happy Valley, OR 97086ActiveMLS ID #510631464, Mathew Wray, Keller Williams Realty Portland Premiere. RMLS (OR)
- $429,9003 bd2 ba1.2k sqft15698 SE 98th Ave, Clackamas, OR 97015ActiveMLS ID #349505995, Gigi Duncan, Premiere Property Group, LLC. RMLS (OR)
- $385,0003 bd1 ba1k sqft6541 SE 93rd Ave, Portland, OR 97266ActiveMLS ID #502035322, Jennifer Lillie, Premiere Property Group, LLC. RMLS (OR)
