Step into this fully remodeled single story home. Walk in and be greeted by beautiful light oak flooring in the living room and open kitchen concept. Brand new cabinetry and countertops in the kitchen along with tile floor. 3 well sized bedrooms and one full bath with a half bath in the primary bedroom rounds out the well lad out living area. Huge corner lot with a lot of potential! Listing agent related to seller.
Active
$409,900
8120 SE 89th Ave, Portland, OR 97266
3beds
936sqft
Residential, Single Family Residence
Built in 1966
6,098 Square Feet Lot
$-- Zestimate®
$438/sqft
$-- HOA
What's special
Brand new cabinetryOpen kitchen conceptBeautiful light oak flooringTile floorHuge corner lot
- 3 days
- 192
- 25
Likely to sell faster than
Zillow last checked:
Listing updated:
Listed by:
George Bitrous george@247prop.com,
24/7 Properties
Source: RMLS (OR),MLS#: 590706208
Facts & features
Interior
Bedrooms & bathrooms
- Bedrooms: 3
- Bathrooms: 2
- Full bathrooms: 1
- Partial bathrooms: 1
- Main level bathrooms: 2
Rooms
- Room types: Bedroom 2, Bedroom 3, Dining Room, Family Room, Kitchen, Living Room, Primary Bedroom
Primary bedroom
- Features: Bathroom, Vinyl Floor
- Level: Main
Bedroom 2
- Features: Vinyl Floor
- Level: Main
Bedroom 3
- Features: Vinyl Floor
- Level: Main
Kitchen
- Features: Dishwasher, Disposal, Family Room Kitchen Combo, Island, Free Standing Range, Free Standing Refrigerator, Quartz, Tile Floor
- Level: Main
Living room
- Features: Vinyl Floor
- Level: Main
Heating
- Forced Air
Appliances
- Included: Dishwasher, Disposal, Free-Standing Range, Free-Standing Refrigerator, Microwave, Gas Water Heater
Features
- Quartz, Family Room Kitchen Combo, Kitchen Island, Bathroom, Tile
- Flooring: Tile, Vinyl
- Windows: Vinyl Frames
- Basement: Crawl Space
Interior area
- Total structure area: 936
- Total interior livable area: 936 sqft
Property
Parking
- Total spaces: 1
- Parking features: Driveway, Attached
- Attached garage spaces: 1
- Has uncovered spaces: Yes
Accessibility
- Accessibility features: Garage On Main, One Level, Accessibility
Features
- Levels: One
- Stories: 1
- Exterior features: Yard
Lot
- Size: 6,098 Square Feet
- Features: Corner Lot, Level, SqFt 5000 to 6999
Details
- Parcel number: R568772
- Zoning: r5
Construction
Type & style
- Home type: SingleFamily
- Property subtype: Residential, Single Family Residence
Materials
- T111 Siding
- Foundation: Concrete Perimeter
- Roof: Composition
Condition
- Updated/Remodeled
- New construction: No
- Year built: 1966
Utilities & green energy
- Gas: Gas
- Sewer: Public Sewer
- Water: Public
Community & HOA
HOA
- Has HOA: No
Location
- Region: Portland
Financial & listing details
- Price per square foot: $438/sqft
- Tax assessed value: $350,720
- Annual tax amount: $4,168
- Date on market: 10/16/2026
- Listing terms: Call Listing Agent,Cash,Conventional,FHA
- Road surface type: Paved
Estimated market value
Not available
Estimated sales range
Not available
Not available
Price history
| Date | Event | Price |
|---|---|---|
| 10/16/2026 | Listed for sale | $409,900+1071.1%$438/sqft |
Source:  RMLS (OR) #590706208 Report a problem | ||
| 8/27/1999 | Sold | $35,000$37/sqft |
Source: Public Record Report a problem | ||
Public tax history
| Year | Property taxes | Tax assessment |
|---|---|---|
| 2025 | $4,169 +3.7% | $154,720 +3% |
| 2024 | $4,019 +4% | $150,220 +3% |
| 2023 | $3,865 +2.2% | $145,850 +3% |
| 2022 | $3,781 +1.7% | $141,610 +3% |
| 2021 | $3,717 +9% | $137,490 +3% |
| 2020 | $3,410 +3.8% | $133,490 +3% |
| 2019 | $3,285 | $129,610 +3% |
| 2018 | $3,285 +3% | $125,840 +3% |
| 2017 | $3,189 +14% | $122,180 +3% |
| 2016 | $2,797 | $118,630 +3% |
| 2015 | $2,797 +7.2% | $115,180 +3% |
| 2014 | $2,610 +33.5% | $111,830 +3% |
| 2013 | $1,955 +9.7% | $108,580 +3% |
| 2012 | $1,782 -0.6% | $105,420 +3% |
| 2011 | $1,792 -15.3% | $102,350 +3% |
| 2010 | $2,117 +0.4% | $99,370 +3% |
| 2009 | $2,108 +6% | $96,480 +3% |
| 2008 | $1,989 +0.3% | $93,670 +3% |
| 2007 | $1,983 +11.3% | $90,950 +3% |
| 2006 | $1,781 +31% | $88,310 +28.9% |
| 2005 | $1,359 | $68,510 |
Find assessor info on the county website
Monthly payment
Est. payment
Payment breakdown
Explore the cost of this home by adjusting the details. Changes won't be saved.Climate risks
Neighborhood: Lents
Nearby schools
Schools provided by the listing agent
- Elementary: Kelly
- High: Franklin
Source: RMLS (OR). This data may not be complete. We recommend contacting the local school district to confirm school assignments for this home.
- $419,1004 bd2 ba1.4k sqft8903 SE Tenino St, Portland, OR 97266Off Market
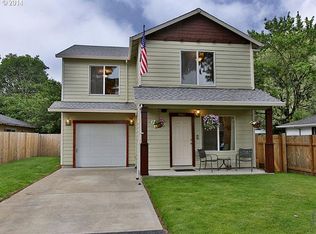
- $412,0003 bd1 ba936 sqft8930 SE Crystal Springs Blvd, Portland, OR 97266Sold

- $403,2003 bd1 ba1.1k sqft8942 SE Crystal Springs Blvd, Portland, OR 97266Off Market
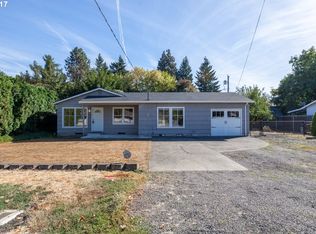
- $438,9004 bd2 ba1.5k sqft8222 SE 89th Ave, Portland, OR 97266Off Market
Similar homes
- $385,0003 bd1 ba1k sqft6541 SE 93rd Ave, Portland, OR 97266Active
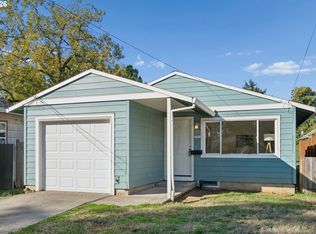
 MLS ID #502035322, Jennifer Lillie, Premiere Property Group, LLC. RMLS (OR)
- $320,0002 bd1 ba720 sqft7347 SE 86th Ave, Portland, OR 97266Active
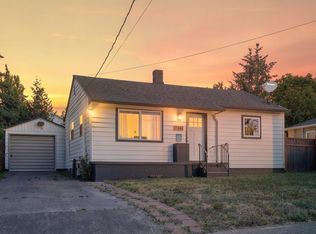 MLS ID #261199985, Sarah Tarnovsky, Berkshire Hathaway HomeServices NW Real Estate. RMLS (OR)
- $424,9003 bd1 ba1.1k sqft4141 SE 80th Ave, Portland, OR 97206Active
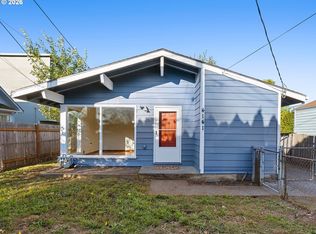 MLS ID #443403034, Stephen Campbell, Premiere Property Group, LLC. RMLS (OR)
- $405,0003 bd1 ba1k sqft6135 SE Lambert St, Portland, OR 97206Active
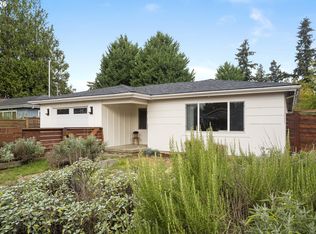 MLS ID #792252737, Alexander Ney, Urban Nest Realty. RMLS (OR)
- $435,0003 bd2 ba1.1k sqft6518 SE 93rd Ave, Portland, OR 97266ActiveMLS ID #118550608, Bill Jeffords, Berkshire Hathaway HomeServices NW Real Estate. RMLS (OR)
- $385,0003 bd2 ba1.3k sqft5900 SE 83rd Ave, Portland, OR 97266ActiveMLS ID #292010375, Jennifer Parral, Oregon First. RMLS (OR)
- $399,0003 bd1 ba888 sqft5103 SE 99th Ave, Portland, OR 97266ActiveMLS ID #529157415, Victoria Buck, Coldwell Banker Bain. RMLS (OR)
- $389,9503 bd2 ba1.2k sqft9801 SE Pardee St, Portland, OR 97266ActiveMLS ID #563229902, Christina Tenbarge, Georgetown Realty, Inc.. RMLS (OR)
- $425,0002 bd2 ba856 sqft8318 SE Knapp St, Portland, OR 97266ActiveMLS ID #217309281, Sarah Ruffner, Where, Inc. RMLS (OR)
- $380,0003 bd2 ba1k sqft5615 SE 97th Ave, Portland, OR 97266ActiveMLS ID #403510830, Stephanie Pagura, KOR Realty. RMLS (OR)
- $399,9003 bd2 ba1.2k sqft6534 SE Knight St, Portland, OR 97206ActiveMLS ID #171344249, Peter Cutile, Modern Realty. RMLS (OR)
- $389,9003 bd2 ba880 sqft5580 SE 120th Ave, Portland, OR 97266ActiveMLS ID #171463051, Randall Dearborn, All County Real Estate. RMLS (OR)
- $369,9003 bd1 ba914 sqft9640 SE Holgate Blvd, Portland, OR 97266ActiveMLS ID #336493485, Kyle James, Knipe Realty ERA Powered. RMLS (OR)
- $421,0003 bd1 ba876 sqft7807 SE Ogden St, Portland, OR 97206ActiveMLS ID #109869651, Anthony Pham, Capitol Real Estate. RMLS (OR)
- $389,0002 bd1 ba1.1k sqft6402 SE 89th Ave, Portland, OR 97266ActiveMLS ID #457244562, Peter Champ, Peter Champ Real Estate LLC. RMLS (OR)
- $--3 bd2 ba1.1k sqft8321 SE Gray St, Happy Valley, OR 97086ActiveMLS ID #443523450, Jasmine Pham, HomeTrust Real Estate. RMLS (OR)
- $415,0003 bd2 ba1.2k sqft7417 SE Sherrett St, Portland, OR 97206ActiveMLS ID #682284151, William Grzebyk, Redfin. RMLS (OR)
