Skip main navigation
Sold
  • $412,000

    8930 SE Crystal Springs Blvd, Portland, OR 97266

    3beds
    936sqft
    Residential, Single Family Residence
    Built in 1966
    10,018.8 Square Feet Lot
    $416,000 Zestimate®
    $440/sqft
    $2,138 Estimated rent

    Home value

    $416,000

    $395,000 - $437,000

    $2,138/mo

    Zestimate® history
    Loading
    Loading...

    Owner options

    List your home for rent

    $2,138/mo

    Rent Zestimate®

    Find your next renter with Zillow Rental Manager. Plus, with online applications, you can quickly screen prospective tenants – for free.

    Learn more

    $2,138/mo

    Rent Zestimate®

    Refinance and save

    $2,550/mo

    Est. payment

    Refinancing to a lower rate could help reduce your monthly payments and save thousands over the life of the loan.

    See today's rates

    $2,550/mo

    Est. payment

    Explore your selling options

    Work with a Zillow partner agent

    Leverage their expertise and Zillow's premium Showcase listings to get your home seen by more buyers.

    Get started

    List with your own agent

    Get your home in front of millions of buyers by listing it on Zillow.

    Learn how to do it

    Sell it yourself

    Take full control of how buyers see your home on Zillow by listing For Sale by Owner (FSBO).

    List your home

    What's special

    New cabinetsStunning kitchenCorner lotNew lvp flooringQuartz countertops
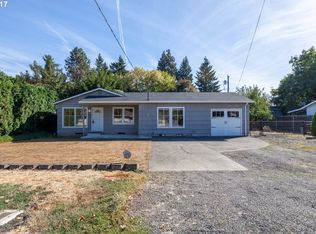
    Rare Corner Lot Opportunity – Modernized Home + ADU/Cottage Cluster Potential! Maximize your investment with this beautifully updated 3 bedroom, 1 bath ranch on a spacious corner lot. This property offers the unique potential to build two ADUs or even a cottage cluster, making it a standout for developers or those seeking multi-generational living. Buyer to verify all development options with the city and county.The home has been fully reimagined with fresh paint inside and out. The heart of the house is a stunning kitchen featuring new cabinets, quartz countertops, and new LVP flooring though out, new water heater. The bathroom is refreshed with updated cabinetry, and new designer lighting has been installed throughout for a bright, modern feel. Garage is finished with a professional epoxy floor, perfect for a clean workshop or hobby space. The exterior is just as functional as the interior. A long 71 feet concrete driveway provides ample room for RV parking, and the large detached shed offers extra storage. The fully fenced yard includes plenty of room to garden and a covered back patio for year round enjoyment. Located just steps from transit and a variety of dining options, this is the perfect blend of move-in ready comfort and future development upside. [Home Energy Score = 7. HES Report at https://rpt.greenbuildingregistry.com/hes/OR10246064]

    Zillow last checked:

    Listing updated:

    Listed by:

    Matthew Morris #AGENT_PHONE,

    MORE Realty,

    Phuong Yen Ma 503-309-4714,

    MORE Realty

    Bought with:

    Mia McCormick, 201216540

    Redfin

    Source: RMLS (OR),MLS#: 447177069MLS Logo

    Facts & features

    Interior

    Bedrooms & bathrooms
    • Bedrooms: 3
    • Bathrooms: 1
    • Full bathrooms: 1
    • Main level bathrooms: 1
    Primary bedroom
    • Features: Hardwood Floors, Closet
    • Level: Main
    • Area: 156
    • Dimensions: 12 x 13
    Bedroom 2
    • Features: Hardwood Floors, Closet
    • Level: Main
    • Area: 110
    • Dimensions: 11 x 10
    Bedroom 3
    • Features: Hardwood Floors, Closet
    • Level: Main
    • Area: 80
    • Dimensions: 8 x 10
    Dining room
    • Features: Hardwood Floors
    • Level: Main
    • Area: 80
    • Dimensions: 8 x 10
    Kitchen
    • Features: Dishwasher, Microwave, Free Standing Range, Free Standing Refrigerator
    • Level: Main
    • Area: 81
    • Width: 9
    Living room
    • Features: Hardwood Floors
    • Level: Main
    • Area: 182
    • Dimensions: 14 x 13
    Heating
    • Forced Air
    Appliances
    • Included: Dishwasher, Free-Standing Range, Free-Standing Refrigerator, Microwave, Electric Water Heater
    Features
    • Closet
    • Flooring: Hardwood
    • Basement: Crawl Space
    Interior area
    • Total structure area: 936
    • Total interior livable area: 936 sqft

    Property

    Parking
    • Total spaces: 1
    • Parking features: Driveway, RV Access/Parking, Attached
    • Attached garage spaces: 1
    • Has uncovered spaces: Yes
    Accessibility
    • Accessibility features: Garage On Main, One Level, Accessibility
    Features
    • Levels: One
    • Stories: 1
    • Patio & porch: Covered Patio
    • Exterior features: Yard
    • Fencing: Fenced
    Lot
    • Size: 10,018 sqft
    • Features: Corner Lot, Level, SqFt 10000 to 14999
    Details
    • Additional structures: RVParking, ToolShed
    • Parcel number: R336661

    Construction

    Type & style
    • Home type: SingleFamily
    • Architectural style: Ranch
    • Property subtype: Residential, Single Family Residence
    Materials
    • Vinyl Siding
    • Foundation: Concrete Perimeter
    • Roof: Composition
    Condition
    • Updated/Remodeled
    • New construction: No
    • Year built: 1966

    Utilities & green energy

    • Sewer: Public Sewer
    • Water: Public

    Community & neighborhood

    Location
    • Region: Portland

    Other

    Other facts
    • Listing terms: Cash,Conventional,FHA
    • Road surface type: Concrete, Paved

    Price history

    DateEventPrice
    7/7/2026Sold$412,000-1.7%$440/sqft
    Source: RMLS (OR) #447177069 Report a problem
    6/22/2026Pending sale$419,000$448/sqft
    Source: RMLS (OR) #447177069 Report a problem
    5/31/2026Price change$419,000-2.5%$448/sqft
    Source: RMLS (OR) #447177069 Report a problem
    5/8/2026Price change$429,900-2.1%$459/sqft
    Source: RMLS (OR) #447177069 Report a problem
    4/25/2026Listed for sale$439,000+46.3%$469/sqft
    Source: RMLS (OR) #447177069 Report a problem
    10/28/2025Sold$300,000$321/sqft
    Source: Public Record Report a problem

    Public tax history

    YearProperty taxesTax assessment
    2025$4,520 +3.7%$167,760 +3%
    2024$4,358 +4%$162,880 +3%
    2023$4,191 +2.2%$158,140 +3%
    2022$4,100 +1.7%$153,540 +3%
    2021$4,030 +9%$149,070 +3%
    2020$3,697 +3.8%$144,730 +3%
    2019$3,562 $140,520 +3%
    2018$3,562 +3%$136,430 +3%
    2017$3,457 +14%$132,460 +3%
    2016$3,032 $128,610 +3%
    2015$3,032 +2.7%$124,870 +3%
    2014$2,953 +34.7%$121,240 +3%
    2013$2,191 +10.2%$117,710 +3%
    2012$1,988 -0.8%$114,290 +3%
    2011$2,003 -14.6%$110,970 +3%
    2010$2,347 +2.7%$107,740 +3%
    2009$2,285 +6%$104,610 +3%
    2008$2,157 +0.3%$101,570 +3%
    2007$2,151 +11.4%$98,620 +3%
    2006$1,931 +4.7%$95,750 +3%
    2005$1,845 -8.2%$92,970 +3%
    2004$2,009 +5.9%$90,270 +3%
    2003$1,898 +5.2%$87,650 +3%
    2002$1,805 +7.8%$85,100 +6.1%
    2000$1,674 $80,230

    Find assessor info on the county website

    Neighborhood: Lents

    Nearby schools

    GreatSchools rating
    Schools provided by the listing agent
    • Elementary: Kelly
    • Middle: Lane
    • High: Franklin

    Source: RMLS (OR). This data may not be complete. We recommend contacting the local school district to confirm school assignments for this home.

    Get a cash offer in 3 minutes
    Find out how much your home could sell for in as little as 3 minutes with a no-obligation cash offer.
    Estimated market value
    $416,000
    Get a cash offer in 3 minutes
    Find out how much your home could sell for in as little as 3 minutes with a no-obligation cash offer.
    Estimated market value
    $416,000