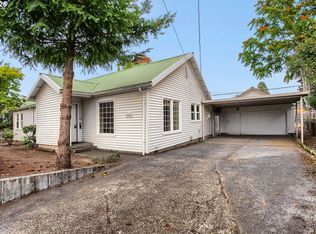
Nestled on a peaceful street, this meticulously updated cottage craftsman blends timeless charm with effortless modern living. A classic front porch invites you to unwind, while inside, a chef-inspired kitchen steals the show - featuring quartz countertops, stainless steel appliances, a farmhouse sink and kitchen ideal for cooking and entertaining. 2022 Installed a new 96% variable speed gas furnace2023 Replaced old attic vents with a ridge vent system for attic exhaust and continuous edge vents for attic intake. 2024 Replaced all gutters and downspouts and installed gutter guards.2025 Routed two downspouts to new dry well in backyard.Step outside to your own farm-to-table paradise: raised garden beds with heirloom vegetables, figs, blueberries, golden and red raspberries, four types of tomatoes, rhubarb, basil, and chilies. Bring the harvest straight to your kitchen and savor flavors grown just steps from your door.Modern comforts include central AC and a generous laundry room with ample storage. Craving a night out? A five-minute stroll places you in the heart of revitalized Lents Town Center, filled with restaurants and cafes. Low property taxes add to the appeal.Options are truly limitless - schedule your visit today and envision your life in this delightful retreat. [Home Energy Score = 5. HES Report at https://rpt.greenbuildingregistry.com/hes/OR10014066]
Active
$399,000
6402 SE 89th Ave, Portland, OR 97266
2beds
1,128sqft
Residential, Single Family Residence
Built in 1907
4,791 Square Feet Lot
$-- Zestimate®
$354/sqft
$-- HOA
What's special
Farmhouse sinkChef-inspired kitchenMeticulously updated cottage craftsmanStainless steel appliancesCentral acClassic front porchQuartz countertops
- 47 days
- 843
- 111
Zillow last checked:
Listing updated:
Listed by:
Peter Champ 503-317-6676,
Peter Champ Real Estate LLC
Source: RMLS (OR),MLS#: 457244562
Facts & features
Interior
Bedrooms & bathrooms
- Bedrooms: 2
- Bathrooms: 1
- Full bathrooms: 1
- Main level bathrooms: 1
Rooms
- Room types: Utility Room, Bedroom 2, Dining Room, Family Room, Kitchen, Living Room, Primary Bedroom
Primary bedroom
- Features: Wood Floors
- Level: Main
- Area: 99
- Dimensions: 11 x 9
Bedroom 2
- Features: Wood Floors
- Level: Main
- Area: 100
- Dimensions: 10 x 10
Dining room
- Features: Builtin Features
- Level: Lower
- Area: 140
- Dimensions: 14 x 10
Kitchen
- Features: Builtin Range
- Level: Lower
- Area: 126
- Width: 9
Living room
- Features: Ceiling Fan, Dishwasher, Quartz, Wood Floors
- Level: Main
Heating
- Forced Air 95 Plus
Cooling
- Central Air
Appliances
- Included: Dishwasher, Disposal, Plumbed For Ice Maker, Stainless Steel Appliance(s), Built-In Range, Gas Water Heater
- Laundry: Laundry Room
Features
- Quartz, Built-in Features, Ceiling Fan(s)
- Flooring: Vinyl, Wood
- Windows: Double Pane Windows, Vinyl Frames
- Basement: Finished,Full
Interior area
- Total structure area: 1,128
- Total interior livable area: 1,128 sqft
Video & virtual tour
Property
Parking
- Parking features: Driveway, On Street
- Has uncovered spaces: Yes
Features
- Stories: 2
- Patio & porch: Porch
- Exterior features: Garden, Rain Barrel/Cistern(s), Yard
- Fencing: Fenced
Lot
- Size: 4,791 Square Feet
- Features: Level, SqFt 3000 to 4999
Details
- Additional structures: Greenhouse
- Parcel number: R107972
Construction
Type & style
- Home type: SingleFamily
- Architectural style: Cottage,Craftsman
- Property subtype: Residential, Single Family Residence
Materials
- Cement Siding, Lap Siding, Shingle Siding
- Foundation: Concrete Perimeter
- Roof: Composition
Condition
- Approximately
- New construction: No
- Year built: 1907
Utilities & green energy
- Gas: Gas
- Sewer: Public Sewer
- Water: Public
Community & HOA
HOA
- Has HOA: No
Location
- Region: Portland
Financial & listing details
- Price per square foot: $354/sqft
- Tax assessed value: $369,780
- Annual tax amount: $3,656
- Date on market: 8/20/2026
- Listing terms: Cash,Conventional
- Road surface type: Concrete
Estimated market value
Not available
Estimated sales range
Not available
Not available
Price history
| Date | Event | Price |
|---|---|---|
| 10/5/2026 | Listed for sale | $399,000$354/sqft |
Source:  RMLS (OR) #457244562 Report a problem RMLS (OR) #457244562 Report a problem | ||
| 10/2/2026 | Pending sale | $399,000$354/sqft |
Source: RMLS (OR) #457244562 Report a problem | ||
| 9/4/2026 | Listed for sale | $399,000$354/sqft |
Source: RMLS (OR) #457244562 Report a problem | ||
| 8/25/2026 | Pending sale | $399,000$354/sqft |
Source: RMLS (OR) #457244562 Report a problem | ||
| 8/20/2026 | Listed for sale | $399,000+1.5%$354/sqft |
Source: RMLS (OR) #457244562 Report a problem | ||
| 1/20/2022 | Sold | $393,200+6.3%$349/sqft |
Source: RMLS (OR) #21117429 Report a problem | ||
| 12/18/2021 | Pending sale | $369,900$328/sqft |
Source: RMLS (OR) #21117429 Report a problem | ||
| 12/14/2021 | Listed for sale | $369,900$328/sqft |
Source: RMLS (OR) #21117429 Report a problem | ||
| 12/4/2021 | Pending sale | $369,900$328/sqft |
Source: RMLS (OR) #21117429 Report a problem | ||
| 12/2/2021 | Listed for sale | $369,900+29.8%$328/sqft |
Source: RMLS (OR) #21117429 Report a problem | ||
| 12/3/2018 | Sold | $284,900$253/sqft |
Source: RMLS (OR) #18403831 Report a problem | ||
| 11/2/2018 | Pending sale | $284,900$253/sqft |
Source: RE/MAX Equity Group #18403831 Report a problem | ||
| 10/25/2018 | Listed for sale | $284,900+23.3%$253/sqft |
Source: RE/MAX Equity Group #18403831 Report a problem | ||
| 11/25/2015 | Sold | $231,000+5.7%$205/sqft |
Source: RMLS (OR) #15576036 Report a problem | ||
| 10/14/2015 | Pending sale | $218,500$194/sqft |
Source: WFJ Realty, LLC. #15576036 Report a problem | ||
| 10/13/2015 | Listed for sale | $218,500$194/sqft |
Source: WFJ Realty, LLC. #15576036 Report a problem | ||
| 10/9/2015 | Pending sale | $218,500$194/sqft |
Source: WFJ Realty, LLC. #15576036 Report a problem | ||
| 10/6/2015 | Listed for sale | $218,500+78.4%$194/sqft |
Source: WFJ Realty, LLC. #15576036 Report a problem | ||
| 8/31/2001 | Sold | $122,500+75%$109/sqft |
Source: Public Record Report a problem | ||
| 10/8/1997 | Sold | $70,000$62/sqft |
Source: Public Record Report a problem | ||
Public tax history
| Year | Property taxes | Tax assessment |
|---|---|---|
| 2025 | $3,657 +3.7% | $135,720 +3% |
| 2024 | $3,526 +4% | $131,770 +3% |
| 2023 | $3,390 +2.2% | $127,940 +3% |
| 2022 | $3,317 +1.7% | $124,220 +3% |
| 2021 | $3,261 +9% | $120,610 +3% |
| 2020 | $2,992 +3.8% | $117,100 +3% |
| 2019 | $2,882 | $113,690 +3% |
| 2018 | $2,882 +3% | $110,380 +3% |
| 2017 | $2,797 +14% | $107,170 +3% |
| 2016 | $2,453 | $104,050 +3% |
| 2015 | $2,453 +2.7% | $101,020 +3% |
| 2014 | $2,389 +18.9% | $98,080 +3% |
| 2013 | $2,009 +9.4% | $95,230 +3% |
| 2012 | $1,836 -0.8% | $92,460 +3% |
| 2011 | $1,851 -2.5% | $89,770 +3% |
| 2010 | $1,899 +2.7% | $87,160 +3% |
| 2009 | $1,849 +6% | $84,630 +3% |
| 2008 | $1,745 +0.3% | $82,170 +3% |
| 2007 | $1,740 +11.4% | $79,780 +3% |
| 2006 | $1,562 +4.7% | $77,460 +3% |
| 2005 | $1,492 -8.2% | $75,210 +3% |
| 2004 | $1,625 +2.3% | $73,020 +3% |
| 2003 | $1,589 +8.9% | $70,900 +3% |
| 2002 | $1,460 +7.8% | $68,840 +6.1% |
| 2000 | $1,354 | $64,900 |
Find assessor info on the county website
Monthly payment
Est. payment
Payment breakdown
Explore the cost of this home by adjusting the details. Changes won't be saved.Climate risks
Neighborhood: Lents
Nearby schools
Schools provided by the listing agent
- Elementary: Kelly
- Middle: Brentwood
- High: Franklin
Source: RMLS (OR). This data may not be complete. We recommend contacting the local school district to confirm school assignments for this home.

Similar homes
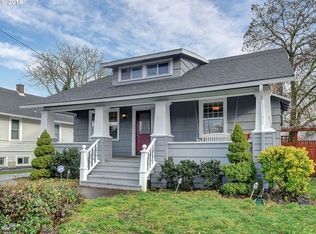
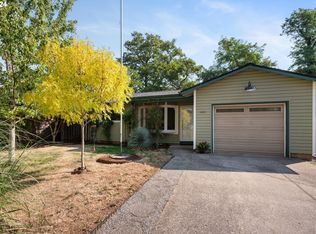
- $--3 bd2 ba1.4k sqft10462 SE Harold St, Portland, OR 97266Auction
 Auction.com 2
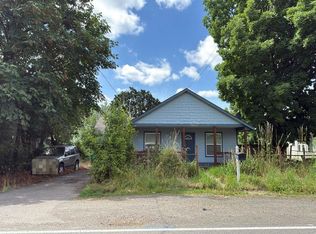
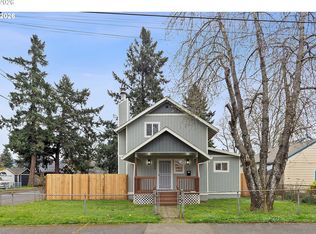
 - $374,9994 bd2 ba1.5k sqft9828 SE Ellis St, Portland, OR 97266Active
 MLS ID #275882467, Douglas Carrillo, Brantley Christianson Real Estate. RMLS (OR)
 - $--2 bd1 ba1.4k sqft5816 SE 84th Ave, Portland, OR 97266Auction
 Auction.com 2
 - $399,0003 bd2 ba1.3k sqft5900 SE 83rd Ave, Portland, OR 97266Active
 MLS ID #292010375, Jennifer Parral, Oregon First. RMLS (OR)
 - $399,9992 bd1 ba1.5k sqft5636 SE 83rd Ave, Portland, OR 97266ActiveMLS ID #588784724, Matthew Meinert, Berkshire Hathaway HomeServices NW Real Estate. RMLS (OR)
- $435,0003 bd2 ba1.1k sqft6518 SE 93rd Ave, Portland, OR 97266ActiveMLS ID #118550608, Bill Jeffords, Berkshire Hathaway HomeServices NW Real Estate. RMLS (OR)
- $359,0003 bd1 ba1.5k sqft5911 SE 90th Ave, Portland, OR 97266ActiveMLS ID #732328856, Hung La, Streamline Real Estate. RMLS (OR)
- $427,5004 bd3 ba1.6k sqft6712 SE 94th Ave, Portland, OR 97266ActiveMLS ID #719170358, Efren Herrera, Better Homes & Gardens Realty. RMLS (OR)
- $340,0003 bd1 ba1k sqft6318 SE 89th Ave, Portland, OR 97266ActiveMLS ID #158492140, Andy Wilcox, Matin Real Estate. RMLS (OR)
- $425,0002 bd2 ba856 sqft8318 SE Knapp St, Portland, OR 97266ActiveMLS ID #217309281, Sarah Ruffner, Where, Inc. RMLS (OR)
- $349,0002 bd1 ba913 sqft9641 SE Yukon St, Portland, OR 97266ActiveMLS ID #117765387, Monika Gray, Opt. RMLS (OR)
- $399,0003 bd1 ba888 sqft5103 SE 99th Ave, Portland, OR 97266ActiveMLS ID #529157415, Victoria Buck, Coldwell Banker Bain. RMLS (OR)
- $425,0003 bd2 ba1.6k sqft6834 SE 83rd Ave, Portland, OR 97266ActiveMLS ID #269068286, Bradley Wulf, Keller Williams Realty Professionals. RMLS (OR)
- $415,0003 bd2 ba1.5k sqft7120 SE 83rd Ave, Portland, OR 97266ActiveMLS ID #123804906, Shayla Hoang, Works Real Estate. RMLS (OR)
- $388,0003 bd1 ba1.6k sqft4815 SE 99th Ave, Portland, OR 97266ActiveMLS ID #488738883, Sharon Parmenter, Opendoor Brokerage LLC. RMLS (OR)
- $379,9002 bd1 ba960 sqft10612 SE Harold St, Portland, OR 97266ActiveMLS ID #452345802, Daniela Sardo, Real Broker. RMLS (OR)
- $380,0003 bd2 ba1k sqft5615 SE 97th Ave, Portland, OR 97266ActiveMLS ID #403510830, Stephanie Pagura, KOR Realty. RMLS (OR)
- $319,0002 bd1 ba588 sqft5916 SE 85th Ave, Portland, OR 97266ActiveMLS ID #504687737, LeeAnn Mohler, Opt. RMLS (OR)
