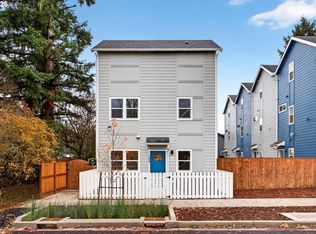
Welcome to 78Henderson – Where Modern Living Meets Style, Comfort & Convenience! Discover an exciting opportunity to own a brand-new home in the heart of Portland’s desirable Brentwood-Darlington neighborhood! 78Henderson is an exclusive collection of 8 thoughtfully designed townhomes, offering the perfect blend of contemporary style, everyday comfort, and exceptional value. Step inside and fall in love with bright, airy, multi-level living featuring 3 spacious bedrooms, 2.5 bathrooms, soaring ceilings, and an abundance of Milgard tempered windows that fill every space with beautiful natural light. Every detail has been thoughtfully selected, from durable LVP flooring and elegant 5.5-inch baseboards to stylish window trim, brushed bronze hardware, and beautiful soft-close wood cabinetry. The private primary suite is your own personal retreat, thoughtfully tucked away on its own level and complete with an ensuite bathroom and two generously sized closets. Two additional bedrooms provide endless possibilities for guests, a home office, creative space, or whatever suits your lifestyle. Enjoy year-round comfort with individually controlled mini-split heating and cooling, plus the simplicity of an all-electric home. Step outside to your own private, fenced outdoor space—perfect for morning coffee, gardening, entertaining, pets, or simply unwinding after a long day. Combining modern design, quality craftsmanship, stylish finishes, and an approachable price point, 78Henderson makes new construction living more attainable. Don't miss your chance to be among the first to call one of these beautiful homes yours. Fresh, modern, and ready for your next chapter — Welcome Home to 78Henderson! Seller incentive: seller will pay for a 2-1 temporary buydown for qualified buyers who finance with the preferred lender, Alex Caragiannides, Guild Mortgage, NMLS #317494.
Active
$415,000
7810 SE Henderson St, Portland, OR 97206
3beds
1,332sqft
Residential, Condominium, Townhouse
Built in 2026
-- sqft lot
$-- Zestimate®
$312/sqft
$36/mo HOA
What's special
Private fenced outdoor spaceTwo generously sized closetsDurable lvp flooringSoaring ceilingsPrivate primary suiteEnsuite bathroomBeautiful natural light
- --
- on Zillow
- 0
- views
- 0
- saves
Zillow last checked:
Listing updated:
Listed by:
Lucas Ugarte 503-317-3495,
Keller Williams Realty Portland Premiere,
Friederike Svensson 503-388-5570,
Keller Williams Realty Portland Premiere
Source: RMLS (OR),MLS#: 366007424
Facts & features
Interior
Bedrooms & bathrooms
- Bedrooms: 3
- Bathrooms: 3
- Full bathrooms: 2
- Partial bathrooms: 1
- Main level bathrooms: 1
Rooms
- Room types: Laundry, Utility Room, Bedroom 2, Bedroom 3, Dining Room, Family Room, Kitchen, Living Room, Primary Bedroom
Primary bedroom
- Features: Bathroom, Floor3rd, Walkin Closet
- Level: Upper
- Area: 192
- Dimensions: 12 x 16
Bedroom 2
- Level: Upper
- Area: 88
- Dimensions: 8 x 11
Bedroom 3
- Level: Upper
- Area: 88
- Dimensions: 8 x 11
Kitchen
- Features: Dishwasher, Disposal, Microwave, Free Standing Range, Free Standing Refrigerator, Quartz
- Level: Main
- Area: 85
- Width: 17
Living room
- Level: Main
- Area: 204
- Dimensions: 12 x 17
Heating
- Mini Split
Cooling
- Has cooling: Yes
Appliances
- Included: Dishwasher, Disposal, Free-Standing Range, Microwave, Stainless Steel Appliance(s), Free-Standing Refrigerator, Electric Water Heater
- Laundry: Hookup Available, Laundry Room
Features
- Floor 3rd, High Ceilings, High Speed Internet, Quartz, Bathroom, Walk-In Closet(s), Tile
- Flooring: Luxury Vinyl Plank
- Windows: Double Pane Windows
- Basement: Crawl Space
Interior area
- Total structure area: 1,332
- Total interior livable area: 1,332 sqft
Video & virtual tour
Property
Parking
- Parking features: On Street
- Has uncovered spaces: Yes
Features
- Stories: 3
- Patio & porch: Patio
- Fencing: Fenced
- Has view: Yes
- View description: Seasonal
Lot
- Features: Level
Details
- Parcel number: New Construction
- Zoning: RM-1
Construction
Type & style
- Home type: Townhouse
- Property subtype: Residential, Condominium, Townhouse
Materials
- Cement Siding
- Foundation: Concrete Perimeter
- Roof: Composition
Condition
- New Construction
- New construction: Yes
- Year built: 2026
Details
- Warranty included: Yes
Utilities & green energy
- Sewer: Public Sewer
- Water: Public
Community & HOA
Community
- Security: Sidewalk
- Subdivision: Brentwood - Darlington
HOA
- Has HOA: Yes
- Amenities included: Insurance, Management
- HOA fee: $36 monthly
Location
- Region: Portland
Financial & listing details
- Price per square foot: $312/sqft
- Date on market: 11/19/2026
- Listing terms: Cash,Conventional,VA Loan
- Road surface type: Paved
Estimated market value
Not available
Estimated sales range
Not available
Not available
Price history
| Date | Event | Price |
|---|---|---|
| 11/20/2026 | Listed for sale | $415,000$312/sqft |
Source:  RMLS (OR) #366007424 Report a problem | ||
Public tax history
Tax history is unavailable.
Monthly payment
Est. payment
Payment breakdown
Explore the cost of this home by adjusting the details. Changes won't be saved.Climate risks
Neighborhood: Brentwood-Darlington
Nearby schools
Schools provided by the listing agent
- Elementary: Whitman
- Middle: Brentwood
- High: Cleveland
Source: RMLS (OR). This data may not be complete. We recommend contacting the local school district to confirm school assignments for this home.
- $425,0003 bd3 ba1.3k sqft7808 SE Henderson St, Portland, OR 97206New Construction
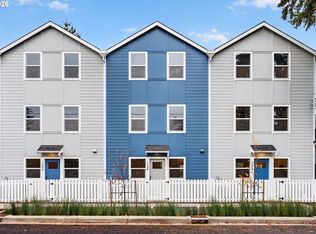
- $425,0003 bd3 ba1.3k sqft7408 SE 78th Ave, Portland, OR 97206New Construction
- $425,0003 bd3 ba1.3k sqft7406 SE 78th Ave, Portland, OR 97206New Construction

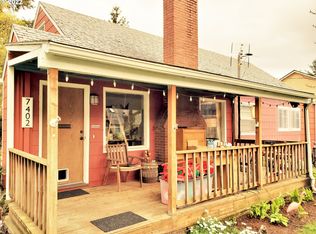
- $379,8003 bd1 ba2.2k sqft7402 SE 78th Ave, Portland, OR 97206Off Market
Similar homes
- $425,0003 bd3 ba1.3k sqft7808 SE Henderson St, Portland, OR 97206Active
 MLS ID #357980211, Lucas Ugarte, Keller Williams Realty Portland Premiere. RMLS (OR)
- $425,0003 bd3 ba1.3k sqft7408 SE 78th Ave, Portland, OR 97206ActiveMLS ID #231467178, Lucas Ugarte, Keller Williams Realty Portland Premiere. RMLS (OR)
- $425,0003 bd3 ba1.3k sqft7406 SE 78th Ave, Portland, OR 97206ActiveMLS ID #513493616, Lucas Ugarte, Keller Williams Realty Portland Premiere. RMLS (OR)
- $445,0003 bd3 ba1.3k sqft7410 SE 78th Ave, Portland, OR 97206Active
 MLS ID #601240394, Lucas Ugarte, Keller Williams Realty Portland Premiere. RMLS (OR)
- $445,0003 bd3 ba1.3k sqft7804 SE Henderson St, Portland, OR 97206ActiveMLS ID #539608388, Lucas Ugarte, Keller Williams Realty Portland Premiere. RMLS (OR)
- $399,0003 bd1 ba845 sqft7816 SE Malden St, Portland, OR 97206ActiveMLS ID #528040963, Janelle Angel-Ramirez, Premiere Property Group, LLC. RMLS (OR)
- $419,9974 bd3 ba1.3k sqft7005 SE 66th Ave, Portland, OR 97206ActiveMLS ID #238304937, Lorna Murray, RE/MAX Equity Group. RMLS (OR)
- $480,0003 bd3 ba1.5k sqft7118 SE Mitchell Ct, Portland, OR 97206ActiveMLS ID #380372017, Nick Shivers, eXp Realty, LLC. RMLS (OR)
- $405,0003 bd1 ba986 sqft5028 SE 86th Ave, Portland, OR 97266ActiveMLS ID #782175899, John Sieling, Branch Real Estate. RMLS (OR)
- $429,0003 bd3 ba1.1k sqft6017 SE Tenino St #A, Portland, OR 97206ActiveMLS ID #753245757, Yana Pavlenko, The Lachlan Group. RMLS (OR)
- $415,0003 bd2 ba1.2k sqft7417 SE Sherrett St, Portland, OR 97206ActiveMLS ID #682284151, William Grzebyk, Redfin. RMLS (OR)
- $420,0003 bd1 ba816 sqft5741 SE Ogden St, Portland, OR 97206ActiveMLS ID #172715768, Stephanie Cook, eXp Realty, LLC. RMLS (OR)
- $379,9003 bd3 ba1.2k sqft7458 SE Tolman St, Portland, OR 97206ActiveMLS ID #493295147, Darryl Bodle, Keller Williams Realty Portland Premiere. RMLS (OR)
- $399,9003 bd3 ba1.4k sqft6148 SE Duke St, Portland, OR 97206ActiveMLS ID #527626398, Quinn Irvine, MORE Realty. RMLS (OR)
- $418,0003 bd1 ba1.2k sqft5926 SE Lexington St, Portland, OR 97206ActiveMLS ID #191261294, Sharon Parmenter, Opendoor Brokerage LLC. RMLS (OR)
- $395,0003 bd2 ba1.1k sqft7610 SE Long St, Portland, OR 97206ActiveMLS ID #387183586, Max Carnese, Realty First. RMLS (OR)
- $389,9003 bd2 ba1.2k sqft6534 SE Knight St, Portland, OR 97206ActiveMLS ID #171344249, Peter Cutile, Modern Realty. RMLS (OR)
- $425,0003 bd1 ba1.1k sqft6836 SE Long St, Portland, OR 97206ActiveMLS ID #783460029, Antoine Dean, 24/7 Properties. RMLS (OR)
- $425,0003 bd2 ba1.6k sqft6834 SE 83rd Ave, Portland, OR 97266ActiveMLS ID #269068286, Bradley Wulf, Keller Williams Realty Professionals. RMLS (OR)
