Currently used a rental. This 1954 single-level ranch offers an excellent opportunity for homeowners, investors, or buyers looking to add value in a convenient SE Portland location. The approximately 914 sq. ft. home features a functional layout with hardwood floors, an updated kitchen, comfortable living spaces, and a full bathroom. The converted garage provides additional flexibility for storage or other uses. Outside, the approximately 9,583 sq. ft. level lot is a standout feature, providing a generous backyard with plenty of room for gardening, outdoor entertaining, recreation, or exploring future possibilities. The property offers a solid foundation for renovation and personalization while providing valuable land in an established residential neighborhood. Conveniently located along SE Holgate Blvd near SE 92nd Ave, with easy access to I-205, public transportation, parks, and everyday amenities. Whether you're looking for your next project, an investment opportunity, or a home with room to create your own vision, 9640 SE Holgate Blvd is ready for its next chapter. Bring your ideas and unlock the potential of this well-located East Portland property! Buyer to perform all due diligence regarding zoning, development potential, permitted uses, property condition, and applicable requirements with the City of Portland. Renters are month to month.Home Energy Score: HES = 5 https://us.greenbuildingregistry.com/green-homes/OR10230366
Active
Price cut: $10K (9/27)
$369,900
9640 SE Holgate Blvd, Portland, OR 97266
3beds
914sqft
Residential, Single Family Residence
Built in 1954
9,583 Square Feet Lot
$-- Zestimate®
$405/sqft
$-- HOA
What's special
Comfortable living spacesSingle-level ranchUpdated kitchenHardwood floorsFunctional layout
- 57 days
- 205
- 11
Zillow last checked:
Listing updated:
Listed by:
Kyle James 971-285-6028,
Knipe Realty ERA Powered,
Alis Mao 503-888-7898,
Knipe Realty ERA Powered
Source: RMLS (OR),MLS#: 336493485
Facts & features
Interior
Bedrooms & bathrooms
- Bedrooms: 3
- Bathrooms: 1
- Full bathrooms: 1
- Main level bathrooms: 1
Rooms
- Room types: Laundry, Bedroom 2, Bedroom 3, Dining Room, Family Room, Kitchen, Living Room, Primary Bedroom
Primary bedroom
- Level: Main
Bedroom 2
- Level: Main
Bedroom 3
- Level: Main
Kitchen
- Level: Main
Living room
- Level: Main
Heating
- Forced Air
Cooling
- Central Air
Appliances
- Included: Dishwasher, Free-Standing Gas Range, Free-Standing Refrigerator, Range Hood, Washer/Dryer, Gas Water Heater
- Laundry: Laundry Room
Features
- Kitchen Island
- Flooring: Wood
Interior area
- Total structure area: 914
- Total interior livable area: 914 sqft
Property
Parking
- Total spaces: 1
- Parking features: Driveway, Off Street, Garage Partially Converted to Living Space
- Garage spaces: 1
- Has uncovered spaces: Yes
Accessibility
- Accessibility features: Main Floor Bedroom Bath, One Level, Accessibility
Features
- Levels: One
- Stories: 1
- Patio & porch: Covered Patio
- Exterior features: Yard
- Fencing: Fenced
Lot
- Size: 9,583 Square Feet
- Features: Level, SqFt 7000 to 9999
Details
- Additional structures: Outbuilding
- Parcel number: R125341
- Zoning: R1A
Construction
Type & style
- Home type: SingleFamily
- Architectural style: Ranch
- Property subtype: Residential, Single Family Residence
Materials
- Wood Siding
- Roof: Composition
Condition
- Resale
- New construction: No
- Year built: 1954
Utilities & green energy
- Gas: Gas
- Sewer: Public Sewer
- Water: Public
Community & HOA
HOA
- Has HOA: No
Location
- Region: Portland
Financial & listing details
- Price per square foot: $405/sqft
- Tax assessed value: $342,130
- Annual tax amount: $4,085
- Date on market: 8/10/2026
- Listing terms: Cash,Conventional,FHA,VA Loan
- Road surface type: Concrete, Paved
Estimated market value
Not available
Estimated sales range
Not available
Not available
Price history
| Date | Event | Price |
|---|---|---|
| 9/27/2026 | Price change | $369,900-2.6%$405/sqft |
Source:  RMLS (OR) #336493485 Report a problem RMLS (OR) #336493485 Report a problem | ||
| 8/10/2026 | Listed for sale | $379,900+120.9%$416/sqft |
Source: RMLS (OR) #336493485 Report a problem | ||
| 3/24/2021 | Listing removed | -- |
Source: Owner Report a problem | ||
| 8/30/2018 | Listing removed | $1,650$2/sqft |
Source: Owner Report a problem | ||
| 8/13/2018 | Listed for rent | $1,650$2/sqft |
Source: Owner Report a problem | ||
| 5/13/2018 | Listing removed | $1,650$2/sqft |
Source: Owner Report a problem | ||
| 5/4/2018 | Price change | $1,650-2.9%$2/sqft |
Source: Owner Report a problem | ||
| 4/27/2018 | Listed for rent | $1,700$2/sqft |
Source: Owner Report a problem | ||
| 3/31/2016 | Sold | $172,000-7%$188/sqft |
Source: RMLS (OR) #15264266 Report a problem | ||
| 2/8/2016 | Pending sale | $184,900$202/sqft |
Source: Pete Anderson Realty Assoc. Inc. Report a problem | ||
| 1/26/2016 | Price change | $184,900-7.2%$202/sqft |
Source: Homepath #15264266 Report a problem | ||
| 12/27/2015 | Listed for sale | $199,300+8.1%$218/sqft |
Source: Homepath #15264266 Report a problem | ||
| 11/4/2015 | Sold | $184,416+130.5%$202/sqft |
Source: Public Record Report a problem | ||
| 12/29/2012 | Listing removed | $80,000$88/sqft |
Source: RE/MAX EQUITY GROUP-SUNNYSIDE OFFICE #12266841 Report a problem | ||
| 10/5/2012 | Listed for sale | $80,000$88/sqft |
Source: RE/MAX EQUITY GROUP SUNNYSIDE OFFICE #12266841 Report a problem | ||
| 6/9/2012 | Pending sale | $80,000$88/sqft |
Source: RE/MAX EQUITY GROUP SUNNYSIDE OFFICE #12266841 Report a problem | ||
| 5/12/2012 | Price change | $80,000-19.6%$88/sqft |
Source: RE/MAX EQUITY GROUP SUNNYSIDE OFFICE #12266841 Report a problem | ||
| 3/26/2012 | Price change | $99,500-9.5%$109/sqft |
Source: RE/MAX EQUITY GROUP SUNNYSIDE OFFICE #12266841 Report a problem | ||
| 3/9/2012 | Listed for sale | $110,000-33.1%$120/sqft |
Source: RE/MAX EQUITY GROUP SUNNYSIDE OFFICE #12266841 Report a problem | ||
| 9/22/2005 | Sold | $164,500+61.3%$180/sqft |
Source: Public Record Report a problem | ||
| 11/30/1998 | Sold | $102,000$112/sqft |
Source: Public Record Report a problem | ||
Public tax history
| Year | Property taxes | Tax assessment |
|---|---|---|
| 2025 | $4,086 +3.7% | $151,640 +3% |
| 2024 | $3,939 +4% | $147,230 +3% |
| 2023 | $3,788 +2.2% | $142,950 +3% |
| 2022 | $3,706 +1.7% | $138,790 +3% |
| 2021 | $3,643 +9% | $134,750 +3% |
| 2020 | $3,342 +3.8% | $130,830 +3% |
| 2019 | $3,219 | $127,020 +3% |
| 2018 | $3,219 +3% | $123,330 +3% |
| 2017 | $3,125 +14% | $119,740 +3% |
| 2016 | $2,741 | $116,260 +3% |
| 2015 | $2,741 +2.7% | $112,880 +3% |
| 2014 | $2,669 +20% | $109,600 +3% |
| 2013 | $2,225 +10.1% | $106,410 +3% |
| 2012 | $2,020 -0.9% | $103,320 +3% |
| 2011 | $2,040 -3.9% | $100,320 +3% |
| 2010 | $2,122 +2.7% | $97,400 +3% |
| 2009 | $2,066 +6% | $94,570 +3% |
| 2008 | $1,950 +0.3% | $91,820 +3% |
| 2007 | $1,944 +11.3% | $89,150 +3% |
| 2006 | $1,746 +15.9% | $86,560 +14.1% |
| 2005 | $1,506 -8.2% | $75,890 +3% |
| 2004 | $1,640 +2.3% | $73,680 +3% |
| 2003 | $1,604 +8.9% | $71,540 +3% |
| 2002 | $1,473 +7.8% | $69,460 +6.1% |
| 2000 | $1,366 | $65,480 |
Find assessor info on the county website
Monthly payment
Est. payment
Payment breakdown
Explore the cost of this home by adjusting the details. Changes won't be saved.Climate risks
Neighborhood: Lents
Nearby schools
Schools provided by the listing agent
- Elementary: Lent
- High: David Douglas
Source: RMLS (OR). This data may not be complete. We recommend contacting the local school district to confirm school assignments for this home.
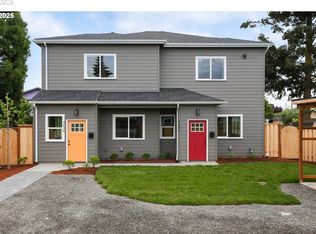
Similar homes
- $360,0003 bd2 ba1k sqft2898 SE 90th Pl, Portland, OR 97266Active
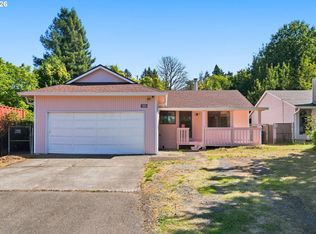
 MLS ID #757384790, Sheng Hernandez, MORE Realty. RMLS (OR)
 - $399,0003 bd2 ba1.3k sqft5900 SE 83rd Ave, Portland, OR 97266Active
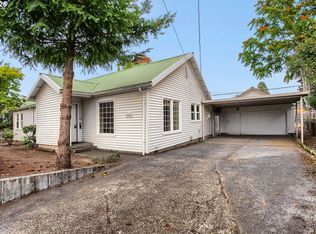 MLS ID #292010375, Jennifer Parral, Oregon First. RMLS (OR)
 - $340,0003 bd1 ba1k sqft6318 SE 89th Ave, Portland, OR 97266Active
 MLS ID #158492140, Andy Wilcox, Matin Real Estate. RMLS (OR)
 - $--3 bd2 ba1.2k sqft12549 SE Tibbetts St, Portland, OR 97236Auction
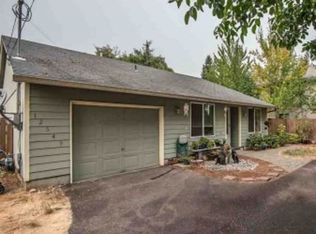 Xome
Xome - $369,5003 bd1 ba910 sqft32 SE 126th Ave, Portland, OR 97233ActiveMLS ID #717204258, Bill Gaffney, Change Realty, LLC. RMLS (OR)
- $319,0002 bd1 ba588 sqft5916 SE 85th Ave, Portland, OR 97266ActiveMLS ID #504687737, LeeAnn Mohler, Opt. RMLS (OR)
- $370,0003 bd1 ba1k sqft11650 NE Glisan St, Portland, OR 97220ActiveMLS ID #791792705, Sharon Parmenter, Opendoor Brokerage LLC. RMLS (OR)
- $359,9003 bd1 ba1k sqft12747 NE Holladay St, Portland, OR 97230ActiveMLS ID #211733956, Sue Hill-Sullivan, Windermere Realty Trust. RMLS (OR)
- $425,0003 bd1 ba906 sqft3604 SE 64th Ave, Portland, OR 97206ActiveMLS ID #576780784, Carey Hughes, Keller Williams Realty Professionals. RMLS (OR)
- $399,9503 bd1 ba1k sqft210 NE 167th Pl, Portland, OR 97230ActiveMLS ID #476918619, Michael Agee, John L. Scott Sandy. RMLS (OR)
- $299,0003 bd2 ba1.1k sqft10815 SE Bush St, Portland, OR 97266ActiveMLS ID #599390511, Marquis Malcom, Property Group NW. RMLS (OR)
- $409,0003 bd1 ba972 sqft13137 SE Francis St, Portland, OR 97236ActiveMLS ID #303236988, Dennis Kelley, Builders Marketing Group. RMLS (OR)
- $349,0003 bd2 ba1.2k sqft9339 SE Madison St, Portland, OR 97216ActiveMLS ID #626880225, Lydia Hallay, Ello Realty. RMLS (OR)
- $395,0003 bd1 ba960 sqft6620 SE 80th Ave, Portland, OR 97206ActiveMLS ID #407680040, Keri Friedman, Urban Nest Realty. RMLS (OR)
- $429,9003 bd1 ba1.3k sqft227 SE 129th Ave, Portland, OR 97233ActiveMLS ID #281974290, Kyle James, Knipe Realty ERA Powered. RMLS (OR)
- $380,0004 bd2 ba1.2k sqft1205 SE 162nd Ave, Portland, OR 97233ActiveMLS ID #632930164, Alejandro Jimenez, MORE Realty. RMLS (OR)
- $437,0003 bd1 ba948 sqft3910 SE 71st Ave, Portland, OR 97206ActiveMLS ID #646865589, Sharon Parmenter, Opendoor Brokerage LLC. RMLS (OR)
- $380,0003 bd1 ba1k sqft337 NW Birdsdale Ave, Gresham, OR 97030ActiveMLS ID #126106252, Leanne Gillies, Walczyk Associates Realty. RMLS (OR)
- $--3 bd2 ba1.1k sqft8321 SE Gray St, Happy Valley, OR 97086ActiveMLS ID #443523450, Jasmine Pham, HomeTrust Real Estate. RMLS (OR)
