
Beautifully maintained two-story townhome offering comfort, style and convenience in an ideal location. The open-concept main level features 9-foot ceilings, luxury vinyl plank flooring and a spacious kitchen with granite countertops, stainless steel appliances, a pantry, eat bar and abundant cabinetry. The kitchen flows seamlessly into the dining and living areas, creating the perfect space for everyday living and entertaining. A slider off the dining area leads to a large covered deck, extending your living space outdoors year-round. Upstairs, the generous primary suite offers a large walk-in closet, double vanity and walk-in shower. Two additional spacious bedrooms, a second full bathroom, and new carpet throughout the upper level provide comfortable accommodations for family, guests or a home office. Additional features include brand new carpet and fresh paint, central air conditioning, a convenient main-level powder room, storage space under the stairs, and an attached one-car garage. Ideally located near Clackamas Town Center with easy access to I-205, shopping, dining, parks and everyday amenities, this move-in ready townhome combines low-maintenance living with exceptional convenience.
Active
Price cut: $10K (8/7)
$375,000
10005 SE Old Town Ct, Happy Valley, OR 97086
3beds
1,733sqft
Residential, Townhouse
Built in 2007
-- sqft lot
$-- Zestimate®
$216/sqft
$90/mo HOA
What's special
Large covered deckLarge walk-in closetCentral air conditioningWalk-in showerAttached one-car garageGenerous primary suiteSpacious kitchen
- 85 days
- 328
- 22
Zillow last checked:
Listing updated:
Listed by:
Marc Fox 503-515-5044,
Keller Williams Realty Portland Premiere,
Matthew Soukup 503-515-5044,
Keller Williams Realty Portland Premiere
Source: RMLS (OR),MLS#: 796312596
Facts & features
Interior
Bedrooms & bathrooms
- Bedrooms: 3
- Bathrooms: 3
- Full bathrooms: 2
- Partial bathrooms: 1
- Main level bathrooms: 1
Rooms
- Room types: Laundry, Bedroom 2, Bedroom 3, Dining Room, Family Room, Kitchen, Living Room, Primary Bedroom
Primary bedroom
- Features: Ceiling Fan, Double Sinks, Ensuite, High Ceilings, Walkin Closet, Walkin Shower, Wallto Wall Carpet
- Level: Upper
- Area: 104
- Dimensions: 13 x 8
Bedroom 2
- Features: Closet, Wallto Wall Carpet
- Level: Upper
- Area: 108
- Dimensions: 12 x 9
Bedroom 3
- Features: Closet, Wallto Wall Carpet
- Level: Upper
- Area: 99
- Dimensions: 11 x 9
Dining room
- Features: Sliding Doors
- Level: Main
- Area: 117
- Dimensions: 9 x 13
Kitchen
- Features: Dishwasher, Disposal, Eat Bar, Gas Appliances, Microwave, Pantry, Free Standing Range, Free Standing Refrigerator, Granite
- Level: Main
- Area: 130
- Width: 13
Living room
- Features: Ceiling Fan
- Level: Main
- Area: 196
- Dimensions: 14 x 14
Heating
- Forced Air
Cooling
- Central Air
Appliances
- Included: Dishwasher, Disposal, Free-Standing Gas Range, Free-Standing Refrigerator, Gas Appliances, Microwave, Stainless Steel Appliance(s), Washer/Dryer, Free-Standing Range, Gas Water Heater
Features
- Ceiling Fan(s), High Ceilings, Closet, Eat Bar, Pantry, Granite, Double Vanity, Walk-In Closet(s), Walkin Shower
- Flooring: Luxury Vinyl Plank, Wall to Wall Carpet
- Doors: Sliding Doors
- Windows: Vinyl Frames
Interior area
- Total structure area: 1,733
- Total interior livable area: 1,733 sqft
Property
Parking
- Total spaces: 1
- Parking features: Driveway, Other, Attached
- Attached garage spaces: 1
- Has uncovered spaces: Yes
Accessibility
- Accessibility features: Garage On Main, Accessibility
Features
- Levels: Two
- Stories: 2
- Patio & porch: Covered Deck
Lot
- Features: Level, SqFt 0K to 2999
Details
- Parcel number: 05015743
Construction
Type & style
- Home type: Townhouse
- Property subtype: Residential, Townhouse
- Attached to another structure: Yes
Materials
- Cement Siding
- Roof: Composition
Condition
- Resale
- New construction: No
- Year built: 2007
Utilities & green energy
- Gas: Gas
- Sewer: Public Sewer
- Water: Public
Community & HOA
HOA
- Has HOA: Yes
- Amenities included: Maintenance Grounds, Management
- HOA fee: $90 monthly
Location
- Region: Happy Valley
Financial & listing details
- Price per square foot: $216/sqft
- Tax assessed value: $447,330
- Annual tax amount: $4,537
- Date on market: 6/17/2026
- Listing terms: Cash,Conventional,FHA,VA Loan
Estimated market value
Not available
Estimated sales range
Not available
Not available
Price history
| Date | Event | Price |
|---|---|---|
| 8/7/2026 | Price change | $375,000-2.6%$216/sqft |
Source:  RMLS (OR) #796312596 Report a problem RMLS (OR) #796312596 Report a problem | ||
| 7/17/2026 | Price change | $385,000-3.7%$222/sqft |
Source: RMLS (OR) #796312596 Report a problem | ||
| 6/17/2026 | Listed for sale | $399,900+23%$231/sqft |
Source: RMLS (OR) #796312596 Report a problem | ||
| 2/20/2023 | Listing removed | -- |
Source: Zillow Rentals Report a problem | ||
| 1/25/2023 | Price change | $2,595-3.7%$1/sqft |
Source: Zillow Rentals Report a problem | ||
| 12/10/2022 | Listed for rent | $2,695+3.9%$2/sqft |
Source: Zillow Rentals Report a problem | ||
| 3/18/2022 | Listing removed | -- |
Source: Zillow Rental Network Premium Report a problem | ||
| 3/3/2022 | Listed for rent | $2,595+4%$1/sqft |
Source: Zillow Rental Network Premium Report a problem | ||
| 2/23/2022 | Listing removed | -- |
Source: Zillow Rental Manager Report a problem | ||
| 2/6/2022 | Price change | $2,495-3.9%$1/sqft |
Source: Zillow Rental Manager Report a problem | ||
| 1/20/2022 | Price change | $2,595-0.2%$1/sqft |
Source: Zillow Rental Manager Report a problem | ||
| 1/4/2022 | Listed for rent | $2,600$2/sqft |
Source: Zillow Rental Manager Report a problem | ||
| 3/31/2020 | Sold | $325,000$188/sqft |
Source: RMLS (OR) #20651290 Report a problem | ||
| 3/1/2020 | Pending sale | $325,000$188/sqft |
Source: Bluebird Real Estate #20651290 Report a problem | ||
| 2/13/2020 | Listed for sale | $325,000+33.7%$188/sqft |
Source: Bluebird Real Estate #20651290 Report a problem | ||
| 8/5/2008 | Sold | $243,000$140/sqft |
Source: Public Record Report a problem | ||
Public tax history
| Year | Property taxes | Tax assessment |
|---|---|---|
| 2025 | $4,537 +3.6% | $236,111 +3% |
| 2024 | $4,379 +2.9% | $229,234 +3% |
| 2023 | $4,257 +5.6% | $222,558 +3% |
| 2022 | $4,031 +3.7% | $216,076 +3% |
| 2021 | $3,885 +3.1% | $209,783 +3% |
| 2020 | $3,767 +1.4% | $203,673 +3% |
| 2019 | $3,714 +14% | $197,741 +3% |
| 2018 | $3,257 +6.4% | $191,982 +3% |
| 2017 | $3,061 +0.5% | $186,390 +3% |
| 2016 | $3,046 | $180,961 +3% |
| 2015 | $3,046 +2.9% | $175,690 +3% |
| 2014 | $2,961 +7.9% | $170,573 +3% |
| 2013 | $2,745 +1.5% | $165,605 +3% |
| 2012 | $2,703 +0.7% | $160,782 +3% |
| 2011 | $2,685 +5.7% | $156,099 +3% |
| 2010 | $2,541 +3.3% | $151,552 +3% |
| 2009 | $2,461 +6.4% | $147,138 +3% |
| 2008 | $2,312 +160.3% | $142,852 +203.5% |
| 2007 | $888 | $47,068 |
Find assessor info on the county website
Monthly payment
Est. payment
Payment breakdown
Explore the cost of this home by adjusting the details. Changes won't be saved.Climate risks
Neighborhood: 97086
Nearby schools
Schools provided by the listing agent
- Elementary: Mt Scott
- Middle: Happy Valley
- High: Clackamas
Source: RMLS (OR). This data may not be complete. We recommend contacting the local school district to confirm school assignments for this home.
- $414,1003 bd2 ba1.6k sqft10005 SE Old Town Ct, Clackamas, OR 97086Off Market

- $428,5003 bd2 ba1.7k sqft9995 SE Old Town Ct, Happy Valley, OR 97086Off Market
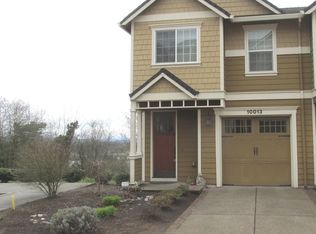
- $408,8003 bd2 ba1.9k sqft10013 SE Old Town Ct, Happy Valley, OR 97086Off Market

- $436,5003 bd3 ba1.7k sqft9987 SE Old Town Ct #1, Happy Valley, OR 97086Off Market
Similar homes
- $365,0003 bd3 ba1.5k sqft11189 SE Causey Cir, Happy Valley, OR 97086Active
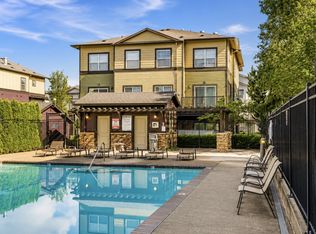
 MLS ID #159706903, Marta Flori, Inhabit Real Estate. RMLS (OR)
 - $399,9003 bd3 ba1.3k sqft12977 SE 156th Ave, Happy Valley, OR 97086Active
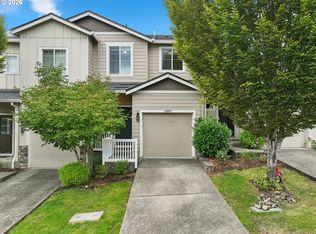 MLS ID #139927525, Connie Vera, eXp Realty, LLC. RMLS (OR)
 - $424,9003 bd3 ba1.8k sqft12963 SE 155th Ave, Happy Valley, OR 97086Active
 MLS ID #653268349, Ross Seligman, Real Broker. RMLS (OR)
 - $409,9003 bd3 ba1.5k sqft12813 SE 155th Ave, Happy Valley, OR 97086Active
 MLS ID #602440794, Joseph Charny, Coldwell Banker Bain. RMLS (OR)
 - $439,0004 bd4 ba2k sqft12996 SE 155th Ave, Happy Valley, OR 97086ActiveMLS ID #151394045, Tina Li, Windermere Happy Valley. RMLS (OR)
- $379,9003 bd3 ba1.5k sqft20123 Hoodview Ave, West Linn, OR 97068ActiveMLS ID #402500789, Sunny Hildebrand, Hildebrand Realty. RMLS (OR)
- $375,0003 bd3 ba1.5k sqft10813 SW Canterbury Ln Suite 104, Tigard, OR 97224ActiveMLS ID #137239886, Marc Fox, Keller Williams Realty Portland Premiere. RMLS (OR)
- $399,9003 bd3 ba1.4k sqft14771 SW Beard Rd #104, Beaverton, OR 97007ActiveMLS ID #197712316, Danielle Bade, Better Homes & Gardens Realty. RMLS (OR)
- $419,0003 bd3 ba1.6k sqft20028 Berge View Ave, Oregon City, OR 97045ActiveMLS ID #650563346, Linda Davis, Better Homes & Gardens Realty. RMLS (OR)
- $362,5002 bd3 ba1.3k sqft860 Springtree Ln, West Linn, OR 97068ActiveMLS ID #166780997, Stacey Kunkler, Jesse Udom Real Estate. RMLS (OR)
- $415,0003 bd3 ba1.6k sqft11885 SE Pine St, Portland, OR 97216ActiveMLS ID #702022990, Joe Liu, Keller Williams PDX Central. RMLS (OR)
- $369,0003 bd3 ba1.4k sqft17369 SW Sarah Ellen Ct, Beaverton, OR 97006ActiveMLS ID #479376540, Jan Stranski, P.C., Windermere Realty Trust. RMLS (OR)
- $324,0003 bd3 ba1.5k sqft5934 SE 16th Loop, Gresham, OR 97080ActiveMLS ID #167997733, Lindsay Taylor, Keller Williams Realty Portland Elite. RMLS (OR)
- $375,0003 bd3 ba1.7k sqft11627 NE 111th Cir, Vancouver, WA 98662ActiveMLS ID #236474708, Phe Le, MORE Realty. RMLS (OR)
- $384,0003 bd3 ba1.3k sqft16085 SW Audubon St Unit 102, Beaverton, OR 97003ActiveMLS ID #196594158, Justin Revilla, Opt. RMLS (OR)
- $384,9003 bd3 ba1.4k sqft17212 SW Pleasanton Ln, Beaverton, OR 97003ActiveMLS ID #429887305, John Tae, eXp Realty, LLC. RMLS (OR)
- $345,0003 bd3 ba1.4k sqft2138 NE Four Seasons Ln, Vancouver, WA 98684ActiveMLS ID #178295584, Joe Liu, Keller Williams PDX Central. RMLS (OR)
- $409,0003 bd2 ba1.6k sqft10855 SW 130th Ave, Tigard, OR 97223ActiveMLS ID #242653264, Stephanie Peck, eXp Realty, LLC. RMLS (OR)
- $399,0003 bd3 ba1.5k sqft12635 SW Night Heron Ln Unit 104, Beaverton, OR 97007ActiveMLS ID #577532763, Caitlin Terry, Real Broker. RMLS (OR)
- $400,0003 bd3 ba1.7k sqft17483 SW September Ln, Beaverton, OR 97003ActiveMLS ID #360122795, Drew Coleman, Opt. RMLS (OR)
