This bright end-unit townhouse brings together comfort, flexibility, and easy everyday living in a setting that feels calm and tucked away. Oversized windows draw natural light into the main level, giving the home an open, cheerful feel, while the great room layout keeps the kitchen, dining, and living spaces connected for simple daily living and casual entertaining. The lower level adds valuable bonus space with room to fit your lifestyle, whether you need a media room, home office, workout area, guest space, or a little bit of everything. Brand-new flooring on this level gives the home a fresh, updated feel and adds to its move-in-ready appeal. Important updates have already been handled, including a new roof and gutters in late 2023, updated garage cabling in early 2024, routine heater servicing, and a newer garbage disposal. Recent cranefly treatment and alder shoot mitigation also help keep outdoor maintenance more manageable, so you can spend more time enjoying home and less time working on it. A privately owned concrete parking pad directly in front of the home is an added convenience that makes everyday living even easier. Set near the pond, this end-unit location offers extra privacy, limited pass-through traffic, and a peaceful atmosphere away from the busier pace of the day. Friendly neighbors, frequent wildlife and waterfowl sightings, and a pet-friendly HOA with no rental cap add even more appeal. Thoughtfully maintained, bright, and versatile, this home delivers the kind of low-maintenance lifestyle that is easy to settle into and even easier to love. Parking space directly in front of unit is extra designated parking!
Active
Price cut: $7K (7/15)
$378,000
1413 NE 87th Cir, Vancouver, WA 98665
3beds
2,184sqft
:
Get pre-qualified$2,567/mo
Residential, Townhouse
Built in 2006
3,049 Square Feet Lot
$378,300 Zestimate®
$173/sqft
$210/mo HOA
What's special
Open cheerful feel
- 180 days |
- 1,237 |
- 53 |
Zillow last checked:
Listing updated:
Listed by:
Amy Minister 360-952-1450,
Keller Williams Realty
Source: RMLS (OR),MLS#: 724269319
Facts & features
Interior
Bedrooms & bathrooms
- Bedrooms: 3
- Bathrooms: 3
- Full bathrooms: 2
- Partial bathrooms: 1
- Main level bathrooms: 1
Rooms
- Room types: Laundry, Bonus Room, Bedroom 2, Bedroom 3, Dining Room, Family Room, Kitchen, Living Room, Primary Bedroom
Primary bedroom
- Features: Bathroom, Vaulted Ceiling, Walkin Closet, Wallto Wall Carpet
- Level: Upper
Bedroom 2
- Features: Closet, Wallto Wall Carpet
- Level: Upper
Bedroom 3
- Features: Closet, Wallto Wall Carpet
- Level: Upper
Dining room
- Features: Balcony, Kitchen Dining Room Combo, Sliding Doors, Laminate Flooring
- Level: Main
Kitchen
- Features: Dishwasher, Island, Microwave, Pantry, Free Standing Range, Free Standing Refrigerator, Laminate Flooring
- Level: Main
Heating
- Heat Pump
Appliances
- Included: Dishwasher, Disposal, Free-Standing Range, Free-Standing Refrigerator, Microwave, Electric Water Heater
- Laundry: Laundry Room
Features
- Vaulted Ceiling(s), Closet, Balcony, Kitchen Dining Room Combo, Kitchen Island, Pantry, Bathroom, Walk-In Closet(s)
- Flooring: Laminate, Wall to Wall Carpet
- Doors: Sliding Doors
- Basement: Daylight,Finished,Full
- Number of fireplaces: 1
- Fireplace features: Gas
Interior area
- Total structure area: 2,184
- Total interior livable area: 2,184 sqft
Property
Parking
- Total spaces: 1
- Parking features: Driveway, Off Street, Attached
- Attached garage spaces: 1
- Has uncovered spaces: Yes
Features
- Levels: Two
- Stories: 2
- Patio & porch: Covered Patio, Deck, Porch
- Exterior features: Balcony
Lot
- Size: 3,049 Square Feet
- Features: Level, SqFt 3000 to 4999
Details
- Parcel number: 145536016
Construction
Type & style
- Home type: Townhouse
- Property subtype: Residential, Townhouse
- Attached to another structure: Yes
Materials
- Board & Batten Siding, Lap Siding
- Foundation: Concrete Perimeter
- Roof: Composition
Condition
- Resale
- New construction: No
- Year built: 2006
Utilities & green energy
- Sewer: Public Sewer
- Water: Public
Community & HOA
HOA
- Has HOA: Yes
- Amenities included: Commons, Maintenance Grounds, Management
- HOA fee: $210 monthly
Location
- Region: Vancouver
Financial & listing details
- Price per square foot: $173/sqft
- Tax assessed value: $366,197
- Annual tax amount: $4,337
- Date on market: 1/28/2026
- Listing terms: Cash,Conventional,FHA,VA Loan
- Road surface type: Paved
Estimated market value
$378,300
$359,000 - $397,000
$2,537/mo
Price history
| Date | Event | Price |
|---|---|---|
| 7/15/2026 | Price change | $378,000-1.8%$173/sqft |
Source:  RMLS (OR) #724269319 Report a problem RMLS (OR) #724269319 Report a problem | ||
| 5/12/2026 | Price change | $385,000-2.3%$176/sqft |
Source: RMLS (OR) #724269319 Report a problem | ||
| 3/13/2026 | Price change | $394,000-1.3%$180/sqft |
Source: RMLS (OR) #724269319 Report a problem | ||
| 1/28/2026 | Listed for sale | $399,000+5%$183/sqft |
Source: RMLS (OR) #724269319 Report a problem | ||
| 12/20/2024 | Listing removed | $2,295$1/sqft |
Source: Zillow Rentals Report a problem | ||
| 12/16/2024 | Price change | $2,295-8%$1/sqft |
Source: Zillow Rentals Report a problem | ||
| 11/27/2024 | Price change | $2,495-10.7%$1/sqft |
Source: Zillow Rentals Report a problem | ||
| 11/14/2024 | Listed for rent | $2,795$1/sqft |
Source: Zillow Rentals Report a problem | ||
| 11/9/2022 | Sold | $380,000+1.4%$174/sqft |
Source: RMLS (OR) #22492489 Report a problem | ||
| 10/26/2022 | Pending sale | $374,900$172/sqft |
Source: RMLS (OR) #22492489 Report a problem | ||
| 10/14/2022 | Price change | $374,900-1.3%$172/sqft |
Source: RMLS (OR) #22492489 Report a problem | ||
| 10/5/2022 | Price change | $379,900-2.6%$174/sqft |
Source: RMLS (OR) #22492489 Report a problem | ||
| 9/30/2022 | Listed for sale | $389,900+17.8%$179/sqft |
Source: RMLS (OR) #22492489 Report a problem | ||
| 3/12/2021 | Sold | $331,000+3.6%$152/sqft |
Source: RMLS (OR) #21283457 Report a problem | ||
| 2/20/2021 | Pending sale | $319,500$146/sqft |
Source: RMLS (OR) #21283457 Report a problem | ||
| 2/18/2021 | Listed for sale | $319,500+3.4%$146/sqft |
Source: RMLS (OR) #21283457 Report a problem | ||
| 2/5/2021 | Listing removed | -- |
Source:  RE/MAX International Report a problem RE/MAX International Report a problem | ||
| 1/31/2021 | Listed for sale | $309,000+62.6%$141/sqft |
Source: RE/MAX Equity Group - Camas #21283457 Report a problem | ||
| 7/28/2016 | Sold | $190,000$87/sqft |
Source: Public Record Report a problem | ||
Public tax history
| Year | Property taxes | Tax assessment |
|---|---|---|
| 2024 | $3,893 +7.4% | $366,197 -0.9% |
| 2023 | $3,625 +5.7% | $369,488 -2.8% |
| 2022 | $3,428 +7.1% | $380,292 +23.2% |
| 2021 | $3,201 +6.3% | $308,786 +14.2% |
| 2020 | $3,012 | $270,382 +0% |
| 2019 | $3,012 +6.1% | $270,276 +2.2% |
| 2018 | $2,840 -0.5% | $264,452 +19.1% |
| 2017 | $2,854 +12.8% | $222,017 +8.4% |
| 2016 | $2,531 +4.7% | $204,863 +13.2% |
| 2015 | $2,417 +0.4% | $181,049 +4% |
| 2014 | $2,407 | $174,102 +17.4% |
| 2013 | $2,407 +9.5% | $148,347 +11.9% |
| 2012 | $2,199 -1% | $132,575 -12.2% |
| 2011 | $2,223 -4.6% | $151,019 -4.9% |
| 2010 | $2,329 +273.4% | $158,822 -15.3% |
| 2009 | $624 | $187,519 |
Find assessor info on the county website
Monthly payment
Est. payment
Payment breakdown
Explore the cost of this home by adjusting the details. Changes won't be saved.Climate risks
Neighborhood: Hazel Dell North
Nearby schools
GreatSchools rating
- 8/10Dwight D Eisenhower Elementary SchoolGrades: K-5Distance: 1 mi
- 4/10Jefferson Middle SchoolGrades: 6-8Distance: 2.7 mi
- 6/10Skyview High SchoolGrades: 9-12Distance: 2.9 mi
Schools provided by the listing agent
- Elementary: Eisenhower
- Middle: Jefferson
- High: Skyview
Source: RMLS (OR). This data may not be complete. We recommend contacting the local school district to confirm school assignments for this home.
- $383,1003 bd2 ba2.1k sqft1411 NE 87th Cir, Vancouver, WA 98665Off Market
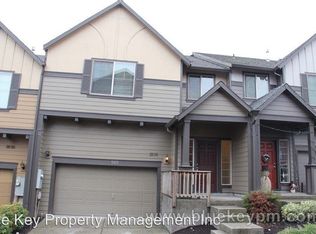
- $399,9003 bd3 ba2.1k sqft1409 NE 87th Cir, Vancouver, WA 98665For Sale

- $375,0003 bd2 ba1.7k sqft1407 NE 87th Cir, Vancouver, WA 98665Sold
- $357,4003 bd2 ba1.7k sqft1415 NE 87th Cir, Vancouver, WA 98665Off Market
- $364,3003 bd2 ba2.1k sqft1406 NE 87th Cir, Vancouver, WA 98665Off Market
- $7,141,0003 bd2 ba27k sqft1405 NE 88th St, Vancouver, WA 98665Off Market
- $--2 bd1 ba848 sqft1405 NE 88th St #2B-1BA-848SQFT, Vancouver, WA 98665Off Market
- $--2 bd1 ba825 sqft1405 NE 88th St #B-19, Vancouver, WA 98665Off Market
A local agent can set up tours, give advice and negotiate with sellers.
Similar homes
- $375,0003 bd3 ba1.5k sqft1825 NE 88th Cir, Vancouver, WA 98665Active
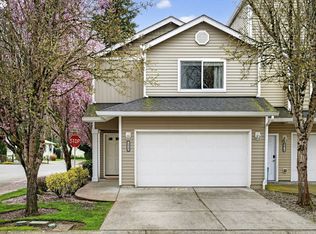
 MLS ID #343862745, Amy Rhew, Real Broker LLC. RMLS (OR)
 - $365,0003 bd3 ba1.3k sqft627 NE 72nd St, Vancouver, WA 98665Active
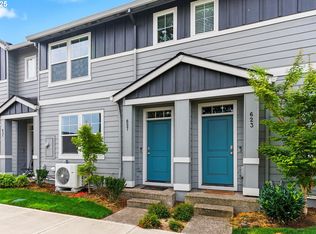 MLS ID #374873014, Nichole Sharman, Works Real Estate. RMLS (OR)
 - $365,0003 bd3 ba1.4k sqft7917 NE 60th St, Vancouver, WA 98662Active
 MLS ID #317144858, Mark Kizokian, Premiere Property Group, LLC. RMLS (OR)
 - $399,9993 bd4 ba2k sqft5700 NE 82nd Ave Unit L61, Vancouver, WA 98662Active
 MLS ID #576423421, Ashley Troy, Redfin. RMLS (OR)
 - $380,0003 bd3 ba1.7k sqft11627 NE 111th Cir, Vancouver, WA 98662ActiveMLS ID #236474708, Phe Le, MORE Realty. RMLS (OR)
- $409,9003 bd3 ba1.6k sqft6201 NE 70th Ct, Vancouver, WA 98661ActiveMLS ID #739297541, Adam Bayer, Premiere Property Group, LLC. RMLS (OR)
- $399,0003 bd3 ba1.6k sqft11540 NE 126th Ave, Vancouver, WA 98682ActiveMLS ID #384052627, Jacqueline Smith, Keller Williams Realty. RMLS (OR)
- $460,0003 bd2 ba1.2k sqft9904 NE 41st Ct, Vancouver, WA 98686ActiveMLS ID #134548230, Kat Tarr, Windermere Northwest Living. RMLS (OR)
- $370,0003 bd3 ba1.3k sqft2121 NE 118th Place, Vancouver, WA 98684ActiveMLS ID #2486250, Frederick M. Sanchez. NWMLS as distributed by MLS GRID
- $549,0003 bd4 ba2.1k sqft8405 NE 39th Ave, Vancouver, WA 98665ActiveMLS ID #262355493, Tina Brooks, Kelly Right Real Estate Vancouver. RMLS (OR)
- $489,9004 bd3 ba2k sqft7417 NE 33rd Ave, Vancouver, WA 98665ActiveMLS ID #436221549, Brooke Malloy, Washington First Properties. RMLS (OR)
- $315,0003 bd3 ba1.4k sqft1414 Brandt Rd #C22, Vancouver, WA 98661ActiveMLS ID #221701937, Eric MacDonald, Premiere Property Group, LLC. RMLS (OR)
- $375,0003 bd3 ba1.3k sqft1153 NE Arroyo Ave, Hillsboro, OR 97006ActiveMLS ID #743880521, Cathleen Clark Thomas, John L. Scott. RMLS (OR)
- $475,0003 bd2 ba1.3k sqft730 SE Fairwinds Loop, Vancouver, WA 98661ActiveMLS ID #307219298, Graham Gentry, Knipe Realty ERA Powered. RMLS (OR)
- $372,0003 bd3 ba1.3k sqft6546 NE Forest Ln, Hillsboro, OR 97124ActiveMLS ID #289346494, Sheri Johnson, JMG - Jason Mitchell Group. RMLS (OR)
- $384,9003 bd3 ba1.4k sqft17212 SW Pleasanton Ln, Beaverton, OR 97003ActiveMLS ID #429887305, John Tae, eXp Realty, LLC. RMLS (OR)
- $349,9003 bd4 ba1.5k sqft826 NW Council Dr, Gresham, OR 97030ActiveMLS ID #359766123, Joni Schaber, Nova Realty NW, LLC. RMLS (OR)
- $379,9003 bd3 ba1.2k sqft3223 179th Ter, Beaverton, OR 97006ActiveMLS ID #382671450, Cindy McGraw, Equity Oregon Real Estate. RMLS (OR)
- $434,0003 bd3 ba1.6k sqft13002 NE 28th Way, Vancouver, WA 98684ActiveMLS ID #421175981, Terry Wollam, RE/MAX Equity Group. RMLS (OR)
- $375,0003 bd4 ba1.6k sqft7953 NE Heiser St, Hillsboro, OR 97006ActiveMLS ID #270980342, Marc Fox, Keller Williams Realty Portland Premiere. RMLS (OR)
