Beautifully maintained and move-in ready condo in a desirable Vancouver location! This inviting home offers comfortable living with an open and functional floor plan, abundant natural light, and thoughtful updates throughout. The spacious living area flows seamlessly into the dining space and kitchen, creating an ideal setting for everyday living and entertaining. Enjoy a generously sized primary suite, well-appointed secondary bedroom, and convenient in-unit laundry. Professionally cleaned and professional carpet cleaning done! Relax on your private patio and take advantage of the low-maintenance lifestyle this community provides. HOA includes Water, Sewer, Landscaping & Mowing, Leaf Blowing, Gutter & Roof Cleaning, Dryer Vent Cleaning, Outside Window Washing, Roof, Siding, Windows, all External Wall Items, Insurance and Management.
Active
Price cut: $20K (8/6)
$375,000
17200 SE 26th Dr Unit E19, Vancouver, WA 98683
3beds
1,575sqft
Residential, Condominium, Townhouse
Built in 2003
-- sqft lot
$374,300 Zestimate®
$238/sqft
$425/mo HOA
What's special
Well-appointed secondary bedroomAbundant natural lightGenerously sized primary suiteConvenient in-unit laundryPrivate patioThoughtful updates throughout
- 55 days |
- 988 |
- 60 |
Zillow last checked:
Listing updated:
Listed by:
Charity Watkins 253-732-6138,
Keller Williams Realty
Source: RMLS (OR),MLS#: 757725479
Facts & features
Interior
Bedrooms & bathrooms
- Bedrooms: 3
- Bathrooms: 2
- Full bathrooms: 2
- Main level bathrooms: 1
Rooms
- Room types: Bedroom 2, Bedroom 3, Dining Room, Family Room, Kitchen, Living Room, Primary Bedroom
Primary bedroom
- Features: Bathroom, Wallto Wall Carpet
- Level: Upper
Bedroom 2
- Features: Closet, Wallto Wall Carpet
- Level: Upper
Bedroom 3
- Level: Main
Dining room
- Level: Main
Kitchen
- Level: Main
Living room
- Level: Main
Heating
- Forced Air 90
Cooling
- Central Air
Appliances
- Included: Electric Water Heater
- Laundry: Hookup Available
Features
- Closet, Bathroom
- Flooring: Wall to Wall Carpet
- Basement: Crawl Space
Interior area
- Total structure area: 1,575
- Total interior livable area: 1,575 sqft
Property
Parking
- Total spaces: 1
- Parking features: Driveway, Condo Garage (Attached), Attached, Extra Deep Garage
- Attached garage spaces: 1
- Has uncovered spaces: Yes
Features
- Levels: Two
- Stories: 2
Lot
- Features: Level
Details
- Parcel number: 121942118
Construction
Type & style
- Home type: Townhouse
- Property subtype: Residential, Condominium, Townhouse
Materials
- Cement Siding
- Foundation: Slab
- Roof: Composition
Condition
- Updated/Remodeled
- New construction: No
- Year built: 2003
Utilities & green energy
- Gas: Gas
- Sewer: Public Sewer
- Water: Public
Community & HOA
Community
- Subdivision: Fisherslanding
HOA
- Has HOA: Yes
- Amenities included: All Landscaping, Commons, Exterior Maintenance, Front Yard Landscaping, Management, Sewer, Water
- HOA fee: $425 monthly
Location
- Region: Vancouver
Financial & listing details
- Price per square foot: $238/sqft
- Annual tax amount: $4,130
- Date on market: 6/30/2026
- Listing terms: Cash,Conventional
- Road surface type: Paved
Estimated market value
$374,300
$356,000 - $393,000
$2,352/mo
Price history
| Date | Event | Price |
|---|---|---|
| 8/6/2026 | Price change | $375,000-5.1%$238/sqft |
Source:  RMLS (OR) #757725479 Report a problem RMLS (OR) #757725479 Report a problem | ||
| 7/1/2026 | Listed for sale | $395,000+25%$251/sqft |
Source: RMLS (OR) #757725479 Report a problem | ||
| 4/1/2020 | Sold | $316,000$201/sqft |
Source: RMLS (OR) #19660395 Report a problem | ||
Public tax history
Tax history is unavailable.
Monthly payment
Est. payment
Payment breakdown
Explore the cost of this home by adjusting the details. Changes won't be saved.Climate risks
Neighborhood: Fishers Landing East
Nearby schools
GreatSchools rating
- 6/10Columbia Valley Elementary SchoolGrades: K-5Distance: 0.7 mi
- 7/10Shahala Middle SchoolGrades: 6-8Distance: 1.5 mi
- 6/10Mountain View High SchoolGrades: 9-12Distance: 1.3 mi
Schools provided by the listing agent
- Elementary: Columbia Valley
- Middle: Shahala
- High: Mountain View
Source: RMLS (OR). This data may not be complete. We recommend contacting the local school district to confirm school assignments for this home.
- $410,0002 bd3 ba1.3k sqft17200 SE 26th Dr UNIT M46, Vancouver, WA 98683For Sale

- $402,5002 bd3 ba1.3k sqft17200 SE 26th Dr UNIT 43L, Vancouver, WA 98683Sold

- $435,0003 bd2 ba1.4k sqft17200 SE 26th Dr UNIT A-2, Vancouver, WA 98683Sold

- $394,0002 bd3 ba1.3k sqft17200 SE 26th Dr UNIT K38, Vancouver, WA 98683Sold

- $379,1002 bd3 ba1.5k sqft17200 SE 26th Dr UNIT 36J, Vancouver, WA 98683Off Market
- $379,6002 bd3 ba1.3k sqft17200 SE 26th Dr UNIT 44L, Vancouver, WA 98683Off Market
- $403,0003 bd3 ba1.3k sqft17200 SE 26th Dr UNIT 33J, Vancouver, WA 98683Off Market
- $373,0003 bd2 ba1.3k sqft17200 SE 26th Dr UNIT 34J, Vancouver, WA 98683Off Market
A local agent can set up tours, give advice and negotiate with sellers.
Similar homes
- $370,0003 bd3 ba1.3k sqft2121 NE 118th Place, Vancouver, WA 98684Active
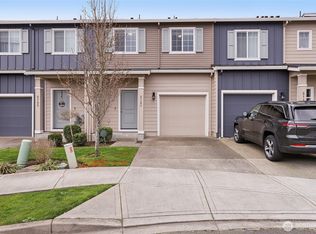 MLS ID #2486250, Frederick M. Sanchez. NWMLS as distributed by MLS GRID
 - $499,9002 bd2 ba1.3k sqft2406 SE Balboa Dr, Vancouver, WA 98683Active

 MLS ID #690683253, Matthew Peters, Matt Peters Real Estate. RMLS (OR)
 - $515,0003 bd2 ba1.2k sqft18209 SE 18th St, Vancouver, WA 98683Active
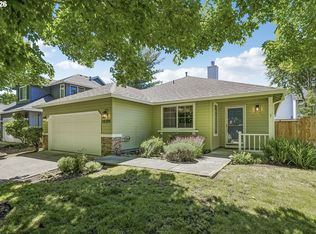 MLS ID #115974709, Lauren Churchwell, Works Real Estate. RMLS (OR)
 - $380,0003 bd3 ba1.7k sqft11627 NE 111th Cir, Vancouver, WA 98662Active
 MLS ID #236474708, Phe Le, MORE Realty. RMLS (OR)
 - $379,9003 bd3 ba1.7k sqft2220 NE 141st Way, Vancouver, WA 98686ActiveMLS ID #370924280, Ryan Smith, Knipe Realty ERA Powered. RMLS (OR)
- $379,0002 bd3 ba1.3k sqft1421 NE Market Dr, Fairview, OR 97024ActiveMLS ID #319945988, Matt Lagasse, The Broker Network, LLC. RMLS (OR)
- $549,9004 bd3 ba1.8k sqft2115 SE 186th Ave, Vancouver, WA 98683ActiveMLS ID #345035625, Eric Dahlen, Premiere Property Group LLC. RMLS (OR)
- $325,0003 bd3 ba1.5k sqft4409 NE Plains Way, Vancouver, WA 98662ActiveMLS ID #257462887, Nycole Peraza-LaFave, eXp Realty LLC. RMLS (OR)
- $525,0003 bd3 ba1.9k sqft1702 SE 110th Ct, Vancouver, WA 98664ActiveMLS ID #179031989, Lisa Kallwick, YQC Properties LLC. RMLS (OR)
- $389,0003 bd2 ba1k sqft6633 SE 83rd Ave, Portland, OR 97266ActiveMLS ID #227964299, Li Lanz, Li Lanz Properties, LLC. RMLS (OR)
- $365,0003 bd3 ba1.5k sqft11189 SE Causey Cir, Happy Valley, OR 97086ActiveMLS ID #159706903, Marta Flori, Inhabit Real Estate. RMLS (OR)
- $359,9002 bd2 ba1.1k sqft8323 NE 54th St, Vancouver, WA 98662ActiveMLS ID #251223192, Andrew Orlando, Real Broker LLC. RMLS (OR)
- $375,0003 bd3 ba1.3k sqft16121 SW Audubon St #103, Beaverton, OR 97003ActiveMLS ID #686316043, Lauren Churchwell, Works Real Estate. RMLS (OR)
- $475,0002 bd2 ba1.4k sqft1526 NE 150th Ave, Portland, OR 97230ActiveMLS ID #112682573, Jeff Walker, RE/MAX Equity Group. RMLS (OR)
- $459,0003 bd2 ba1.3k sqft2500 SW 15th St, Gresham, OR 97080ActiveMLS ID #321674248, Tom Ramsey, John L. Scott Portland South. RMLS (OR)
- $415,0003 bd3 ba1.6k sqft11885 SE Pine St, Portland, OR 97216ActiveMLS ID #702022990, Joe Liu, Keller Williams PDX Central. RMLS (OR)
- $324,0003 bd3 ba1.5k sqft5934 SE 16th Loop, Gresham, OR 97080ActiveMLS ID #167997733, Lindsay Taylor, Keller Williams Realty Portland Elite. RMLS (OR)
- $305,0003 bd3 ba1.4k sqft4701 NE 77th Ave APT 10, Vancouver, WA 98662ActiveMLS ID #435678383, Eric Nguyen, Washington First Properties. RMLS (OR)
- $384,0003 bd3 ba1.3k sqft16085 SW Audubon St Unit 102, Beaverton, OR 97003ActiveMLS ID #196594158, Justin Revilla, Opt. RMLS (OR)
- $465,0003 bd2 ba1.3k sqft730 SE Fairwinds Loop, Vancouver, WA 98661ActiveMLS ID #307219298, Graham Gentry, Knipe Realty ERA Powered. RMLS (OR)
