Price reduced for a quick sale! Grant for buyer's down payment and closing cost may be available through a local lender; ask for details.Cozy one-level ranch home on a corner lot in a peaceful cul-de-sac. Features an updated kitchen with eat-bar, sliding door to a covered patio and spacious yard, plus a wood-burning fireplace with custom accents. Primary suite offers French doors, generous bedroom space, double closets, and a full bath with tub and shower. Large fully fenced backyard with fruit trees and garden area, plus ample RV/boat parking. Conveniently located near freeway access, shopping, and restaurants.
Active
$469,900
13301 NE 20th St, Vancouver, WA 98684
3beds
1,296sqft
Residential, Single Family Residence
Built in 1970
-- sqft lot
$-- Zestimate®
$363/sqft
$-- HOA
What's special
Covered patioFruit treesCozy one-level ranch homeUpdated kitchen with eat-barGenerous bedroom spaceSpacious yardLarge fully fenced backyard
- 293 days
- 176
- 5
Zillow last checked:
Listing updated:
Listed by:
Rome Mortera 503-332-7971,
Kelly Right Real Estate Vancouver
Source: RMLS (OR),MLS#: 624949235
Facts & features
Interior
Bedrooms & bathrooms
- Bedrooms: 3
- Bathrooms: 2
- Full bathrooms: 2
- Main level bathrooms: 2
Rooms
- Room types: Laundry, Bedroom 2, Bedroom 3, Dining Room, Family Room, Kitchen, Living Room, Primary Bedroom
Primary bedroom
- Features: Bathroom, French Doors, Bathtub With Shower, Double Closet
- Level: Main
Bedroom 2
- Features: Closet
- Level: Main
Bedroom 3
- Features: Closet
- Level: Main
Dining room
- Features: Patio, Sliding Doors
- Level: Main
Kitchen
- Features: Eat Bar, Pantry
- Level: Main
Living room
- Features: Fireplace
- Level: Main
Heating
- Fireplace(s)
Appliances
- Included: Built-In Range, Dishwasher, Disposal, Plumbed For Ice Maker, Range Hood, Stainless Steel Appliance(s), Electric Water Heater
- Laundry: Laundry Room
Features
- Quartz, Closet, Eat Bar, Pantry, Bathroom, Bathtub With Shower, Double Closet
- Flooring: Laminate, Vinyl, Wall to Wall Carpet
- Doors: Sliding Doors, French Doors
- Windows: Double Pane Windows, Vinyl Frames
- Basement: Crawl Space
- Number of fireplaces: 1
- Fireplace features: Wood Burning
Interior area
- Total structure area: 1,296
- Total interior livable area: 1,296 sqft
Property
Parking
- Total spaces: 2
- Parking features: Driveway, On Street, RV Access/Parking, Garage Door Opener, Attached
- Attached garage spaces: 2
- Has uncovered spaces: Yes
Features
- Stories: 1
- Patio & porch: Covered Patio, Porch, Patio
- Exterior features: Garden, Yard
- Fencing: Fenced
Lot
- Features: Corner Lot, Cul-De-Sac, Level, SqFt 10000 to 14999
Details
- Additional structures: RVParking
- Parcel number: 110171030
Construction
Type & style
- Home type: SingleFamily
- Architectural style: Ranch
- Property subtype: Residential, Single Family Residence
Materials
- Vinyl Siding
- Foundation: Concrete Perimeter
- Roof: Composition
Condition
- Resale
- New construction: No
- Year built: 1970
Utilities & green energy
- Sewer: Public Sewer
- Water: Public
Community & HOA
HOA
- Has HOA: No
Location
- Region: Vancouver
Financial & listing details
- Price per square foot: $363/sqft
- Tax assessed value: $445,223
- Annual tax amount: $4,506
- Date on market: 1/2/2026
- Listing terms: Cash,Conventional,FHA,VA Loan
Estimated market value
Not available
Estimated sales range
Not available
Not available
Price history
| Date | Event | Price |
|---|---|---|
| 9/19/2026 | Listed for sale | $469,900-4.1%$363/sqft |
Source:  RMLS (OR) #624949235 Report a problem RMLS (OR) #624949235 Report a problem | ||
| 1/2/2026 | Listed for sale | $489,900+8.9%$378/sqft |
Source: RMLS (OR) #624949235 Report a problem | ||
| 1/31/2022 | Sold | $450,000+7.2%$347/sqft |
Source: RMLS (OR) #21223881 Report a problem | ||
| 12/22/2021 | Pending sale | $419,900$324/sqft |
Source: RMLS (OR) #21223881 Report a problem | ||
| 12/19/2021 | Listed for sale | $419,900+16.6%$324/sqft |
Source: RMLS (OR) #21223881 Report a problem | ||
| 7/13/2020 | Sold | $360,000+0%$278/sqft |
Source: RMLS (OR) #20230762 Report a problem | ||
| 6/13/2020 | Pending sale | $359,900$278/sqft |
Source: RE/MAX Equity Group #20230762 Report a problem | ||
| 6/6/2020 | Listed for sale | $359,900+44%$278/sqft |
Source: RE/MAX Equity Group #20230762 Report a problem | ||
| 6/4/2019 | Listing removed | $250,000$193/sqft |
Source: Coldwell Banker Bain #19141862 Report a problem | ||
| 6/4/2019 | Listed for sale | $250,000$193/sqft |
Source: Coldwell Banker Bain #19141862 Report a problem | ||
| 6/3/2019 | Sold | $250,000$193/sqft |
Source: RMLS (OR) #19141862 Report a problem | ||
| 5/23/2019 | Pending sale | $250,000$193/sqft |
Source: Coldwell Banker Bain #19141862 Report a problem | ||
| 5/20/2019 | Listed for sale | $250,000$193/sqft |
Source: Coldwell Banker Bain #19141862 Report a problem | ||
Public tax history
| Year | Property taxes | Tax assessment |
|---|---|---|
| 2025 | $4,507 +8.7% | $445,223 +6.6% |
| 2024 | $4,145 +0% | $417,742 -3.6% |
| 2023 | $4,144 +14.7% | $433,224 +0.6% |
| 2022 | $3,612 +27.1% | $430,771 +21.7% |
| 2021 | $2,843 -5.5% | $353,895 +34.5% |
| 2020 | $3,010 | $263,151 -6.5% |
| 2019 | $3,010 +1180.2% | $281,342 +600.6% |
| 2018 | $235 -7.2% | $40,160 |
| 2017 | $253 -6% | $40,160 |
| 2016 | $269 -2.1% | $40,160 |
| 2015 | $275 -64.8% | $40,160 |
| 2014 | $782 -5.4% | $40,160 -60% |
| 2013 | $827 +3.3% | $100,400 |
| 2012 | $800 +5.3% | $100,400 |
| 2011 | $760 +12.8% | $100,400 |
| 2010 | $673 +10.9% | $100,400 |
| 2009 | $607 | $100,400 |
| 2008 | -- | $100,400 |
| 2007 | -- | $100,400 |
| 2005 | -- | $100,400 |
| 2004 | -- | $100,400 |
| 2001 | -- | $100,400 |
| 2000 | $892 | $100,400 |
Find assessor info on the county website
Monthly payment
Est. payment
Payment breakdown
Explore the cost of this home by adjusting the details. Changes won't be saved.Climate risks
Neighborhood: Landover Sharmel
Nearby schools
Schools provided by the listing agent
- Elementary: Endeavour
- Middle: Cascade
- High: Evergreen
Source: RMLS (OR). This data may not be complete. We recommend contacting the local school district to confirm school assignments for this home.
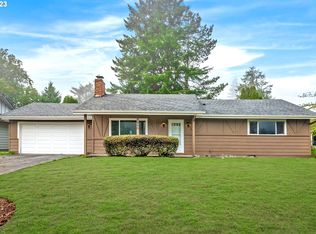
- $450,0003 bd2 ba1.3k sqft1900 NE Village Green Dr, Vancouver, WA 98684Sold
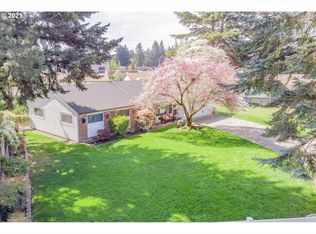
- $461,2003 bd2 ba1.3k sqft13217 NE 20th St, Vancouver, WA 98684Off Market
- $497,5003 bd2 ba1.6k sqft2000 NE Village Green Dr, Vancouver, WA 98684Off Market
- $483,4003 bd2 ba2.1k sqft1812 NE Village Green Dr, Vancouver, WA 98684Off Market
Similar homes
- $465,0003 bd2 ba1.3k sqft14304 SE 14th St, Vancouver, WA 98683Active

 MLS ID #795882692, Debbie Penton-Clark, MORE Realty. RMLS (OR)
 - $407,5004 bd2 ba1.4k sqft614 NE 132nd Ave, Vancouver, WA 98684Active
 MLS ID #300598351, Mike Lamb, Windermere Northwest Living. RMLS (OR)
 - $457,9003 bd2 ba1.2k sqft7413 NE 129th Avenue, Vancouver, WA 98682Active
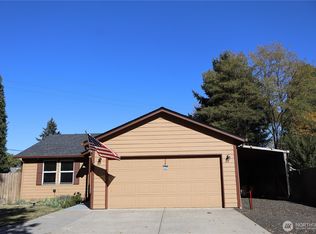 MLS ID #2593022, Elizabeth A Eki. NWMLS as distributed by MLS GRID
 - $524,9003 bd3 ba1.7k sqft700 NE 159th Ct, Vancouver, WA 98684Active
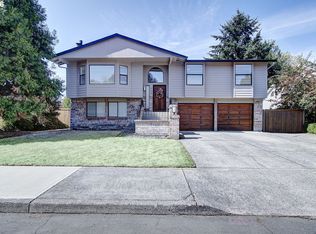 MLS ID #739753507, Kendra Shirley, Wise Move Real Estate LLC. RMLS (OR)
 - $497,0003 bd2 ba1.3k sqft9206 NE 53rd St, Vancouver, WA 98662ActiveMLS ID #655706143, Scott Spiker, MORE Realty. RMLS (OR)
- $461,0003 bd2 ba1.4k sqft2908 NE 103rd Ave, Vancouver, WA 98662ActiveMLS ID #799654124, Sharon Parmenter, Opendoor Brokerage LLC. RMLS (OR)
- $475,0004 bd2 ba1.4k sqft8111 NE 27th St, Vancouver, WA 98662ActiveMLS ID #108130573, Kelly Daniels, Windermere Northwest Living. RMLS (OR)
- $459,9993 bd1 ba1.1k sqft4409 E 13th St, Vancouver, WA 98661ActiveMLS ID #637435916, Alexandra Linstead, Invest West Management LLC.. RMLS (OR)
- $484,9004 bd3 ba1.8k sqft7812 NE 19th Way, Vancouver, WA 98664ActiveMLS ID #577544574, Annette Chapman, Berkshire Hathaway HomeServices NW Real Estate. RMLS (OR)
- $459,9003 bd2 ba1.7k sqft3917 NE 39th St, Vancouver, WA 98661ActiveMLS ID #359321294, Ronald Patterson, Premiere Property Group, LLC. RMLS (OR)
- $425,0003 bd2 ba1.5k sqft8330 NE 16th St, Vancouver, WA 98664ActiveMLS ID #297069304, Layne Bouche, Realty One Group Prestige. RMLS (OR)
- $459,9004 bd2 ba1.6k sqft1326 NW 55th Loop, Vancouver, WA 98663ActiveMLS ID #220163842, Stephanie Bingold, Premiere Property Group LLC. RMLS (OR)
- $469,0003 bd2 ba1.3k sqft2008 SE 143rd Ave, Portland, OR 97233ActiveMLS ID #190259644, Jim Nickila, RE/MAX Equity Group. RMLS (OR)
- $429,9003 bd1 ba1.3k sqft227 SE 129th Ave, Portland, OR 97233ActiveMLS ID #281974290, Kyle James, Knipe Realty ERA Powered. RMLS (OR)
- $489,9003 bd2 ba1.5k sqft15236 SE Kelly St, Portland, OR 97236ActiveMLS ID #239221456, Peter Nguyen, MORE Realty. RMLS (OR)
- $410,0003 bd3 ba1.5k sqft5915 NE 58th Ave, Vancouver, WA 98661ActiveMLS ID #636390857, Swanique Ricketts, YQC Properties LLC. RMLS (OR)
- $486,0003 bd2 ba1.5k sqft2331 SW 27th Dr, Gresham, OR 97080ActiveMLS ID #665246190, Kris Cochran, Cochran Property Group Inc.. RMLS (OR)
- $464,8504 bd2 ba1.6k sqft415 SE Roberts Ave, Gresham, OR 97080ActiveMLS ID #265642030, Marcia Nolting, RE/MAX Advantage Group. RMLS (OR)
