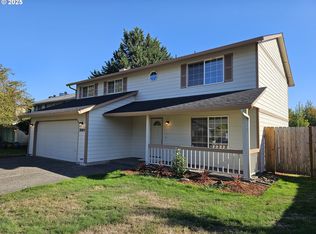
Just Updated! 2 Level Home Offering Approx. 1802 Sq Ft, 4 Bedrooms And 2.5 Baths. Living Room With Cozy Gas Fireplace. Open Kitchen With Eating Bar, New Countertops And Stainless Steel Appliances. New Interior Paint & Flooring. Forced Air Heat With A/C, Patio And Attached 2 Car Garage. Ready To Move-In!
Active
Est. $484,900
7812 NE 19th Way, Vancouver, WA 98664
4beds
1,802sqft
Residential, Single Family Residence
Built in 2013
3,049 Square Feet Lot
$-- Zestimate®
$269/sqft
$71/mo HOA
What's special
Stainless steel appliancesNew countertops
- 16 days
- 256
- 22
Zillow last checked:
Listing updated:
Listed by:
Annette Chapman 360-921-0924,
Berkshire Hathaway HomeServices NW Real Estate
Source: RMLS (OR),MLS#: 577544574
Facts & features
Interior
Bedrooms & bathrooms
- Bedrooms: 4
- Bathrooms: 3
- Full bathrooms: 2
- Partial bathrooms: 1
- Main level bathrooms: 1
Rooms
- Room types: Bedroom 4, Bedroom 2, Bedroom 3, Dining Room, Family Room, Kitchen, Living Room, Primary Bedroom
Primary bedroom
- Level: Upper
Bedroom 2
- Level: Upper
Bedroom 3
- Level: Upper
Bedroom 4
- Level: Upper
Dining room
- Level: Main
Kitchen
- Features: Eat Bar, Island, Updated Remodeled
- Level: Main
Living room
- Features: Fireplace
- Level: Main
Heating
- Forced Air, Fireplace(s)
Cooling
- Central Air
Appliances
- Included: Built-In Range, Dishwasher, Microwave
Features
- Eat Bar, Kitchen Island, Updated Remodeled
- Flooring: Laminate, Wall to Wall Carpet
- Basement: None
- Number of fireplaces: 1
- Fireplace features: Gas
Interior area
- Total structure area: 1,802
- Total interior livable area: 1,802 sqft
Property
Parking
- Total spaces: 2
- Parking features: Attached
- Attached garage spaces: 2
Features
- Levels: Two
- Stories: 2
- Patio & porch: Patio
- Fencing: Fenced
Lot
- Size: 3,049 Square Feet
- Features: Level, SqFt 3000 to 4999
Details
- Parcel number: 101403692
- Zoning: Res
Construction
Type & style
- Home type: SingleFamily
- Property subtype: Residential, Single Family Residence
Materials
- Wood Composite
- Roof: Composition
Condition
- Updated/Remodeled
- New construction: No
- Year built: 2013
Utilities & green energy
- Gas: Gas
- Sewer: Public Sewer
- Water: Public
Community & HOA
Community
- Subdivision: Belmont Place
HOA
- Has HOA: Yes
- Amenities included: Commons, Management
- HOA fee: $71 monthly
Location
- Region: Vancouver
Financial & listing details
- Price per square foot: $269/sqft
- Tax assessed value: $505,177
- Annual tax amount: $4,904
- Date on market: 10/8/2026
- Listing terms: Cash,Conventional,FHA,VA Loan
- Road surface type: Paved
Foreclosure details
Estimated market value
Not available
Estimated sales range
Not available
Not available
Price history
| Date | Event | Price |
|---|---|---|
| 10/8/2026 | Listed for sale | $484,900+7.3%$269/sqft |
Source:  RMLS (OR) #577544574 Report a problem | ||
| 12/22/2025 | Sold | $452,079+1.1%$251/sqft |
Source: Public Record Report a problem | ||
| 9/22/2021 | Sold | $447,000+131.6%$248/sqft |
Source: Public Record Report a problem | ||
| 2/8/2013 | Sold | $192,995$107/sqft |
Source: Public Record Report a problem | ||
Public tax history
| Year | Property taxes | Tax assessment |
|---|---|---|
| 2025 | $4,904 +2.9% | $505,177 +3.5% |
| 2024 | $4,765 +9.8% | $487,978 +5.1% |
| 2023 | $4,342 +13.8% | $464,159 +5.1% |
| 2022 | $3,815 +5.8% | $441,723 +15.8% |
| 2021 | $3,606 +11% | $381,447 +12.3% |
| 2020 | $3,247 | $339,790 +7.2% |
| 2019 | $3,247 +7.6% | $317,038 +3.9% |
| 2018 | $3,017 -8.2% | $305,148 +10.5% |
| 2017 | $3,288 +13% | $276,100 +8.3% |
| 2016 | $2,910 +4.3% | $254,990 +9.1% |
| 2015 | $2,791 +9.8% | $233,728 +16.2% |
| 2014 | $2,542 | $201,195 +13.4% |
| 2013 | $2,542 +333.3% | $177,361 +357.1% |
| 2012 | $587 | $38,800 |
Find assessor info on the county website
Monthly payment
Climate risks
Neighborhood: Ogden
Nearby schools
Schools provided by the listing agent
- Elementary: Ogden
- Middle: Mcloughlin
- High: Fort Vancouver
Source: RMLS (OR). This data may not be complete. We recommend contacting the local school district to confirm school assignments for this home.
Similar homes
- $425,0003 bd2 ba1.5k sqft8330 NE 16th St, Vancouver, WA 98664Active

 MLS ID #297069304, Layne Bouche, Realty One Group Prestige. RMLS (OR)
- $530,0003 bd3 ba2k sqft8615 NE 33rd St, Vancouver, WA 98662Active
 MLS ID #326868558, Chiou Kolaks, Windermere Northwest Living. RMLS (OR)
- $497,0003 bd2 ba1.3k sqft9206 NE 53rd St, Vancouver, WA 98662Active
 MLS ID #655706143, Scott Spiker, MORE Realty. RMLS (OR)
- $479,9003 bd3 ba1.9k sqft13001 NE 83rd St, Vancouver, WA 98682Active
 MLS ID #646924048, Sutko Gojak, AgencyOne NW. RMLS (OR)
- $499,7504 bd3 ba2k sqft4024 NE 166th Ave, Vancouver, WA 98682ActiveMLS ID #167267638, Sutko Gojak, AgencyOne NW. RMLS (OR)
- $399,0003 bd1 ba1k sqft5120 NE 139th Loop, Vancouver, WA 98682ActiveMLS ID #389480177, Sharon Parmenter, Opendoor Brokerage LLC. RMLS (OR)
- $329,0003 bd3 ba1.5k sqft2124 NE 77th Ave, Vancouver, WA 98664ActiveMLS ID #703888660, Michelle McGrann, Knipe Realty ERA Powered. RMLS (OR)
- $454,9003 bd3 ba1.5k sqft2421 NE 54th St, Vancouver, WA 98663ActiveMLS ID #496181571, Irina Pelyukhno, MORE Realty. RMLS (OR)
- $410,0003 bd3 ba1.5k sqft5915 NE 58th Ave, Vancouver, WA 98661ActiveMLS ID #636390857, Swanique Ricketts, YQC Properties LLC. RMLS (OR)
- $469,9003 bd2 ba1.2k sqft13301 NE 20th St, Vancouver, WA 98684ActiveMLS ID #624949235, Rome Mortera, Kelly Right Real Estate Vancouver. RMLS (OR)
- $509,9953 bd3 ba1.6k sqft5017 NE 63rd Ave, Vancouver, WA 98661ActiveRMLS (OR)
- $407,5004 bd2 ba1.4k sqft614 NE 132nd Ave, Vancouver, WA 98684ActiveMLS ID #300598351, Mike Lamb, Windermere Northwest Living. RMLS (OR)
- $454,9003 bd3 ba1.5k sqft2417 NE 54th St, Vancouver, WA 98663ActiveMLS ID #316513103, Irina Pelyukhno, MORE Realty. RMLS (OR)
- $466,0003 bd2 ba1.3k sqft790 Heather Way, Gladstone, OR 97027ActiveMLS ID #781617449, Sharon Parmenter, Opendoor Brokerage LLC. RMLS (OR)
