Gorgeous 3 bed, 2.5 bath home, in sought after Fisher’s Landing! Light and bright layout with tons of charm, featuring a stylish living room with vaulted ceilings and gas fireplace, charming dining area and wonderful open kitchen with quartz counters, stainless appliances, plenty of cabinet and counter space, and a cozy breakfast nook! Family room just off the kitchen and a slider out to the backyard patio, perfect for summer BBQs! Separate laundry room and half bath just off the 2 car garage. 3 bedrooms upstairs including french doors opening to the luxurious primary suite, with a generous sized walk-in closet, and private updated bath with tile walk-in shower and double vanity. Gas furnace, and Central AC for those hot summer days! Easy - care fenced yard with mature landscaping, and in ground sprinkler system. Gorgeous home, great neighborhood, this is a must see!
Active
$525,000
17211 SE 28th St, Vancouver, WA 98683
3beds
1,769sqft
Residential, Single Family Residence
Built in 1993
6,534 Square Feet Lot
$-- Zestimate®
$297/sqft
$78/mo HOA
What's special
Gas fireplaceGenerous sized walk-in closetIn ground sprinkler systemCharming dining areaLight and bright layoutCozy breakfast nookStainless appliances
- --
- on Zillow
- 33
- views
- 4
- saves
Zillow last checked:
Listing updated:
Listed by:
Tom Ramsey 503-481-0501,
John L. Scott Real Estate
Source: RMLS (OR),MLS#: 287844346
Facts & features
Interior
Bedrooms & bathrooms
- Bedrooms: 3
- Bathrooms: 3
- Full bathrooms: 2
- Partial bathrooms: 1
- Main level bathrooms: 1
Rooms
- Room types: Bedroom 2, Bedroom 3, Dining Room, Family Room, Kitchen, Living Room, Primary Bedroom
Primary bedroom
- Features: French Doors, Suite, Walkin Closet, Walkin Shower
- Level: Upper
- Area: 225
- Dimensions: 15 x 15
Bedroom 2
- Features: Walkin Closet
- Level: Upper
- Area: 120
- Dimensions: 10 x 12
Bedroom 3
- Features: Builtin Features
- Level: Upper
- Area: 100
- Dimensions: 10 x 10
Dining room
- Features: Formal, Vaulted Ceiling
- Level: Main
- Area: 100
- Dimensions: 10 x 10
Family room
- Level: Main
- Area: 156
- Dimensions: 13 x 12
Kitchen
- Features: Dishwasher, Eating Area, Microwave, Sliding Doors, Free Standing Range, Free Standing Refrigerator, Quartz
- Level: Main
- Area: 255
- Width: 15
Living room
- Features: Fireplace, Vaulted Ceiling
- Level: Main
- Area: 180
- Dimensions: 12 x 15
Heating
- Forced Air, Fireplace(s)
Cooling
- Central Air
Appliances
- Included: Dishwasher, Disposal, Free-Standing Refrigerator, Microwave, Washer/Dryer, Free-Standing Range, Gas Water Heater
- Laundry: Laundry Room
Features
- Quartz, Vaulted Ceiling(s), Walk-In Closet(s), Built-in Features, Formal, Eat-in Kitchen, Suite, Walkin Shower
- Flooring: Laminate, Tile
- Doors: Sliding Doors, French Doors
- Windows: Double Pane Windows, Vinyl Frames
- Basement: None
- Number of fireplaces: 1
- Fireplace features: Gas
Interior area
- Total structure area: 1,769
- Total interior livable area: 1,769 sqft
Video & virtual tour
Property
Parking
- Total spaces: 2
- Parking features: Garage Door Opener, Attached
- Attached garage spaces: 2
Features
- Levels: Two
- Stories: 2
- Patio & porch: Patio
- Exterior features: Yard
- Fencing: Fenced
Lot
- Size: 6,534 Square Feet
- Features: Level, SqFt 5000 to 6999
Details
- Parcel number: 092002416
Construction
Type & style
- Home type: SingleFamily
- Architectural style: Traditional
- Property subtype: Residential, Single Family Residence
Materials
- Vinyl Siding
- Foundation: Concrete Perimeter
- Roof: Composition
Condition
- Resale
- New construction: No
- Year built: 1993
Utilities & green energy
- Gas: Gas
- Sewer: Public Sewer
- Water: Public
Community & HOA
Community
- Subdivision: Fishers Landing East
HOA
- Has HOA: Yes
- Amenities included: Commons, Management
- HOA fee: $234 quarterly
Location
- Region: Vancouver
Financial & listing details
- Price per square foot: $297/sqft
- Tax assessed value: $522,341
- Annual tax amount: $1,300
- Date on market: 11/13/2026
- Listing terms: Cash,Conventional,FHA,VA Loan
- Road surface type: Paved
Estimated market value
Not available
Estimated sales range
Not available
Not available
Price history
| Date | Event | Price |
|---|---|---|
| 11/13/2026 | Listed for sale | $525,000+75%$297/sqft |
Source:  RMLS (OR) #287844346 Report a problem | ||
| 6/5/2006 | Sold | $300,000+73.4%$170/sqft |
Source: Public Record Report a problem | ||
| 3/19/2003 | Sold | $173,000+3%$98/sqft |
Source: Public Record Report a problem | ||
| 11/15/2000 | Sold | $167,900$95/sqft |
Source: Public Record Report a problem | ||
Public tax history
| Year | Property taxes | Tax assessment |
|---|---|---|
| 2025 | $1,300 -0.5% | $522,341 +12% |
| 2024 | $1,307 -7.2% | $466,581 -2.2% |
| 2023 | $1,408 -26.1% | $477,286 -0.4% |
| 2022 | $1,904 -7.3% | $478,963 +25.2% |
| 2021 | $2,054 -42.6% | $382,435 +6.8% |
| 2020 | $3,578 | $358,132 +7.1% |
| 2019 | $3,578 +9.4% | $334,507 +1.6% |
| 2018 | $3,270 -9.1% | $329,253 +13.1% |
| 2017 | $3,597 +6.7% | $291,136 +3.1% |
| 2016 | $3,371 +3.2% | $282,486 +7.8% |
| 2015 | $3,265 +1.8% | $262,040 +6.4% |
| 2014 | $3,209 | $246,186 +16% |
| 2013 | $3,209 +15% | $212,234 +16.1% |
| 2012 | $2,790 +3.2% | $182,789 -9.9% |
| 2011 | $2,703 +9.9% | $202,810 -0.3% |
| 2010 | $2,460 -2.8% | $203,344 -4.2% |
| 2009 | $2,532 | $212,245 -18.2% |
| 2008 | -- | $259,500 |
| 2007 | -- | $259,500 +44.6% |
| 2005 | -- | $179,500 |
| 2004 | -- | $179,500 +18% |
| 2001 | $2,137 +1.4% | $152,100 -0.1% |
| 2000 | $2,108 | $152,200 |
Find assessor info on the county website
Monthly payment
Est. payment
Payment breakdown
Explore the cost of this home by adjusting the details. Changes won't be saved.Climate risks
Neighborhood: Fishers Landing East
Nearby schools
Schools provided by the listing agent
- Elementary: Columbia Valley
- Middle: Shahala
- High: Mountain View
Source: RMLS (OR). This data may not be complete. We recommend contacting the local school district to confirm school assignments for this home.
Similar homes
- $539,9003 bd2 ba1.6k sqft12800 SE Riveridge Dr, Vancouver, WA 98683Active
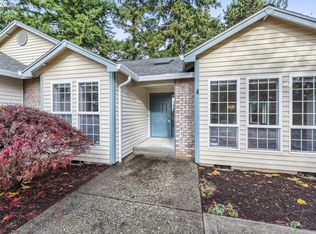
 MLS ID #229632313, Judah Sussman, Northwest Realty Source. RMLS (OR)
- $579,0004 bd3 ba1.9k sqft16907 SE 28th St, Vancouver, WA 98683Active
 MLS ID #670190182, Mike Lamb, Windermere Northwest Living. RMLS (OR)
- $540,0003 bd3 ba1.4k sqft3702 SE 182nd Ave, Vancouver, WA 98683Active
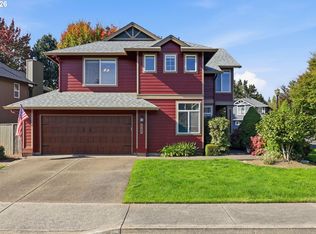 MLS ID #641103237, Jacqueline Smith, Keller Williams Realty. RMLS (OR)
- $533,0003 bd2 ba1.4k sqft14515 SE 25th Cir, Vancouver, WA 98683Active
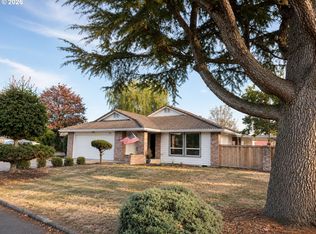 MLS ID #770425477, Noelle Howe, Washington First Properties. RMLS (OR)
- $499,9003 bd2 ba1.5k sqft16818 SE 18th St, Vancouver, WA 98683ActiveMLS ID #431978889, Brandi Erskine, Pro Realty Group NW, LLC. RMLS (OR)
- $549,0003 bd3 ba1.6k sqft1321 SE 159th Ave, Vancouver, WA 98683ActiveMLS ID #784241809, Yana Pavlenko, The Lachlan Group LLC. RMLS (OR)
- $579,9004 bd3 ba2.2k sqft17300 SE 23rd Way, Vancouver, WA 98683ActiveMLS ID #305094580, Eric Young, Call It Closed International Realty. RMLS (OR)
- $535,0004 bd3 ba1.8k sqft2115 SE 186th Ave, Vancouver, WA 98683ActiveMLS ID #345035625, Eric Dahlen, Premiere Property Group LLC. RMLS (OR)
- $519,9004 bd3 ba2.1k sqft1200 SE 188th Ave, Vancouver, WA 98683ActiveMLS ID #222482885, Jonathan Casares, Zenith Properties NW, LLC. RMLS (OR)
- $480,0003 bd2 ba1.1k sqft17315 SE 19th St, Vancouver, WA 98683ActiveMLS ID #344938438, Joe Cazares, Berkshire Hathaway HomeServices NW Real Estate. RMLS (OR)
- $519,9004 bd3 ba2.1k sqft17004 SE 16th St, Vancouver, WA 98683ActiveMLS ID #535998853, Jaysiah Ferguson, Kelly Right Real Estate Vancouver. RMLS (OR)
- $549,4003 bd2 ba1.6k sqft17951 SE 41st Loop, Vancouver, WA 98683ActiveMLS ID #610202563, Mary Jane Richards, Windermere Northwest Living. RMLS (OR)
- $579,0003 bd3 ba1.8k sqft2401 SE Talton Ave, Vancouver, WA 98683ActiveMLS ID #579997809, Carla Edwards, Realty Pro, Inc.. RMLS (OR)
- $510,0003 bd2 ba1.2k sqft18209 SE 18th St, Vancouver, WA 98683ActiveMLS ID #115974709, Lauren Churchwell, Works Real Estate. RMLS (OR)
- $695,0003 bd2 ba2.4k sqft2403 SE 133rd Ct, Vancouver, WA 98683ActiveMLS ID #712459910, Rowena Lusby, Windermere Northwest Living. RMLS (OR)
- $489,0003 bd2 ba1.3k sqft1821 SE 191st Pl, Vancouver, WA 98683ActiveMLS ID #627106470, Monika Bean, X2 Realty. RMLS (OR)
