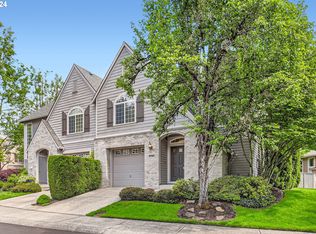
Utterly charming gated Tudor-style townhome in heart of Fishers Landing-close to shopping, dining & freeways. Primary on Main with ensuite washer/dryer, spacious walk-in closet and double trayed ceiling. 12 ft ceilings on Main-clerestory windows-2 levels flood the rooms with light. Architectural detail of 8 ft doors, wood wrapped windows & recessed lighting. Granite counters top Oak cabinets. Dacor gas stove is the centerpiece of the kitchen. Dining area boasts signature multi-globe fixture and flows to the GR. Gas Fireplace centers the Great room. Double French doors welcome you to the dramatic private 328sf patio and a gardener's delight of block planters, pots and all manner of plantings. This lot is one of the largest in Gentrys. HOA maintains front & side yards. Soaring divided light windows flood the staircase. Upper level offers two bedrooms, sharing a bath. Quite gated community with easy access to Hwy 14 and PDX. Calm, quiet, private community adjacent to greenbelt. Great walking neighborhood of Hiddenbrook and 164th-192nd.
Pending
$549,400
17951 SE 41st Loop, Vancouver, WA 98683
3beds
1,663sqft
Residential
Built in 2000
4,356 Square Feet Lot
$543,100 Zestimate®
$330/sqft
$160/mo HOA
What's special
Wood wrapped windowsClerestory windowsRecessed lightingDouble trayed ceilingGranite countersOak cabinetsSpacious walk-in closet
- 54 days
- 65
- 1
Likely to sell faster than
Zillow last checked:
Listing updated:
Listed by:
Mary Jane Richards 360-281-0511,
Windermere Northwest Living
Source: RMLS (OR),MLS#: 610202563
Facts & features
Interior
Bedrooms & bathrooms
- Bedrooms: 3
- Bathrooms: 2
- Full bathrooms: 2
- Main level bathrooms: 1
Rooms
- Room types: Bedroom 2, Bedroom 3, Dining Room, Family Room, Kitchen, Living Room, Primary Bedroom
Primary bedroom
- Features: Closet Organizer, Double Sinks, Ensuite, Granite, High Ceilings, Tile Floor, Walkin Closet, Walkin Shower, Wallto Wall Carpet, Washer Dryer
- Level: Main
Bedroom 2
- Features: Closet Organizer, Bathtub With Shower, Closet, Shared Bath, Wallto Wall Carpet
- Level: Upper
Bedroom 3
- Features: Closet Organizer, Bathtub With Shower, Closet, Double Sinks, Shared Bath, Wallto Wall Carpet
- Level: Upper
Dining room
- Features: Eat Bar, Engineered Hardwood
- Level: Main
Kitchen
- Features: Dishwasher, Disposal, Eat Bar, Garden Window, Gas Appliances, Pantry, Double Sinks, Free Standing Range, Granite, Tile Floor
- Level: Main
Heating
- Heat Pump
Cooling
- Heat Pump
Appliances
- Included: Dishwasher, Disposal, Free-Standing Gas Range, Free-Standing Refrigerator, Gas Appliances, Range Hood, Stainless Steel Appliance(s), Washer/Dryer, Free-Standing Range, Gas Water Heater
- Laundry: Laundry Room
Features
- High Ceilings, High Speed Internet, Quartz, Closet Organizer, Bathtub With Shower, Closet, Shared Bath, Double Vanity, Eat Bar, Pantry, Granite, Walk-In Closet(s), Walkin Shower, Tile
- Flooring: Laminate, Tile, Wall to Wall Carpet, Engineered Hardwood
- Windows: Double Pane Windows, Vinyl Frames, Garden Window(s)
- Basement: Crawl Space
- Number of fireplaces: 1
- Fireplace features: Gas
Interior area
- Total structure area: 1,663
- Total interior livable area: 1,663 sqft
Video & virtual tour
Property
Parking
- Total spaces: 1
- Parking features: Driveway, Garage Door Opener, Attached
- Attached garage spaces: 1
- Has uncovered spaces: Yes
Accessibility
- Accessibility features: Main Floor Bedroom Bath, Walkin Shower, Accessibility
Features
- Levels: Two
- Stories: 2
- Patio & porch: Patio
- Exterior features: Garden, Gas Hookup, Yard
- Has view: Yes
- View description: Park/Greenbelt
Lot
- Size: 4,356 Square Feet
- Dimensions: 4186sf
- Features: Commons, Cul-De-Sac, Gated, Level, Sprinkler, SqFt 3000 to 4999
Details
- Additional structures: GasHookup
- Parcel number: 092011566
- Zoning: R-9
Construction
Type & style
- Home type: SingleFamily
- Architectural style: Tudor
- Property subtype: Residential
- Attached to another structure: Yes
Materials
- Brick, Cement Siding, Lap Siding
- Roof: Composition
Condition
- Resale
- New construction: No
- Year built: 2000
Utilities & green energy
- Gas: Gas Hookup, Gas
- Sewer: Public Sewer
- Water: Public
- Utilities for property: Cable Connected
Green energy
- Water conservation: Dual Flush Toilet
Community & HOA
Community
- Security: Security Gate
- Subdivision: Gentrys
HOA
- Has HOA: Yes
- Amenities included: Commons, Front Yard Landscaping, Gated, Road Maintenance
- HOA fee: $160 monthly
Location
- Region: Vancouver
Financial & listing details
- Price per square foot: $330/sqft
- Tax assessed value: $532,273
- Annual tax amount: $5,385
- Date on market: 8/28/2026
- Cumulative days on market: 54 days
- Listing terms: Cash,Conventional,FHA,VA Loan
- Road surface type: Paved
Estimated market value
$543,100
$516,000 - $570,000
$2,823/mo
Price history
| Date | Event | Price |
|---|---|---|
| 9/18/2026 | Pending sale | $549,400$330/sqft |
Source:  RMLS (OR) #610202563 Report a problem | ||
| 8/28/2026 | Listed for sale | $549,400+119.8%$330/sqft |
Source: RMLS (OR) #610202563 Report a problem | ||
| 7/3/2013 | Sold | $250,000+14.3%$150/sqft |
Source: RMLS (OR) #13440706 Report a problem | ||
| 12/23/2012 | Listed for sale | $218,800-18.8%$132/sqft |
Source: John L Scott Real Estate #12659447 Report a problem | ||
| 4/15/2011 | Listing removed | $269,400$162/sqft |
Source: John L Scott Real Estate #11266335 Report a problem | ||
| 11/18/2010 | Price change | $269,400-3.6%$162/sqft |
Source: Owner Report a problem | ||
| 10/30/2010 | Price change | $279,400-3.5%$168/sqft |
Source: John L Scott Real Estate #10039471 Report a problem | ||
| 5/13/2010 | Listed for sale | $289,400-0.2%$174/sqft |
Source: John L Scott Real Estate #10039471 Report a problem | ||
| 10/13/2006 | Sold | $290,000+12.2%$174/sqft |
Source: Public Record Report a problem | ||
| 10/25/2005 | Sold | $258,500+49.1%$155/sqft |
Source:  NWMLS as distributed by MLS GRID #25114428 Report a problem | ||
| 7/31/2000 | Sold | $173,351$104/sqft |
Source: Public Record Report a problem | ||
Public tax history
| Year | Property taxes | Tax assessment |
|---|---|---|
| 2025 | $5,386 +19.7% | $532,273 +17.4% |
| 2024 | $4,498 -2.9% | $453,387 -6.5% |
| 2023 | $4,635 +34% | $484,707 +17.9% |
| 2022 | $3,458 -1.6% | $411,285 +21.4% |
| 2021 | $3,513 -0.1% | $338,666 +4.1% |
| 2020 | $3,515 | $325,265 -1% |
| 2019 | $3,515 +1.5% | $328,638 -5.8% |
| 2018 | $3,464 -2.8% | $348,773 +20.9% |
| 2017 | $3,565 +6% | $288,538 +2.4% |
| 2016 | $3,362 +1.2% | $281,772 +5.7% |
| 2015 | $3,322 +4.3% | $266,564 +9.1% |
| 2014 | $3,185 | $244,324 +21% |
| 2013 | $3,185 +16.6% | $201,974 +14.9% |
| 2012 | $2,732 -11.8% | $175,769 -11.5% |
| 2011 | $3,098 +17.2% | $198,577 -14.8% |
| 2010 | $2,645 -8.6% | $233,147 +2.2% |
| 2009 | $2,892 | $228,160 -23.3% |
| 2008 | -- | $297,600 |
| 2007 | -- | $297,600 +60.3% |
| 2005 | -- | $185,700 |
Find assessor info on the county website
Monthly payment
Est. payment
Payment breakdown
Explore the cost of this home by adjusting the details. Changes won't be saved.Climate risks
Neighborhood: Fishers Creek
Nearby schools
Schools provided by the listing agent
- Elementary: Fishers Landing
- Middle: Shahala
- High: Mountain View
Source: RMLS (OR). This data may not be complete. We recommend contacting the local school district to confirm school assignments for this home.

Similar homes
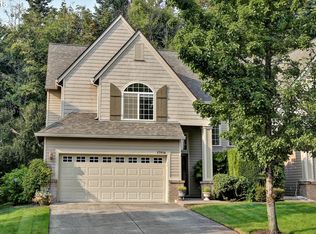
- $540,0003 bd3 ba1.4k sqft3702 SE 182nd Ave, Vancouver, WA 98683Active
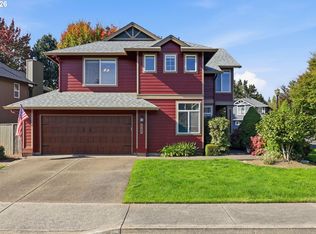
 MLS ID #641103237, Jacqueline Smith, Keller Williams Realty. RMLS (OR)
- $550,0003 bd3 ba1.7k sqft4320 SE 179th Ct, Vancouver, WA 98683Active
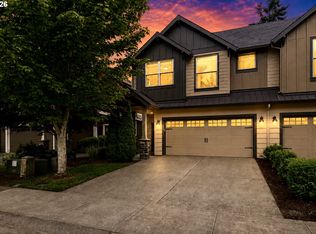 MLS ID #254695440, Brent Richards, Cascade Hasson Sotheby's International Realty. RMLS (OR)
- $549,0003 bd3 ba1.7k sqft2214 SE 174th Pl, Vancouver, WA 98683Active
 MLS ID #216957869, Chad Estes, Coldwell Banker Bain. RMLS (OR)
- $589,9004 bd3 ba2.2k sqft17300 SE 23rd Way, Vancouver, WA 98683Active
 MLS ID #305094580, Eric Young, Call It Closed International Realty. RMLS (OR)
- $610,0002 bd2 ba1.9k sqft15705 SE 34th Cir, Vancouver, WA 98683ActiveMLS ID #753960046, Karl Lemire, Fairway Village Realty, LLC. RMLS (OR)
- $519,9003 bd2 ba1.3k sqft12429 NE 20th St, Vancouver, WA 98684ActiveMLS ID #460950758, Dominika Pukay, Unique RealT. RMLS (OR)
- $525,0004 bd3 ba1.9k sqft2016 NE 123rd Ave, Vancouver, WA 98684ActiveMLS ID #597289040, Jim Faust, Windermere Northwest Living. RMLS (OR)
- $655,0003 bd2 ba1.5k sqft19802 SE 8th Cir, Camas, WA 98607ActiveMLS ID #416196077, Patrick Williams, Windermere Northwest Living. RMLS (OR)
- $659,0002 bd2 ba1.8k sqft15108 SE 35th St, Vancouver, WA 98683ActiveMLS ID #113190171, Karl Lemire, Fairway Village Realty, LLC. RMLS (OR)
- $524,5004 bd3 ba2k sqft14801 NE 51st St, Vancouver, WA 98682ActiveMLS ID #579856115, Tammy Townsend, Kelly Right Real Estate Vancouver. RMLS (OR)
- $750,0003 bd3 ba1.9k sqft14012 SE 35th Loop, Vancouver, WA 98683ActiveMLS ID #305314905, Dustin Pruitt, Windermere Northwest Living. RMLS (OR)
- $569,0004 bd3 ba2.1k sqft820 NE 168th Pl, Portland, OR 97230ActiveMLS ID #316284940, Li Lanz, Li Lanz Properties, LLC. RMLS (OR)
- $511,9953 bd2 ba1.4k sqft7108 NE 75th St, Vancouver, WA 98661ActiveMLS ID #676044589, Alyssa Curran, Compass. RMLS (OR)
- $533,8804 bd3 ba2.1k sqft4233 NW Sage Loop, Camas, WA 98607ActiveMLS ID #760940702, Kristy Childers, Windermere Northwest Living. RMLS (OR)
- $550,0004 bd3 ba1.8k sqft13811 SE Gannon Dr, Clackamas, OR 97015ActiveMLS ID #407165292, Chrissy Hamlin, Real Estate Network Group, LLC. RMLS (OR)
- $392,5002 bd2 ba1k sqft2624 SE Baypoint Dr Unit 6, Vancouver, WA 98683ActiveMLS ID #464614115, Karl Lemire, Fairway Village Realty, LLC. RMLS (OR)
- $595,0003 bd3 ba2.2k sqft2519 NW Lorenz St, Camas, WA 98607ActiveMLS ID #225214941, Michael Beirwagen, Berkshire Hathaway HomeServices NW Real Estate. RMLS (OR)
- $520,0003 bd4 ba2.1k sqft8405 NE 39th Ave, Vancouver, WA 98665ActiveMLS ID #262355493, Tina Brooks, Kelly Right Real Estate Vancouver. RMLS (OR)
- $385,0003 bd3 ba1.6k sqft13015 NE 26th St, Vancouver, WA 98684ActiveMLS ID #264350733, Nick Shivers, eXp Realty LLC. RMLS (OR)
- $599,0004 bd3 ba2.4k sqft2215 NE 107th St, Vancouver, WA 98686ActiveMLS ID #707161865, Rachel Gecho, Compass. RMLS (OR)
