Be charmed by the Tudor ambiance of the tranquil gated Gentrys attached home community in Fisher's Landing. Placed in Hiddenbrook with wonderful walking, shopping and dining options. Second level Clerestory windows float above the Great Room-so light floods the room. GR ceiling soars to 12 ft and main level offers 8' interior doors, wood wrapped windows & recessed lighting. Adjacent dining flows to the kitchen, graced with light maple cabinets. Excellent air flow too! Flow from Kitchen to GR makes entertaining a delight. Natural Gas Fireplace centers the GR furnishings, providing excellent placement for media equipment. French doors lead from GR to private 10x112 slab in large newly fenced patio grotto. Primary is on main with 12' trayed ceiling. Ensuite bath, laundry and huge master closet complete the package. Live independently on the main level. Soaring corner divided light windows flood the staircase with light. Palladian window detail at front bedroom enlarges street view below. Upper level offers two bedrooms, sharing a bath. Remove the stress from your life in this easy-living quality community. Be in the heart of things and not be aware of it unless you want to be! Calm, quiet, private community adjacent to greenbelt. Well placed to freeways and PDX Come and see! Open House Sunday 5-26-2020 2:00-4:00pm.
Sold
$509,900
17949 SE 41st Loop, Vancouver, WA 98683
3beds
1,670sqft
Residential, Townhouse
Built in 2000
3,920 Square Feet Lot
$506,900 Zestimate®
$305/sqft
$2,597 Estimated rent
Home value
$506,900
$482,000 - $532,000
$2,597/mo
Zestimate® history
Owner options
List your home for rent
$2,597/mo
Rent Zestimate®
Find your next renter with Zillow Rental Manager. Plus, with online applications, you can quickly screen prospective tenants – for free.
$2,597/mo
Rent Zestimate®
Refinance and save
$3,430/mo
Est. payment
Refinancing to a lower rate could help reduce your monthly payments and save thousands over the life of the loan.
$3,430/mo
Est. payment
Explore your selling options
Work with a Zillow partner agent
Leverage their expertise and Zillow's premium Showcase listings to get your home seen by more buyers.
Get startedList with your own agent
Get your home in front of millions of buyers by listing it on Zillow.
Learn how to do itSell it yourself
Take full control of how buyers see your home on Zillow by listing For Sale by Owner (FSBO).
List your homeWhat's special
Zillow last checked:
Listing updated:
Listed by:
Mary Jane Richards 360-281-0511,
Windermere Northwest Living
Bought with:
Amy Graeff, 22036585
eXp Realty LLC
Source: RMLS (OR),MLS#: 24479425
Facts & features
Interior
Bedrooms & bathrooms
- Bedrooms: 3
- Bathrooms: 2
- Full bathrooms: 2
- Main level bathrooms: 1
Rooms
- Room types: Bedroom 2, Bedroom 3, Dining Room, Family Room, Kitchen, Living Room, Primary Bedroom
Primary bedroom
- Features: Double Sinks, Ensuite, High Ceilings, Shower, Vinyl Floor, Walkin Closet, Wallto Wall Carpet, Washer Dryer
- Level: Main
Bedroom 2
- Features: Bathtub With Shower, Closet, Shared Bath, Sink, Vinyl Floor, Wallto Wall Carpet
- Level: Upper
Bedroom 3
- Features: Bathtub With Shower, Closet, Shared Bath, Sink, Vinyl Floor, Wallto Wall Carpet
- Level: Upper
Dining room
- Features: Wallto Wall Carpet
- Level: Main
Kitchen
- Features: Dishwasher, Disposal, Eat Bar, Great Room, Microwave, Patio, Free Standing Range, Free Standing Refrigerator, High Ceilings, Plumbed For Ice Maker
- Level: Main
Living room
- Features: Fireplace, French Doors, Great Room, High Ceilings, Wallto Wall Carpet
- Level: Main
Heating
- Forced Air, Forced Air 90, Fireplace(s)
Cooling
- Air Conditioning Ready, None
Appliances
- Included: Dishwasher, Disposal, Free-Standing Range, Free-Standing Refrigerator, Microwave, Plumbed For Ice Maker, Washer/Dryer, Gas Water Heater
Features
- High Ceilings, Bathtub With Shower, Closet, Shared Bath, Sink, Eat Bar, Great Room, Double Vanity, Shower, Walk-In Closet(s)
- Flooring: Vinyl, Wall to Wall Carpet
- Doors: French Doors
- Windows: Double Pane Windows, Vinyl Frames
- Basement: Crawl Space
- Fireplace features: Gas
Interior area
- Total structure area: 1,670
- Total interior livable area: 1,670 sqft
Property
Parking
- Total spaces: 1
- Parking features: Driveway, Garage Door Opener, Attached
- Attached garage spaces: 1
- Has uncovered spaces: Yes
Accessibility
- Accessibility features: Garage On Main, Main Floor Bedroom Bath, Natural Lighting, Utility Room On Main, Walkin Shower, Accessibility
Features
- Stories: 2
- Patio & porch: Patio, Porch
- Exterior features: Yard
- Fencing: Fenced
- Has view: Yes
- View description: Territorial
Lot
- Size: 3,920 Square Feet
- Dimensions: 4034 sf
- Features: Gated, Level, Sprinkler, SqFt 3000 to 4999
Details
- Parcel number: 092011564
- Zoning: R-9
Construction
Type & style
- Home type: Townhouse
- Architectural style: Tudor
- Property subtype: Residential, Townhouse
- Attached to another structure: Yes
Materials
- Brick, Cement Siding, Lap Siding
- Foundation: Concrete Perimeter
- Roof: Composition
Condition
- Resale
- New construction: No
- Year built: 2000
Utilities & green energy
- Gas: Gas
- Sewer: Public Sewer
- Water: Public
- Utilities for property: Cable Connected
Community & HOA
Community
- Security: Security Gate, Sidewalk
- Subdivision: Gentrys
HOA
- Has HOA: Yes
- Amenities included: Gated, Maintenance Grounds, Management, Road Maintenance
- HOA fee: $125 monthly
Location
- Region: Vancouver
Financial & listing details
- Price per square foot: $305/sqft
- Tax assessed value: $528,027
- Annual tax amount: $4,616
- Date on market: 4/29/2024
- Cumulative days on market: 32 days
- Listing terms: Cash,Conventional
- Road surface type: Paved
Price history
| Date | Event | Price |
|---|---|---|
| 6/28/2024 | Sold | $509,900$305/sqft |
Source:  RMLS (OR) #24479425 Report a problem RMLS (OR) #24479425 Report a problem | ||
| 5/31/2024 | Pending sale | $509,900$305/sqft |
Source: RMLS (OR) #24479425 Report a problem | ||
| 5/9/2024 | Listed for sale | $509,900+209%$305/sqft |
Source: RMLS (OR) #24479425 Report a problem | ||
| 4/24/2000 | Sold | $165,000$99/sqft |
Source: Public Record Report a problem | ||
Public tax history
| Year | Property taxes | Tax assessment |
|---|---|---|
| 2025 | $5,343 +19.2% | $528,027 +16.9% |
| 2024 | $4,483 -2.9% | $451,782 -6.4% |
| 2023 | $4,616 +34% | $482,745 +17.9% |
| 2022 | $3,445 -0.7% | $409,459 +21.3% |
| 2021 | $3,468 +825.6% | $337,454 +5.1% |
| 2020 | $375 | $321,085 -1% |
| 2019 | $375 -39.2% | $324,424 +208.5% |
| 2018 | $616 -7.2% | $105,170 |
| 2017 | $664 -6% | $105,170 |
| 2016 | $706 -39.9% | $105,170 |
| 2015 | $1,174 | $105,170 -35% |
| 2014 | $1,174 | $161,800 |
| 2013 | $1,174 -7.1% | $161,800 |
| 2012 | $1,263 +2.9% | $161,800 |
| 2011 | $1,228 -52.9% | $161,800 -29.5% |
| 2010 | $2,605 +166.3% | $229,464 +41.8% |
| 2009 | $978 | $161,800 |
| 2008 | -- | $161,800 |
| 2007 | -- | $161,800 |
| 2005 | -- | $161,800 |
Find assessor info on the county website
Neighborhood: Fishers Creek
Nearby homes
- $549,4003 bd2 ba1.6k sqft17951 SE 41st Loop, Vancouver, WA 98683Pending

- $500,2003 bd2 ba1.6k sqft17941 SE 41st Loop, Vancouver, WA 98683Off Market
- $510,3003 bd2 ba1.6k sqft17950 SE 41st Loop, Vancouver, WA 98683Off Market
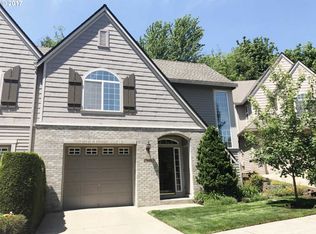
- $492,8003 bd2 ba1.6k sqft17939 SE 41st Loop, Vancouver, WA 98683Off Market
- $475,0003 bd2 ba1.6k sqft17948 SE 41st Loop, Vancouver, WA 98683Pending
- $525,4003 bd2 ba1.8k sqft17946 SE 41st Loop, Vancouver, WA 98683Off Market
- $572,1003 bd3 ba1.9k sqft17944 SE 41st Loop, Vancouver, WA 98683Off Market
- $488,0003 bd2 ba1.6k sqft17942 SE 41st Loop, Vancouver, WA 98683Off Market
Nearby schools
GreatSchools rating
- 7/10Fishers Landing Elementary SchoolGrades: K-5Distance: 0.3 mi
- 7/10Shahala Middle SchoolGrades: 6-8Distance: 1.9 mi
- 6/10Mountain View High SchoolGrades: 9-12Distance: 2 mi
Schools provided by the listing agent
- Elementary: Fishers Landing
- Middle: Shahala
- High: Mountain View
Source: RMLS (OR). This data may not be complete. We recommend contacting the local school district to confirm school assignments for this home.
Get a cash offer in 3 minutes
Find out how much your home could sell for in as little as 3 minutes with a no-obligation cash offer.
Estimated market value
$506,900
Get a cash offer in 3 minutes
Find out how much your home could sell for in as little as 3 minutes with a no-obligation cash offer.
Estimated market value
$506,900
- Washington
- Clark County
- Vancouver
- 98683
- Fishers Creek
- 17949 SE 41st Loop
