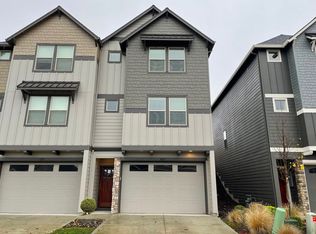
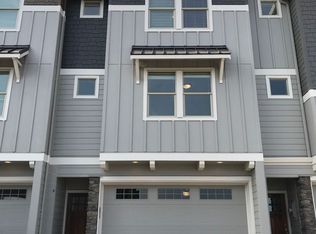
Welcome to gated Parker Village in Camas, where comfort, flexibility and low-maintenance living come together. This well-cared-for home offers an open great-room layout with soaring ceilings, hardwood floors and a gas fireplace that creates a warm, inviting gathering space. The kitchen is designed for everyday living and entertaining with granite counters, stainless steel appliances, a large island and pantry. A main-level bedroom and full bath offer valuable flexibility for guests, a home office or multigenerational living. Upstairs, the spacious primary suite features vaulted ceilings, a walk-in closet, soaking tub and beautiful mountain and territorial views. Two additional bedrooms, a versatile loft and an upstairs laundry room complete the second level. Step outside to a covered patio and easy-care yard with sprinklers, perfect for enjoying the outdoors without spending your weekends on maintenance. The oversized tandem garage provides excellent parking, storage or hobby space. Central A/C adds year-round comfort. All of this in desirable Parker Village with gated access, some of the lowest HOA dues in Camas, highly rated Camas schools and convenient access to parks, shopping, dining, Hwy 14 and charming downtown Camas.
Active
Price cut: $25.1K (11/11)
$508,800
4233 NW Sage Loop, Camas, WA 98607
4beds
2,109sqft
Residential, Townhouse
Built in 2017
2,178 Square Feet Lot
$-- Zestimate®
$241/sqft
$230/mo HOA
What's special
Versatile loftGas fireplaceCovered patioEasy-care yard with sprinklersOversized tandem garageHardwood floorsLarge island
- 72 days
- 435
- 26
Zillow last checked:
Listing updated:
Listed by:
Kristy Childers 360-513-8339,
Windermere Northwest Living,
Molly Hess 360-903-7613,
Windermere Northwest Living
Source: RMLS (OR),MLS#: 760940702
Facts & features
Interior
Bedrooms & bathrooms
- Bedrooms: 4
- Bathrooms: 3
- Full bathrooms: 3
- Main level bathrooms: 1
Rooms
- Room types: Bedroom 4, Utility Room, Loft, Bedroom 2, Bedroom 3, Dining Room, Family Room, Kitchen, Living Room, Primary Bedroom
Primary bedroom
- Features: Ceiling Fan, Double Sinks, Shower, Soaking Tub, Suite, Vaulted Ceiling, Walkin Closet
- Level: Upper
Bedroom 2
- Features: Closet, Wallto Wall Carpet
- Level: Upper
Bedroom 3
- Features: Closet, Wallto Wall Carpet
- Level: Main
Bedroom 4
- Features: Closet, Wallto Wall Carpet
- Level: Main
Dining room
- Features: Nook
- Level: Main
Kitchen
- Features: Hardwood Floors, Island, Pantry, Free Standing Refrigerator, Granite
- Level: Main
Heating
- Forced Air 95 Plus
Cooling
- Central Air
Appliances
- Included: Dishwasher, Disposal, Free-Standing Gas Range, Free-Standing Refrigerator, Gas Appliances, Microwave, Plumbed For Ice Maker, Stainless Steel Appliance(s), Washer/Dryer, Gas Water Heater
- Laundry: Laundry Room
Features
- Ceiling Fan(s), Granite, High Ceilings, High Speed Internet, Soaking Tub, Vaulted Ceiling(s), Closet, Nook, Kitchen Island, Pantry, Double Vanity, Shower, Suite, Walk-In Closet(s)
- Flooring: Hardwood, Tile, Wall to Wall Carpet
- Windows: Double Pane Windows, Vinyl Frames
- Basement: Crawl Space
- Number of fireplaces: 1
- Fireplace features: Gas
Interior area
- Total structure area: 2,109
- Total interior livable area: 2,109 sqft
Video & virtual tour
Property
Parking
- Total spaces: 3
- Parking features: Driveway, Attached, Oversized, Tandem
- Attached garage spaces: 3
- Has uncovered spaces: Yes
Features
- Stories: 3
- Patio & porch: Covered Patio
- Exterior features: Gas Hookup, Yard
- Has view: Yes
- View description: Mountain(s), Territorial
Lot
- Size: 2,178 Square Feet
- Features: Gated, Sloped, Sprinkler, SqFt 0K to 2999
Details
- Additional structures: GasHookup
- Parcel number: 986040289
Construction
Type & style
- Home type: Townhouse
- Property subtype: Residential, Townhouse
- Attached to another structure: Yes
Materials
- Cement Siding
- Foundation: Concrete Perimeter
- Roof: Composition
Condition
- Resale
- New construction: No
- Year built: 2017
Utilities & green energy
- Gas: Gas Hookup, Gas
- Sewer: Public Sewer
- Water: Public
Community & HOA
Community
- Subdivision: Parker Village
HOA
- Has HOA: Yes
- Amenities included: Commons, Gated, Insurance, Management
- HOA fee: $230 monthly
Location
- Region: Camas
Financial & listing details
- Price per square foot: $241/sqft
- Tax assessed value: $538,543
- Annual tax amount: $4,823
- Date on market: 9/2/2026
- Listing terms: Cash,Conventional,FHA,VA Loan
- Road surface type: Paved
Estimated market value
Not available
Estimated sales range
Not available
Not available
Price history
| Date | Event | Price |
|---|---|---|
| 11/11/2026 | Price change | $508,800-4.7%$241/sqft |
Source:  RMLS (OR) #760940702 Report a problem | ||
| 10/2/2026 | Price change | $533,880-2.9%$253/sqft |
Source: RMLS (OR) #760940702 Report a problem | ||
| 9/3/2026 | Listed for sale | $549,900+37.5%$261/sqft |
Source: RMLS (OR) #760940702 Report a problem | ||
| 7/17/2024 | Listing removed | -- |
Source: Zillow Rentals Report a problem | ||
| 6/27/2024 | Listed for rent | $2,798+5.7%$1/sqft |
Source: Zillow Rentals Report a problem | ||
| 10/23/2022 | Listing removed | -- |
Source: Zillow Rental Network Premium Report a problem | ||
| 10/15/2022 | Listed for rent | $2,648+10.4%$1/sqft |
Source: Zillow Rental Network Premium Report a problem | ||
| 10/16/2020 | Listing removed | $2,398$1/sqft |
Source: YQC Properties LLC Report a problem | ||
| 10/3/2020 | Price change | $2,398-1.1%$1/sqft |
Source: YQC Properties LLC Report a problem | ||
| 8/18/2020 | Listed for rent | $2,425+10.5%$1/sqft |
Source: YQC Properties LLC Report a problem | ||
| 1/22/2019 | Listing removed | $2,195$1/sqft |
Source: YQC Properties LLC Report a problem | ||
| 1/15/2019 | Listed for rent | $2,195$1/sqft |
Source: YQC Properties LLC Report a problem | ||
| 12/21/2017 | Sold | $399,900$190/sqft |
Source: RMLS (OR) #17308750 Report a problem | ||
Public tax history
| Year | Property taxes | Tax assessment |
|---|---|---|
| 2025 | $4,823 +13.6% | $538,543 +21% |
| 2024 | $4,245 +7.1% | $445,077 -0.3% |
| 2023 | $3,962 -11.4% | $446,468 -5.8% |
| 2022 | $4,472 -7.1% | $473,814 +18.2% |
| 2021 | $4,816 -3.7% | $400,811 +0.2% |
| 2020 | $5,002 | $400,100 +3.8% |
| 2019 | $5,002 +8.6% | $385,431 +1.9% |
| 2018 | $4,607 +88.6% | $378,068 +124.5% |
| 2017 | $2,443 | $168,401 |
Find assessor info on the county website
Monthly payment
Est. payment
Payment breakdown
Explore the cost of this home by adjusting the details. Changes won't be saved.Climate risks
Neighborhood: 98607
Nearby schools
Schools provided by the listing agent
- Elementary: Woodburn
- Middle: Liberty
- High: Camas
Source: RMLS (OR). This data may not be complete. We recommend contacting the local school district to confirm school assignments for this home.
Similar homes
- $649,9004 bd3 ba2.1k sqft5834 NW 26th Ave, Camas, WA 98607Active
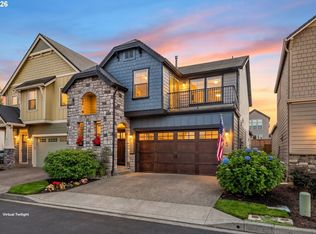
 MLS ID #134537491, Chaney Compher, Realty One Group Prestige. RMLS (OR)
- $630,0004 bd3 ba2.4k sqft6245 N 86th Ave, Camas, WA 98607Active
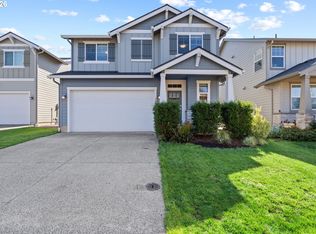 MLS ID #334768480, Taylor Anderson, Windermere Northwest Living. RMLS (OR)
- $660,0004 bd3 ba2.3k sqft8833 N Appleton Cir, Camas, WA 98607Active
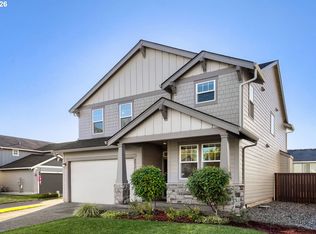 MLS ID #287999946, Robert Mourton, Kinected Realty LLC. RMLS (OR)
- $515,0004 bd3 ba1.9k sqft2016 NE 123rd Ave, Vancouver, WA 98684Active
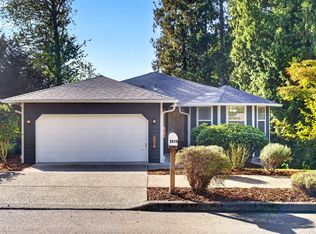 MLS ID #597289040, Jim Faust, Windermere Northwest Living. RMLS (OR)
- $549,4003 bd2 ba1.6k sqft17951 SE 41st Loop, Vancouver, WA 98683ActiveMLS ID #610202563, Mary Jane Richards, Windermere Northwest Living. RMLS (OR)
- $509,0004 bd3 ba2.2k sqft17209 SE Stephens St, Portland, OR 97233ActiveMLS ID #396456541, Andrey Kolesnikov, eXp Realty, LLC. RMLS (OR)
- $515,0003 bd3 ba1.8k sqft6622 NE 73rd Ave, Vancouver, WA 98662ActiveMLS ID #382920399, Kristin Paulson, Premiere Property Group, LLC. RMLS (OR)
- $485,0004 bd3 ba2k sqft2520 NW Jean Ln, Portland, OR 97229ActiveMLS ID #579108596, Rocky Loring, Redfin. RMLS (OR)
- $499,9004 bd3 ba2k sqft9710 NE 132nd Ave, Vancouver, WA 98682ActiveMLS ID #534538557, Burton Walters, Keller Williams Realty. RMLS (OR)
- $531,9004 bd3 ba2k sqft11700 NE 131st Ave, Vancouver, WA 98682ActiveMLS ID #529275448, Susan Gregory, Wayne Kankelberg Real Estate, LLC. RMLS (OR)
- $609,9004 bd3 ba2.2k sqft2723 N L St, Washougal, WA 98671ActiveMLS ID #414398961, Jeff Wunder, Keller Williams Realty. RMLS (OR)
- $514,9003 bd2 ba1.3k sqft12429 NE 20th St, Vancouver, WA 98684ActiveMLS ID #460950758, Dominika Pukay, Unique RealT. RMLS (OR)
- $369,9003 bd3 ba1.7k sqft208 SE Harlow Ave, Troutdale, OR 97060ActiveMLS ID #298167677, Dill Ward, eXp Realty, LLC. RMLS (OR)
- $499,9004 bd3 ba2.1k sqft7406 NE 33rd Ave, Vancouver, WA 98665ActiveMLS ID #714246667, Kayla Hidalgo, Windermere Northwest Living. RMLS (OR)
- $525,0004 bd4 ba2.3k sqft20447 Noble Ln, West Linn, OR 97068ActiveMLS ID #548235956, Chris Hoem, Soldera Properties, Inc. RMLS (OR)
- $599,9004 bd3 ba2.2k sqft17007 SE 3rd St, Vancouver, WA 98684ActiveMLS ID #372822363, Greg Gospe, Richard Ballew Realty. RMLS (OR)
- $489,9003 bd3 ba1.5k sqft2150 NE Multnomah St, Portland, OR 97232ActiveMLS ID #533849596, Desiree Moore, Windermere Realty Trust. RMLS (OR)
- $459,0004 bd3 ba1.7k sqft38417 Redwood St, Sandy, OR 97055ActiveMLS ID #793873229, Bonnie Drake, Berkshire Hathaway HomeServices NW Real Estate. RMLS (OR)
- $525,0003 bd2 ba1.5k sqft1011 NE 17th St, Battle Ground, WA 98604ActiveMLS ID #309120861, Deborah Blom, Windermere Northwest Living. RMLS (OR)
- $525,0003 bd3 ba1.7k sqft1749 SE Marion St, Portland, OR 97202ActiveMLS ID #357384505, Jessica Lamb, Windermere Realty Trust. RMLS (OR)
