Mt. Hood views from every level, an open floor plan, and a lower-level bedroom with kitchenette ready to serve as an in-law suite, guest apartment, or income-producing space make this West Linn townhome check every buyer box. Sip coffee on the deck under the retractable awning, then step into a freshly painted main level with wood floors flowing through the open-concept kitchen, dining, and living areas. Upstairs, the primary suite is a true spa-like retreat, featuring vaulted ceilings, a walk-in closet, and an oversized custom dual-head tile shower. Two more bedrooms round out the upper floor, including a convenient upstairs laundry. A versatile den works as an office or 5th bedroom, giving this 4-bed, 3.5-bath, 2,360 sq ft home rare flexibility for multigenerational living, remote work, or rental income. The lower-level bedroom with kitchenette is ideal for guests, an au pair, or an in-law suite. Two decks, a dog run and pet door, custom storage throughout, and a garage-ready Tesla Wall EV charger round out the amenities. The location is unbeatable, minutes from shopping, dining, parks, and schools. Pride of ownership shows throughout.
Active
$574,000
20447 Noble Ln, West Linn, OR 97068
4beds
2,360sqft
Residential, Townhouse
Built in 2001
2,178 Square Feet Lot
$562,500 Zestimate®
$243/sqft
$424/mo HOA
What's special
Two decksConvenient upstairs laundryWalk-in closetVaulted ceilingsLower-level bedroom with kitchenetteFreshly painted main levelOpen floor plan
- 2 days
- 70
- 8
Zillow last checked:
Listing updated:
Listed by:
Chris Hoem 503-577-2892,
Soldera Properties, Inc,
Julie Hoem 503-577-2893,
Soldera Properties, Inc
Source: RMLS (OR),MLS#: 548235956
Facts & features
Interior
Bedrooms & bathrooms
- Bedrooms: 4
- Bathrooms: 4
- Full bathrooms: 3
- Partial bathrooms: 1
- Main level bathrooms: 1
Rooms
- Room types: Den, Bedroom 4, Bedroom 2, Bedroom 3, Dining Room, Family Room, Kitchen, Living Room, Primary Bedroom
Primary bedroom
- Features: Ceiling Fan, Suite, Vaulted Ceiling, Walkin Closet, Walkin Shower, Wood Floors
- Level: Upper
- Area: 210
- Dimensions: 15 x 14
Bedroom 2
- Features: Closet, Wallto Wall Carpet
- Level: Upper
- Area: 144
- Dimensions: 16 x 9
Bedroom 3
- Features: Closet, Wallto Wall Carpet
- Level: Upper
- Area: 144
- Dimensions: 16 x 9
Bedroom 4
- Features: Closet, Wood Floors
- Level: Lower
- Area: 168
- Dimensions: 14 x 12
Dining room
- Features: Wood Floors
- Level: Main
- Area: 80
- Dimensions: 10 x 8
Kitchen
- Features: Island, Pantry, Wood Floors
- Level: Main
- Area: 100
- Width: 10
Living room
- Features: Ceiling Fan, Fireplace, Wood Floors
- Level: Main
- Area: 300
- Dimensions: 20 x 15
Heating
- Forced Air, Fireplace(s)
Cooling
- Central Air
Appliances
- Included: Dishwasher, Disposal, Free-Standing Range, Free-Standing Refrigerator, Microwave, Stainless Steel Appliance(s), Washer/Dryer, Gas Water Heater
- Laundry: Laundry Room
Features
- Floor 3rd, Ceiling Fan(s), Granite, High Ceilings, Vaulted Ceiling(s), Closet, Kitchen Island, Pantry, Suite, Walk-In Closet(s), Walkin Shower
- Flooring: Tile, Wall to Wall Carpet, Wood
- Doors: French Doors
- Windows: Vinyl Frames
- Basement: Finished,Full
- Number of fireplaces: 1
- Fireplace features: Gas
Interior area
- Total structure area: 2,360
- Total interior livable area: 2,360 sqft
Property
Parking
- Total spaces: 1
- Parking features: Driveway, Off Street, Garage Door Opener, Attached
- Attached garage spaces: 1
- Has uncovered spaces: Yes
Features
- Stories: 3
- Patio & porch: Covered Deck, Deck, Porch
- Fencing: Fenced
- Has view: Yes
- View description: Mountain(s), Territorial, Trees/Woods
Lot
- Size: 2,178 Square Feet
- Features: Level, Seasonal, SqFt 0K to 2999
Details
- Parcel number: 05001257
Construction
Type & style
- Home type: Townhouse
- Property subtype: Residential, Townhouse
- Attached to another structure: Yes
Materials
- Cement Siding
- Foundation: Slab
- Roof: Composition
Condition
- Updated/Remodeled
- New construction: No
- Year built: 2001
Utilities & green energy
- Gas: Gas
- Sewer: Public Sewer
- Water: Public
Community & HOA
Community
- Subdivision: Parker Crest
HOA
- Has HOA: Yes
- HOA fee: $424 monthly
Location
- Region: West Linn
Financial & listing details
- Price per square foot: $243/sqft
- Tax assessed value: $526,511
- Annual tax amount: $6,090
- Date on market: 9/8/2026
- Listing terms: Call Listing Agent,Cash,Conventional,FHA,VA Loan
- Road surface type: Paved
Estimated market value
$562,500
$534,000 - $591,000
$2,988/mo
Price history
| Date | Event | Price |
|---|---|---|
| 9/8/2026 | Listed for sale | $574,000+49.1%$243/sqft |
Source:  RMLS (OR) #548235956 Report a problem RMLS (OR) #548235956 Report a problem | ||
| 4/15/2019 | Sold | $385,000-2.5%$163/sqft |
Source: RMLS (OR) #18695856 Report a problem | ||
| 3/9/2019 | Pending sale | $394,900$167/sqft |
Source: John L Scott Real Estate #18695856 Report a problem | ||
| 9/29/2018 | Price change | $394,900-1.3%$167/sqft |
Source: John L. Scott #18695856 Report a problem | ||
| 8/23/2018 | Price change | $399,900+1.2%$169/sqft |
Source: Owner Report a problem | ||
| 8/8/2018 | Listed for sale | $395,000+12.4%$167/sqft |
Source: Owner Report a problem | ||
| 11/9/2016 | Sold | $351,400+0.4%$149/sqft |
Source: RMLS (OR) #16331093 Report a problem | ||
| 9/23/2016 | Listed for sale | $349,900+7%$148/sqft |
Source: Portland Lifestyle Team #16331093 Report a problem | ||
| 8/13/2015 | Sold | $327,000+0.8%$139/sqft |
Source: RMLS (OR) #15671279 Report a problem | ||
| 7/19/2015 | Listed for sale | $324,500$138/sqft |
Source: Larsson Realty Report a problem | ||
| 7/8/2015 | Pending sale | $324,500$138/sqft |
Source: Larsson Realty Report a problem | ||
| 6/18/2015 | Listed for sale | $324,500-4.6%$138/sqft |
Source: Larsson Realty Report a problem | ||
| 5/29/2008 | Listing removed | $340,000$144/sqft |
Source: Owner Report a problem | ||
| 12/29/2007 | Price change | $340,000-2.6%$144/sqft |
Source: Owner Report a problem | ||
| 10/1/2007 | Listed for sale | $349,000+58.9%$148/sqft |
Source: Owner Report a problem | ||
| 10/12/2001 | Sold | $219,667$93/sqft |
Source: Public Record Report a problem | ||
Public tax history
| Year | Property taxes | Tax assessment |
|---|---|---|
| 2025 | $6,090 +3.9% | $316,031 +3% |
| 2024 | $5,862 +2.8% | $306,827 +3% |
| 2023 | $5,701 +3% | $297,891 +3% |
| 2022 | $5,533 +5.7% | $289,215 +3% |
| 2021 | $5,237 +1.1% | $280,792 +3% |
| 2020 | $5,180 +4.3% | $272,614 +3% |
| 2019 | $4,965 +5.3% | $264,674 +3% |
| 2018 | $4,716 | $256,965 +3% |
| 2017 | $4,716 +9% | $249,481 +3% |
| 2016 | $4,326 | $242,215 +3% |
| 2015 | $4,326 +5.5% | $235,160 +3% |
| 2014 | $4,102 +11.5% | $228,311 +3% |
| 2013 | $3,677 +2.9% | $221,661 +3% |
| 2012 | $3,572 +0.7% | $215,205 +3% |
| 2011 | $3,548 -1.1% | $208,937 +3% |
| 2010 | $3,588 +0.6% | $202,851 +3% |
| 2009 | $3,567 +4.4% | $196,943 +3% |
| 2008 | $3,418 +2% | $191,207 +3% |
| 2007 | $3,350 +0.6% | $185,638 +3% |
| 2006 | $3,330 +4.2% | $180,231 +3% |
| 2005 | $3,195 +6% | $174,982 +3% |
| 2004 | $3,013 +8.1% | $169,885 +3% |
| 2003 | $2,788 +2.5% | $164,937 +3% |
| 2002 | $2,720 +280.4% | $160,133 +276% |
| 2001 | $715 +12.2% | $42,585 +16.8% |
| 2000 | $637 | $36,464 |
Find assessor info on the county website
Monthly payment
Est. payment
Payment breakdown
Explore the cost of this home by adjusting the details. Changes won't be saved.Climate risks
Neighborhood: Parker Crest
Nearby schools
Schools provided by the listing agent
- Elementary: Sunset
- Middle: Rosemont Ridge
- High: West Linn
Source: RMLS (OR). This data may not be complete. We recommend contacting the local school district to confirm school assignments for this home.


Similar homes
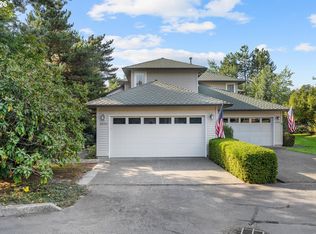
- $500,0004 bd3 ba2.5k sqft20496 Noble Ln, West Linn, OR 97068Active

 MLS ID #264421541, Vladimir Romano, Premiere Property Group, LLC. RMLS (OR)
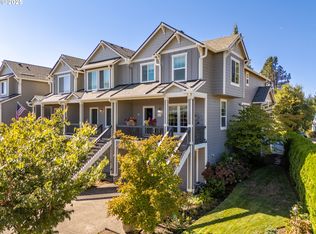
 - $499,9003 bd3 ba1.6k sqft22195 Chelan Loop, West Linn, OR 97068Active
 MLS ID #709090211, Alicia Dart, Soldera Properties, Inc. RMLS (OR)
 - $529,9003 bd3 ba2.4k sqft20322 Noble Ln, West Linn, OR 97068Active
 MLS ID #142877579, Dennis Coxen, Real Broker. RMLS (OR)
 - $559,0003 bd3 ba1.9k sqft2288 Saint Moritz Loop, West Linn, OR 97068Active
 MLS ID #222368346, Cathleen Walker, Walker Properties Residential. RMLS (OR)
 - $475,0004 bd3 ba2.2k sqft20374 Noble Ln, West Linn, OR 97068ActiveMLS ID #735518532, Kylie Haren, Hustle & Heart Homes. RMLS (OR)
- $625,0004 bd4 ba2.9k sqft2268 Saint Moritz Loop, West Linn, OR 97068ActiveMLS ID #189943815, Susan Stohl, Eleete Real Estate. RMLS (OR)
- $489,9003 bd3 ba2k sqft20275 Hoodview Ave, West Linn, OR 97068ActiveMLS ID #738085770, Ryan Kristin, Real Broker. RMLS (OR)
- $575,0004 bd2 ba1.8k sqft4962 Prospect St, West Linn, OR 97068ActiveMLS ID #758143999, Michelle Schock, Century 21 Northstar. RMLS (OR)
- $649,0003 bd4 ba2.6k sqft2246 Saint Moritz Loop, West Linn, OR 97068ActiveMLS ID #702104556, Sharilynn Taylor, Premiere Property Group, LLC. RMLS (OR)
- $649,0004 bd3 ba2k sqft1307 Sherri Ct, West Linn, OR 97068ActiveMLS ID #512789484, Kim Wheeler, Keller Williams Realty Portland Elite. RMLS (OR)
- $595,0004 bd3 ba2.2k sqft19505 Hidden Springs Rd, West Linn, OR 97068ActiveMLS ID #404778029, Terri Schneider, Keller Williams Realty Portland Premiere. RMLS (OR)
- $525,0002 bd3 ba1.3k sqft22215 Chelan Loop, West Linn, OR 97068ActiveMLS ID #309458701, Jesse Knight, Cascade Hasson Sotheby's International Realty. RMLS (OR)
- $639,0004 bd3 ba1.8k sqft1120 Douglas Dr, West Linn, OR 97068ActiveMLS ID #555269367, Julia Monaghan, Real Broker. RMLS (OR)
- $695,0003 bd4 ba2.7k sqft3767 Wild Rose Loop, West Linn, OR 97068ActiveMLS ID #788666084, Alix Edwards, Opt. RMLS (OR)
- $649,9994 bd3 ba2.1k sqft2792 Lancaster St, West Linn, OR 97068ActiveMLS ID #684001717, Kris Kachirisky, Cascade Hasson Sotheby's International Realty. RMLS (OR)
- $579,0003 bd2 ba1.7k sqft4246 Spring Rock Cir, West Linn, OR 97068ActiveMLS ID #408131442, Sharon Parmenter, Opendoor Brokerage LLC. RMLS (OR)
- $379,9003 bd3 ba1.5k sqft20123 Hoodview Ave, West Linn, OR 97068ActiveMLS ID #402500789, Sunny Hildebrand, Hildebrand Realty. RMLS (OR)
- $699,9004 bd3 ba2.4k sqft22491 Clark St, West Linn, OR 97068ActiveMLS ID #384358588, Peter Cutile, Modern Realty. RMLS (OR)
- $549,0003 bd2 ba1.6k sqft2140 19th St, West Linn, OR 97068ActiveMLS ID #746549085, Kayla Linscott, Equity Oregon Real Estate. RMLS (OR)
- $650,0004 bd3 ba2.5k sqft11531 Shelby Rose Dr, Oregon City, OR 97045ActiveMLS ID #552456164, Melissa Filter, Realty NW. RMLS (OR)
