Fabulous corner condo built by Renaissance Homes. Seller loves this home and just moved in before finding she needs to relocate. Tall ceilings, cozy fireplace, built-ins, sliders that open to a peaceful deck. Surrounded by trees this end unit feels like a detached home with all the ammenities of a HOA. New heat pump. Newly painted with newer roofs. This is a move in ready home at a reasonable price.
Active
$559,000
2288 Saint Moritz Loop, West Linn, OR 97068
3beds
1,967sqft
Residential, Townhouse
Built in 2001
-- sqft lot
$-- Zestimate®
$284/sqft
$489/mo HOA
What's special
Cozy fireplaceSurrounded by treesPeaceful deckCorner condoTall ceilings
- 52 days
- 176
- 4
Zillow last checked:
Listing updated:
Listed by:
Cathleen Walker 503-310-4636,
Walker Properties Residential
Source: RMLS (OR),MLS#: 222368346
Facts & features
Interior
Bedrooms & bathrooms
- Bedrooms: 3
- Bathrooms: 3
- Full bathrooms: 2
- Partial bathrooms: 1
- Main level bathrooms: 1
Rooms
- Room types: Bedroom 2, Bedroom 3, Dining Room, Family Room, Kitchen, Living Room, Primary Bedroom
Primary bedroom
- Features: Ceiling Fan, Suite, Vaulted Ceiling, Walkin Closet, Wallto Wall Carpet
- Level: Upper
- Area: 255
- Dimensions: 15 x 17
Bedroom 2
- Features: Ceiling Fan, Walkin Closet, Wallto Wall Carpet
- Level: Upper
- Area: 130
- Dimensions: 10 x 13
Bedroom 3
- Features: Ceiling Fan, Vaulted Ceiling, Walkin Closet, Wallto Wall Carpet
- Level: Upper
- Area: 130
- Dimensions: 10 x 13
Dining room
- Features: Deck, Great Room, Hardwood Floors, Sliding Doors
- Level: Main
- Area: 110
- Dimensions: 10 x 11
Kitchen
- Features: Cook Island, Dishwasher, Gas Appliances, Great Room, Hardwood Floors, Microwave, Pantry, Builtin Oven, Free Standing Refrigerator, Granite
- Level: Main
- Area: 196
- Width: 14
Living room
- Features: Builtin Features, Fireplace, Great Room, Hardwood Floors
- Level: Main
- Area: 196
- Dimensions: 14 x 14
Heating
- Forced Air, Fireplace(s)
Cooling
- Central Air, Heat Pump
Appliances
- Included: Cooktop, Dishwasher, Free-Standing Refrigerator, Gas Appliances, Microwave, Plumbed For Ice Maker, Stainless Steel Appliance(s), Built In Oven, Gas Water Heater
Features
- Ceiling Fan(s), Walk-In Closet(s), Vaulted Ceiling(s), Great Room, Cook Island, Pantry, Granite, Built-in Features, Suite, Tile
- Flooring: Hardwood, Wall to Wall Carpet
- Doors: Sliding Doors
- Windows: Double Pane Windows, Vinyl Frames
- Basement: Crawl Space
- Number of fireplaces: 1
- Fireplace features: Gas
Interior area
- Total structure area: 1,967
- Total interior livable area: 1,967 sqft
Property
Parking
- Total spaces: 2
- Parking features: Driveway, Attached
- Attached garage spaces: 2
- Has uncovered spaces: Yes
Accessibility
- Accessibility features: Garage On Main, Minimal Steps, Accessibility
Features
- Stories: 2
- Patio & porch: Deck
- Exterior features: Yard
- Fencing: Fenced
Lot
- Features: Corner Lot, Gentle Sloping, Trees, SqFt 3000 to 4999
Details
- Parcel number: 05003552
Construction
Type & style
- Home type: Townhouse
- Property subtype: Residential, Townhouse
- Attached to another structure: Yes
Materials
- Cement Siding
- Foundation: Concrete Perimeter
- Roof: Composition
Condition
- Resale
- New construction: No
- Year built: 2001
Utilities & green energy
- Gas: Gas
- Sewer: Public Sewer
- Water: Public
- Utilities for property: Cable Connected
Community & HOA
Community
- Subdivision: Tanner Basin
HOA
- Has HOA: Yes
- Amenities included: Commons, Exterior Maintenance, Insurance, Maintenance Grounds, Management, Snow Removal
- HOA fee: $489 monthly
Location
- Region: West Linn
Financial & listing details
- Price per square foot: $284/sqft
- Tax assessed value: $684,930
- Annual tax amount: $8,184
- Date on market: 7/19/2026
- Listing terms: Cash,Conventional,FHA,VA Loan
- Road surface type: Paved
Estimated market value
Not available
Estimated sales range
Not available
Not available
Price history
| Date | Event | Price |
|---|---|---|
| 7/19/2026 | Listed for sale | $559,000+5.5%$284/sqft |
Source:  RMLS (OR) #222368346 Report a problem RMLS (OR) #222368346 Report a problem | ||
| 4/15/2026 | Sold | $530,000-1.8%$269/sqft |
Source: RMLS (OR) #364219502 Report a problem | ||
| 4/1/2026 | Pending sale | $539,900$274/sqft |
Source: RMLS (OR) #364219502 Report a problem | ||
| 3/5/2026 | Listed for sale | $539,900+26.1%$274/sqft |
Source: RMLS (OR) #364219502 Report a problem | ||
| 12/24/2018 | Sold | $428,000-2.7%$218/sqft |
Source: RMLS (OR) #18658514 Report a problem | ||
| 12/11/2018 | Pending sale | $439,900$224/sqft |
Source: Premiere Property Group, LLC #18658514 Report a problem | ||
| 11/6/2018 | Price change | $439,900-4.3%$224/sqft |
Source: Premiere Property Group, LLC #18658514 Report a problem | ||
| 9/14/2018 | Price change | $459,900-2.1%$234/sqft |
Source: Premiere Property Group, LLC #18658514 Report a problem | ||
| 8/12/2018 | Listed for sale | $469,900+11.9%$239/sqft |
Source: Premiere Property Group, LLC #18658514 Report a problem | ||
| 1/26/2017 | Sold | $420,000-1.2%$214/sqft |
Source: RMLS (OR) #16597243 Report a problem | ||
| 12/28/2016 | Pending sale | $425,000$216/sqft |
Source: John L Scott Real Estate #16597243 Report a problem | ||
| 12/24/2016 | Listed for sale | $425,000+46.6%$216/sqft |
Source: John L Scott Real Estate #16597243 Report a problem | ||
| 11/25/2002 | Sold | $290,000+383.3%$147/sqft |
Source: Public Record Report a problem | ||
| 11/9/2001 | Sold | $60,000$31/sqft |
Source: Public Record Report a problem | ||
Public tax history
| Year | Property taxes | Tax assessment |
|---|---|---|
| 2025 | $8,184 +3.9% | $424,675 +3% |
| 2024 | $7,878 +2.8% | $412,306 +3% |
| 2023 | $7,661 +3% | $400,298 +3% |
| 2022 | $7,436 +6.9% | $388,639 +3% |
| 2021 | $6,954 +1% | $377,320 +3% |
| 2020 | $6,883 +4.3% | $366,331 +3% |
| 2019 | $6,597 +4.9% | $355,662 +3% |
| 2018 | $6,287 | $345,303 +3% |
| 2017 | $6,287 +8.7% | $335,246 +3% |
| 2016 | $5,786 | $325,482 +3% |
| 2015 | $5,786 +5.2% | $316,002 +3% |
| 2014 | $5,501 +11.6% | $306,798 +3% |
| 2013 | $4,930 +3% | $297,862 +3% |
| 2012 | $4,786 +0.7% | $289,186 +3% |
| 2011 | $4,754 -1.1% | $280,763 +3% |
| 2010 | $4,806 +0.6% | $272,585 +3% |
| 2009 | $4,778 +4% | $264,646 +3% |
| 2008 | $4,593 +2% | $256,938 +3% |
| 2007 | $4,502 +0.6% | $249,454 +3% |
| 2006 | $4,475 +4.3% | $242,188 +3% |
| 2005 | $4,291 +5.8% | $235,134 +3% |
| 2004 | $4,055 +8.1% | $228,285 +3% |
| 2003 | $3,751 +138.3% | $221,636 +138.5% |
| 2002 | $1,574 +224.3% | $92,911 +221.3% |
| 2001 | $485 | $28,917 |
Find assessor info on the county website
Monthly payment
Est. payment
Payment breakdown
Explore the cost of this home by adjusting the details. Changes won't be saved.Climate risks
Neighborhood: Willamette
Nearby schools
Schools provided by the listing agent
- Elementary: Trillium Creek
- Middle: Rosemont Ridge
- High: West Linn
Source: RMLS (OR). This data may not be complete. We recommend contacting the local school district to confirm school assignments for this home.
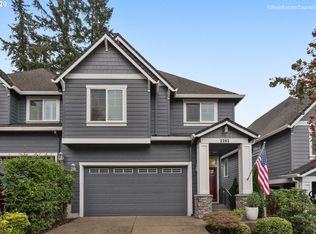
- $592,0003 bd3 ba1.9k sqft2282 Saint Moritz Loop, West Linn, OR 97068Off Market
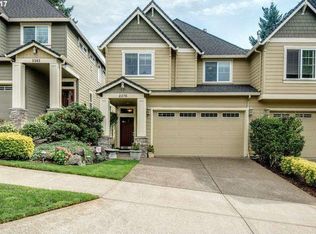
- $645,5004 bd4 ba3k sqft2276 Saint Moritz Loop, West Linn, OR 97068Off Market
- $625,0004 bd4 ba2.9k sqft2268 Saint Moritz Loop, West Linn, OR 97068For Sale

- $1,355,3005 bd5 ba5.6k sqft2397 Taylor Dr, West Linn, OR 97068Off Market
Similar homes
- $389,9502 bd2 ba1.3k sqft3480 Summerlinn Dr, West Linn, OR 97068Active

 MLS ID #482488704, Nancy Kelly, Harcourts Real Estate Network Group. RMLS (OR)
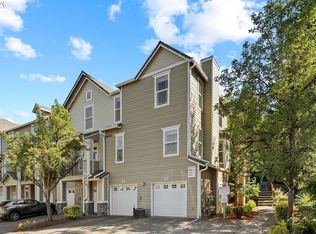
 - $349,9002 bd3 ba1.2k sqft3880 Summerlinn Dr, West Linn, OR 97068Active
 MLS ID #675389540, Joelle Lewis, eXp Realty, LLC. RMLS (OR)
 - $634,9003 bd3 ba2.3k sqft11466 Brandow St, Oregon City, OR 97045Active
 MLS ID #446270469, Kayley Anderson, MORE Realty. RMLS (OR)
 - $729,0004 bd3 ba2.8k sqft2445 Debok Rd, West Linn, OR 97068Active
 MLS ID #129340162, Tammie Crane, Homes by Crane. RMLS (OR)
 - $749,9003 bd3 ba2.8k sqft2846 Carriage Way, West Linn, OR 97068ActiveMLS ID #783958725, Jennifer Myers, Premiere Property Group, LLC. RMLS (OR)
- $774,9004 bd3 ba2.3k sqft1076 Epperly Way, West Linn, OR 97068ActiveMLS ID #668456872, Kelly Dilbeck, Premiere Property Group, LLC. RMLS (OR)
- $329,0002 bd3 ba1.3k sqft604 Springtree Ln, West Linn, OR 97068ActiveMLS ID #687664521, Breylan Deal-Eriksen, Think Real Estate. RMLS (OR)
- $549,9004 bd3 ba1.9k sqft1422 NE 18th Pl, Canby, OR 97013ActiveMLS ID #295467047, Gina Hosford, Better Homes & Gardens Realty. RMLS (OR)
- $569,9004 bd3 ba2k sqft18840 Nutmeg Ln, Oregon City, OR 97045ActiveMLS ID #597545778, Christina Hanson, Windermere Community Realty. RMLS (OR)
- $635,0004 bd3 ba2.8k sqft28501 SW Meadows Loop, Wilsonville, OR 97070ActiveMLS ID #552129785, Shay Ernisse, Keller Williams PDX Central. RMLS (OR)
- $599,9003 bd2 ba1.6k sqft7693 SW Afton Ln, Portland, OR 97224ActiveMLS ID #301290316, Stephanie Sherman, Keller Williams PDX Central. RMLS (OR)
- $575,0003 bd2 ba1.6k sqft23865 SW Golden Pond Ter, Sherwood, OR 97140ActiveMLS ID #402170653, Joe Skipper, eXp Realty, LLC. RMLS (OR)
- $455,0003 bd3 ba1.7k sqft11534 SE Aquila St, Happy Valley, OR 97086ActiveMLS ID #204464369, Sue Hill-Sullivan, Windermere Realty Trust. RMLS (OR)
- $519,9003 bd3 ba1.9k sqft629 SW Trillium Creek Ter, Portland, OR 97225ActiveMLS ID #531088861, Lisa Hanna, Eleete Real Estate. RMLS (OR)
- $418,6983 bd3 ba1.8k sqft4949 SW 141st Ave, Beaverton, OR 97005ActiveMLS ID #209797513, Sherry Francis, ELEETE Real Estate. RMLS (OR)
- $620,0002 bd3 ba1.6k sqft14710 Davis Ln, Lake Oswego, OR 97035ActiveMLS ID #382575997, Jeffrey Hjelte, Berkshire Hathaway HomeServices NW Real Estate. RMLS (OR)
- $598,0003 bd3 ba2k sqft10244 SW Taylor St, Portland, OR 97225ActiveMLS ID #734294204, Richard Susnjara, Windermere Heritage. RMLS (OR)
- $579,9003 bd3 ba1.9k sqft15832 SE Flavel Dr, Portland, OR 97236ActiveMLS ID #678686726, Brandon King, Keller Williams PDX Central. RMLS (OR)
- $525,0003 bd3 ba1.9k sqft1702 SE 110th Ct, Vancouver, WA 98664ActiveMLS ID #179031989, Lisa Kallwick, YQC Properties LLC. RMLS (OR)
- $699,5003 bd3 ba2.3k sqft13340 Auburn Ct, Portland, OR 97035ActiveMLS ID #745952901, Joe Fustolo, Soldera Properties, Inc. RMLS (OR)
