This is your chance to live in the center of West Linn, one of Oregon’s most sought after locations, at a great price point. Enjoy the wide, walkable sidewalks and bike lanes throughout the neighborhood, that are perfect for exercise and walking to the grocery at nearby Safeway which is minutes away. Parks and schools and all amenities are nearby, providing you with the ideal local lifestyle. The lightly lived in home provides all of the interior room and green space that you would want from a single family, with the low maintenance and convenience of an end unit townhome. Front yard landscaping is managed professionally and the home received new exterior paint, gutters and roof in 2022. Light, airy and spacious describe the interior with vaulted ceilings and large windows with green views. The kitchen comes complete with tall cabinets, canned lighting, granite countertops, stainless appliances, and great extra storage in the pantry. Upper level loft area with built-in desk is the perfect place for your home office. Relax in the spacious primary suite featuring en-suite bathroom with dual sinks, marble countertops and a rain shower. There is plenty of space and privacy, with a lower level flex space that features high ceilings, luxury vinyl plank flooring and gas fireplace. Great outdoor space with deck overlooking backyard with water feature. This is a complete home that checks all of the boxes in a premiere location. A must see!
Active
Price cut: $10K (7/26)
$529,900
20322 Noble Ln, West Linn, OR 97068
3beds
2,446sqft
:
Get pre-qualified$4,307/mo
Residential, Townhouse
Built in 2001
-- sqft lot
$-- Zestimate®
$217/sqft
$628/mo HOA
What's special
Gas fireplaceVaulted ceilingsSpacious primary suiteCanned lightingLuxury vinyl plank flooringRain showerGranite countertops
- 130 days |
- 192 |
- 12 |
Zillow last checked:
Listing updated:
Listed by:
Dennis Coxen 503-388-2526,
Real Broker
Source: RMLS (OR),MLS#: 142877579
Facts & features
Interior
Bedrooms & bathrooms
- Bedrooms: 3
- Bathrooms: 3
- Full bathrooms: 2
- Partial bathrooms: 1
- Main level bathrooms: 1
Rooms
- Room types: Loft, Den, Bedroom 2, Bedroom 3, Dining Room, Family Room, Kitchen, Living Room, Primary Bedroom
Primary bedroom
- Features: Double Sinks, Ensuite, Vaulted Ceiling
- Level: Upper
- Area: 238
- Dimensions: 17 x 14
Bedroom 2
- Features: Vaulted Ceiling
- Level: Upper
- Area: 192
- Dimensions: 16 x 12
Bedroom 3
- Features: Vaulted Ceiling
- Level: Upper
- Area: 130
- Dimensions: 13 x 10
Dining room
- Features: Deck, Great Room, Sliding Doors, Engineered Hardwood, High Ceilings
- Level: Main
- Area: 154
- Dimensions: 14 x 11
Kitchen
- Features: Dishwasher, Disposal, Gas Appliances, Great Room, Island, Microwave, Pantry, Free Standing Range, Free Standing Refrigerator, Granite, High Ceilings
- Level: Main
- Area: 154
- Width: 11
Living room
- Features: Fireplace, Great Room, Engineered Hardwood, High Ceilings
- Level: Main
- Area: 418
- Dimensions: 22 x 19
Heating
- Forced Air, Fireplace(s)
Cooling
- Central Air
Appliances
- Included: Convection Oven, Dishwasher, Disposal, Free-Standing Range, Free-Standing Refrigerator, Microwave, Plumbed For Ice Maker, Stainless Steel Appliance(s), Washer/Dryer, Gas Appliances, Gas Water Heater, Tank Water Heater
- Laundry: Laundry Room
Features
- Floor 3rd, Ceiling Fan(s), Granite, High Ceilings, High Speed Internet, Vaulted Ceiling(s), Built-in Features, Great Room, Kitchen Island, Pantry, Double Vanity
- Flooring: Engineered Hardwood, Luxury Vinyl Plank, Wall to Wall Carpet
- Doors: Storm Door(s), French Doors, Sliding Doors
- Windows: Double Pane Windows, Vinyl Frames, Skylight(s)
- Basement: Finished
- Number of fireplaces: 2
- Fireplace features: Gas
Interior area
- Total structure area: 2,446
- Total interior livable area: 2,446 sqft
Property
Parking
- Total spaces: 2
- Parking features: Driveway, On Street, Garage Door Opener, Attached
- Attached garage spaces: 2
- Has uncovered spaces: Yes
Features
- Stories: 3
- Patio & porch: Deck, Patio, Porch
- Exterior features: Garden, Water Feature, Yard
- Fencing: Fenced
Lot
- Features: Level, Sprinkler, SqFt 3000 to 4999
Details
- Parcel number: 05001242
Construction
Type & style
- Home type: Townhouse
- Property subtype: Residential, Townhouse
- Attached to another structure: Yes
Materials
- Cement Siding
- Foundation: Slab
Condition
- Resale
- New construction: No
- Year built: 2001
Utilities & green energy
- Gas: Gas
- Sewer: Public Sewer
- Water: Public
- Utilities for property: Cable Connected
Community & HOA
HOA
- Has HOA: Yes
- Amenities included: Commons, Exterior Maintenance, Front Yard Landscaping, Management
- HOA fee: $418 monthly
- Second HOA fee: $210 monthly
Location
- Region: West Linn
Financial & listing details
- Price per square foot: $217/sqft
- Tax assessed value: $540,185
- Annual tax amount: $6,249
- Date on market: 3/19/2026
- Listing terms: Cash,FHA,VA Loan
Estimated market value
Not available
Estimated sales range
Not available
Not available
Price history
| Date | Event | Price |
|---|---|---|
| 7/26/2026 | Price change | $529,900-1.9%$217/sqft |
Source:  RMLS (OR) #142877579 Report a problem RMLS (OR) #142877579 Report a problem | ||
| 3/19/2026 | Listed for sale | $539,900+162.7%$221/sqft |
Source: RMLS (OR) #142877579 Report a problem | ||
| 1/25/2002 | Sold | $205,550$84/sqft |
Source: Public Record Report a problem | ||
Public tax history
| Year | Property taxes | Tax assessment |
|---|---|---|
| 2025 | $6,250 +3.9% | $324,296 +3% |
| 2024 | $6,016 +2.8% | $314,851 +3% |
| 2023 | $5,850 +3% | $305,681 +3% |
| 2022 | $5,678 +5.7% | $296,778 +3% |
| 2021 | $5,373 +1.1% | $288,134 +3% |
| 2020 | $5,315 +4.3% | $279,742 +3% |
| 2019 | $5,094 +5.3% | $271,595 +3% |
| 2018 | $4,840 | $263,684 +3% |
| 2017 | $4,840 +9% | $256,004 +3% |
| 2016 | $4,439 | $248,548 +3% |
| 2015 | $4,439 +5.5% | $241,309 +3% |
| 2014 | $4,208 +11.5% | $234,281 +3% |
| 2013 | $3,773 +2.9% | $227,457 +3% |
| 2012 | $3,666 +0.7% | $220,832 +3% |
| 2011 | $3,641 -1.1% | $214,400 +3% |
| 2010 | $3,682 +0.6% | $208,155 +3% |
| 2009 | $3,661 +4.4% | $202,092 +3% |
| 2008 | $3,508 +2% | $196,206 +3% |
| 2007 | $3,438 +0.6% | $190,491 +3% |
| 2006 | $3,418 +4.3% | $184,943 +3% |
| 2005 | $3,278 +6% | $179,556 +3% |
| 2004 | $3,092 +8.1% | $174,326 +3% |
| 2003 | $2,861 +2.5% | $169,249 +3% |
| 2002 | $2,791 +276% | $164,319 +271.7% |
| 2001 | $742 +16.4% | $44,208 +21.2% |
| 2000 | $637 | $36,464 |
Find assessor info on the county website
Monthly payment
Est. payment
Payment breakdown
Explore the cost of this home by adjusting the details. Changes won't be saved.Climate risks
Neighborhood: Parker Crest
Nearby schools
GreatSchools rating
- 7/10Sunset Primary SchoolGrades: PK-5Distance: 1.1 mi
- 8/10Rosemont Ridge Middle SchoolGrades: 6-8Distance: 0.2 mi
- 10/10West Linn High SchoolGrades: 9-12Distance: 1.5 mi
Schools provided by the listing agent
- Elementary: Sunset
- Middle: Rosemont Ridge
- High: West Linn
Source: RMLS (OR). This data may not be complete. We recommend contacting the local school district to confirm school assignments for this home.
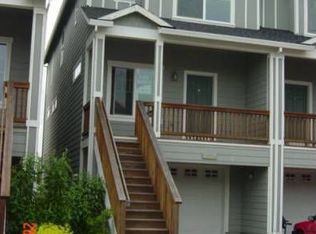
- $413,3003 bd2 ba1.9k sqft20346 Noble Ln, West Linn, OR 97068Off Market
- $---- sqftNoble Lane, West Linn, OR 97068Off Market
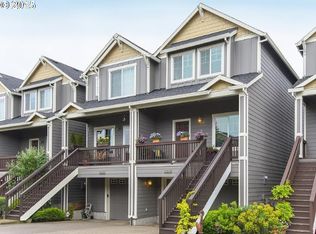
- $494,7003 bd2 ba2.2k sqft20350 Noble Ln, West Linn, OR 97068Off Market
- $471,9003 bd2 ba2k sqft20362 Noble Ln, West Linn, OR 97068Off Market
- $475,0004 bd3 ba2.2k sqft20374 Noble Ln, West Linn, OR 97068For Sale
- $582,2003 bd3 ba2.3k sqft20334 Noble Ln, West Linn, OR 97068Off Market
- $452,0003 bd3 ba2k sqft20327 Noble Ln, West Linn, OR 97068Sold
- $455,7003 bd3 ba2k sqft20386 Noble Ln, West Linn, OR 97068Off Market
A local agent can set up tours, give advice and negotiate with sellers.
Similar homes
- $599,0004 bd3 ba2k sqft3731 Wild Rose Loop, West Linn, OR 97068Active

 MLS ID #479217713, Jillian Smith, John L. Scott. RMLS (OR)
 - $625,0004 bd4 ba2.9k sqft2268 Saint Moritz Loop, West Linn, OR 97068Active
 MLS ID #189943815, Susan Stohl, Eleete Real Estate. RMLS (OR)
 - $745,0004 bd3 ba2.2k sqft19720 Spring Ridge Dr, West Linn, OR 97068Active
 MLS ID #242737803, Katie Fracasso PC, Living Room Realty. RMLS (OR)
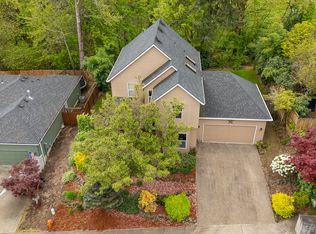
 - $540,0003 bd3 ba1.7k sqft17377 Wake Robin Cir, Oregon City, OR 97045Active
 MLS ID #633140040, Rachel Vezina, Keller Williams PDX Central. RMLS (OR)
 - $759,0004 bd3 ba2.7k sqft4251 Riverview Dr, West Linn, OR 97068ActiveMLS ID #416814258, Kris Kachirisky, Cascade Hasson Sotheby's International Realty. RMLS (OR)
- $620,0003 bd2 ba1.5k sqft19851 Leland Rd, Oregon City, OR 97045ActiveMLS ID #271189980, Brandi Erskine, MORE Realty. RMLS (OR)
- $600,0004 bd4 ba2.2k sqft11338 SW Capitol Hwy, Portland, OR 97219ActiveMLS ID #210829070, Matt Henderson, John L. Scott. RMLS (OR)
- $635,0005 bd3 ba2.9k sqft1370 SE Eastwood Ct, Milwaukie, OR 97267ActiveMLS ID #566914393, Tai Faux, Think Real Estate. RMLS (OR)
- $584,9004 bd3 ba2.3k sqft215 E Hereford St, Gladstone, OR 97027ActiveMLS ID #582575001, Amber Hadden, Premiere Property Group, LLC. RMLS (OR)
- $559,0004 bd3 ba1.9k sqft1422 NE 18th Pl, Canby, OR 97013ActiveMLS ID #295467047, Gina Hosford, Better Homes & Gardens Realty. RMLS (OR)
- $559,0003 bd2 ba1.3k sqft15057 Spy Glass Ln, Oregon City, OR 97045ActiveMLS ID #131511517, Martha Wilson, Better Homes & Gardens Realty. RMLS (OR)
- $510,0003 bd3 ba2.6k sqft21999 NE Park Ln, Fairview, OR 97024ActiveMLS ID #728336003, Elaine Powers, John L. Scott Portland Metro. RMLS (OR)
- $549,9004 bd3 ba1.8k sqft21937 NE Mason St, Fairview, OR 97024ActiveMLS ID #740914728, Jason Preuit, Premiere Property Group, LLC. RMLS (OR)
- $535,0003 bd3 ba1.3k sqft9080 SW Graphite Ter, Beaverton, OR 97007ActiveMLS ID #682027935, Katy Alstat, Keller Williams Realty Portland Premiere. RMLS (OR)
- $545,0003 bd3 ba1.5k sqft1728 SE Halyard Ln, Vancouver, WA 98661ActiveMLS ID #281383797, Nancy Purdom, Knipe Realty ERA Powered. RMLS (OR)
- $565,0003 bd3 ba1.7k sqft21154 SW Ladyfern Dr, Sherwood, OR 97140ActiveMLS ID #777196566, Megan Burnett, eXp Realty, LLC. RMLS (OR)
- $550,0004 bd3 ba1.9k sqft428 SE 10th St, Troutdale, OR 97060ActiveMLS ID #405200010, Elaine Powers, John L. Scott Portland Metro. RMLS (OR)
- $585,0003 bd2 ba1.6k sqft18378 SW 134th Ter, Tualatin, OR 97062ActiveMLS ID #773856960, Jeff Halstead, MORE Realty. RMLS (OR)
- $450,0003 bd3 ba1.4k sqft8325 SW Seneca St, Tualatin, OR 97062ActiveMLS ID #794824319, Marie Boatsman, Berkshire Hathaway HomeServices NW Real Estate. RMLS (OR)
- $649,9004 bd4 ba2.5k sqft18029 Chickaree Dr, Oregon City, OR 97045ActiveMLS ID #736091461, Sarah Boylan, Premiere Property Group, LLC. RMLS (OR)
