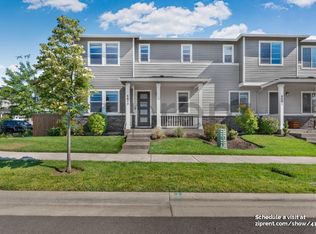
Welcome home to a charming covered front porch and thoughtfully designed open-concept living. The spacious great room features a cozy gas fireplace and flows seamlessly into the dining area and gourmet kitchen with quartz counters, center island, cooktop, double ovens, and pantry—ideal for everyday living and entertaining. High ceilings throughout enhance the open feel, while abundant closet space adds convenience. Main level includes a mudroom and powder bath. Upstairs, enjoy a versatile loft, laundry room, two secondary bedrooms with shared bath, and an elegant primary suite with oversized walk-in closet and private bath featuring dual vanities, tile shower, and tile flooring. Move-in ready with a professionally landscaped, oversized yard offering exceptional outdoor enjoyment. Additional parking in back. Frog Pond Primary School opening Fall, 2026. Assumable loan available: current rate is 3.125% through March, 2029.
Active
Price cut: $2K (10/2)
$541,900
6675 SW Brisband St, Wilsonville, OR 97070
3beds
2,046sqft
Residential
Built in 2022
-- sqft lot
$-- Zestimate®
$265/sqft
$192/mo HOA
What's special
Cozy gas fireplaceVersatile loftThoughtfully designed open-concept livingProfessionally landscaped oversized yardExceptional outdoor enjoymentHigh ceilings throughoutElegant primary suite
- 144 days
- 641
- 24
Likely to sell faster than
Zillow last checked:
Listing updated:
Listed by:
Greg Fox 503-936-8682,
Happy Homes Properties, Inc.
Source: RMLS (OR),MLS#: 536378270
Facts & features
Interior
Bedrooms & bathrooms
- Bedrooms: 3
- Bathrooms: 3
- Full bathrooms: 2
- Partial bathrooms: 1
- Main level bathrooms: 2
Rooms
- Room types: Loft, Bedroom 2, Bedroom 3, Dining Room, Family Room, Kitchen, Living Room, Primary Bedroom
Primary bedroom
- Features: Bathtub With Shower, High Ceilings, Walkin Closet
- Level: Upper
- Area: 208
- Dimensions: 16 x 13
Bedroom 2
- Features: High Ceilings
- Level: Upper
- Area: 110
- Dimensions: 11 x 10
Bedroom 3
- Features: High Ceilings
- Level: Upper
- Area: 100
- Dimensions: 10 x 10
Dining room
- Features: High Ceilings, Laminate Flooring
- Level: Lower
Kitchen
- Features: Island, Pantry, High Ceilings, Laminate Flooring, Quartz
- Level: Lower
- Area: 165
- Width: 11
Living room
- Features: Fireplace, High Ceilings, Laminate Flooring
- Level: Lower
- Area: 391
- Dimensions: 23 x 17
Heating
- Forced Air 95 Plus, Fireplace(s)
Cooling
- Central Air
Appliances
- Included: Cooktop, Dishwasher, Double Oven, Free-Standing Range, Free-Standing Refrigerator, Microwave, Plumbed For Ice Maker, Stainless Steel Appliance(s), Washer/Dryer, Electric Water Heater
Features
- Quartz, High Ceilings, Kitchen Island, Pantry, Bathtub With Shower, Walk-In Closet(s)
- Flooring: Laminate
- Windows: Double Pane Windows, Vinyl Frames
- Basement: Crawl Space
Interior area
- Total structure area: 2,046
- Total interior livable area: 2,046 sqft
Video & virtual tour
Property
Parking
- Total spaces: 2
- Parking features: Off Street, On Street, Attached
- Attached garage spaces: 2
- Has uncovered spaces: Yes
Accessibility
- Accessibility features: Natural Lighting, Accessibility
Features
- Levels: Two
- Stories: 2
- Patio & porch: Patio
- Fencing: Fenced
Lot
- Features: Level, SqFt 3000 to 4999
Details
- Parcel number: 05036433
Construction
Type & style
- Home type: SingleFamily
- Architectural style: Contemporary
- Property subtype: Residential
- Attached to another structure: Yes
Materials
- Lap Siding
- Foundation: Concrete Perimeter
- Roof: Composition
Condition
- Resale
- New construction: No
- Year built: 2022
Utilities & green energy
- Gas: Gas
- Sewer: Public Sewer
- Water: Public
Community & HOA
HOA
- Has HOA: Yes
- Amenities included: Commons, Front Yard Landscaping, Management
- HOA fee: $192 monthly
Location
- Region: Wilsonville
Financial & listing details
- Price per square foot: $265/sqft
- Tax assessed value: $682,662
- Annual tax amount: $7,291
- Date on market: 5/28/2026
- Listing terms: Assumable,Cash,Conventional,FHA,VA Loan
- Road surface type: Paved
Estimated market value
Not available
Estimated sales range
Not available
Not available
Price history
| Date | Event | Price |
|---|---|---|
| 10/2/2026 | Price change | $541,900-0.4%$265/sqft |
Source:  RMLS (OR) #536378270 Report a problem RMLS (OR) #536378270 Report a problem | ||
| 9/30/2026 | Price change | $543,900-0.4%$266/sqft |
Source: RMLS (OR) #536378270 Report a problem | ||
| 9/28/2026 | Price change | $545,900-0.2%$267/sqft |
Source: RMLS (OR) #536378270 Report a problem | ||
| 9/25/2026 | Price change | $546,900-0.2%$267/sqft |
Source: RMLS (OR) #536378270 Report a problem | ||
| 9/24/2026 | Price change | $547,900-0.4%$268/sqft |
Source: RMLS (OR) #536378270 Report a problem | ||
| 9/22/2026 | Price change | $549,900-0.2%$269/sqft |
Source: RMLS (OR) #536378270 Report a problem | ||
| 9/20/2026 | Price change | $550,900-0.4%$269/sqft |
Source: RMLS (OR) #536378270 Report a problem | ||
| 9/18/2026 | Price change | $552,900-0.2%$270/sqft |
Source: RMLS (OR) #536378270 Report a problem | ||
| 9/17/2026 | Price change | $553,900-0.4%$271/sqft |
Source: RMLS (OR) #536378270 Report a problem | ||
| 9/15/2026 | Price change | $555,900-0.2%$272/sqft |
Source: RMLS (OR) #536378270 Report a problem | ||
| 9/14/2026 | Price change | $556,900-0.4%$272/sqft |
Source: RMLS (OR) #536378270 Report a problem | ||
| 9/12/2026 | Price change | $558,900-0.2%$273/sqft |
Source: RMLS (OR) #536378270 Report a problem | ||
| 9/11/2026 | Price change | $559,900-0.4%$274/sqft |
Source: RMLS (OR) #536378270 Report a problem | ||
| 9/9/2026 | Price change | $561,900-0.2%$275/sqft |
Source: RMLS (OR) #536378270 Report a problem | ||
| 9/8/2026 | Price change | $562,900-0.2%$275/sqft |
Source: RMLS (OR) #536378270 Report a problem | ||
| 9/3/2026 | Price change | $563,900-0.4%$276/sqft |
Source: RMLS (OR) #536378270 Report a problem | ||
| 9/1/2026 | Price change | $565,900-0.2%$277/sqft |
Source: RMLS (OR) #536378270 Report a problem | ||
| 8/31/2026 | Price change | $566,900-0.2%$277/sqft |
Source: RMLS (OR) #536378270 Report a problem | ||
| 8/30/2026 | Price change | $567,900-0.4%$278/sqft |
Source: RMLS (OR) #536378270 Report a problem | ||
| 8/28/2026 | Price change | $569,900-0.2%$279/sqft |
Source: RMLS (OR) #536378270 Report a problem | ||
| 8/27/2026 | Price change | $570,900-0.2%$279/sqft |
Source: RMLS (OR) #536378270 Report a problem | ||
| 8/26/2026 | Price change | $571,900-0.2%$280/sqft |
Source: RMLS (OR) #536378270 Report a problem | ||
| 8/25/2026 | Price change | $572,900-0.5%$280/sqft |
Source: RMLS (OR) #536378270 Report a problem | ||
| 8/23/2026 | Price change | $575,900-0.2%$281/sqft |
Source: RMLS (OR) #536378270 Report a problem | ||
| 8/21/2026 | Listed for sale | $576,900-7.5%$282/sqft |
Source: RMLS (OR) #536378270 Report a problem | ||
| 3/31/2022 | Sold | $623,626$305/sqft |
Source: RMLS (OR) #21517610 Report a problem | ||
Public tax history
| Year | Property taxes | Tax assessment |
|---|---|---|
| 2025 | $7,291 +3.8% | $378,087 +3% |
| 2024 | $7,024 +2.9% | $367,075 +3% |
| 2023 | $6,826 +3.1% | $356,384 +3% |
| 2022 | $6,618 +207% | $346,004 +200% |
| 2021 | $2,156 | $115,337 |
Find assessor info on the county website
Monthly payment
Est. payment
Payment breakdown
Explore the cost of this home by adjusting the details. Changes won't be saved.Climate risks
Neighborhood: 97070
Nearby schools
Schools provided by the listing agent
- Elementary: Boeckman Creek
- Middle: Meridian Creek
- High: Wilsonville
Source: RMLS (OR). This data may not be complete. We recommend contacting the local school district to confirm school assignments for this home.
Similar homes
- $549,9003 bd3 ba1.8k sqft11574 SW Barber St, Wilsonville, OR 97070Active

 MLS ID #115174096, Traci Brown, Keller Williams Sunset Corridor. RMLS (OR)
 - $515,0003 bd3 ba1.5k sqft29032 SW Costa Cir W, Wilsonville, OR 97070Active
 MLS ID #395064839, Stephen FitzMaurice, eXp Realty, LLC. RMLS (OR)
 - $609,0003 bd3 ba2k sqft11132 SW Barber St, Wilsonville, OR 97070Active
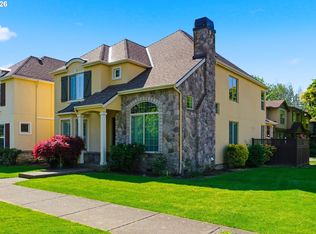 MLS ID #133942296, Wendy Martin, Cascade Hasson Sotheby's International Realty. RMLS (OR)
 - $544,9004 bd3 ba1.9k sqft1422 NE 18th Pl, Canby, OR 97013Active
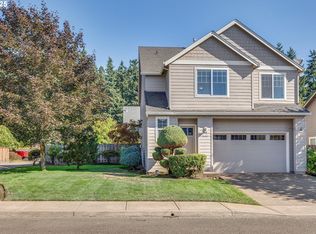 MLS ID #295467047, Gina Hosford, Better Homes & Gardens Realty. RMLS (OR)
 - $550,0004 bd3 ba1.9k sqft17603 SW Dodson Dr, Sherwood, OR 97140ActiveMLS ID #752844328, Jeff Moe, Premiere Property Group, LLC. RMLS (OR)
- $550,0004 bd3 ba2k sqft12656 Ross St, Oregon City, OR 97045ActiveMLS ID #752340225, Nick Shivers, eXp Realty, LLC. RMLS (OR)
- $729,5004 bd3 ba2.8k sqft29653 SW Camelot St, Wilsonville, OR 97070ActiveMLS ID #645701264, Lisa Willett, Cascade Hasson Sotheby's International Realty. RMLS (OR)
- $459,0002 bd2 ba1.2k sqft31782 SW Fairway Village Loop, Wilsonville, OR 97070ActiveMLS ID #131657497, Tricia Smith, Cascade Hasson Sotheby's International Realty. RMLS (OR)
- $510,0003 bd1 ba1.2k sqft8615 SW Pinebrook St, Tigard, OR 97224ActiveMLS ID #150729552, Patti Beckham, Coldwell Banker Bain. RMLS (OR)
- $475,0003 bd3 ba1.5k sqft17925 SW Brisk Ln, Beaverton, OR 97007ActiveMLS ID #192435866, Grant Massey, RE/MAX Equity Group. RMLS (OR)
- $625,0003 bd2 ba1.8k sqft1917 N Hyssop St, Canby, OR 97013ActiveMLS ID #685089628, Becki Unger, Better Homes & Gardens Realty. RMLS (OR)
- $650,0003 bd3 ba2.8k sqft134 N Argyle Ct, Newberg, OR 97132ActiveMLS ID #759398644, Linsey Macy, Premiere Property Group, LLC. RMLS (OR)
- $549,9003 bd3 ba1.4k sqft8885 SW 76th Pl, Portland, OR 97223ActiveMLS ID #459827714, Katie Fracasso PC, Living Room Realty. RMLS (OR)
- $550,0003 bd3 ba1.7k sqft14115 SW Burlwood Ln, Beaverton, OR 97005ActiveMLS ID #524961072, Anne Marie Faulkner PC, eXp Realty, LLC. RMLS (OR)
- $580,0003 bd3 ba1.6k sqft16159 Front Ave, Oregon City, OR 97045ActiveMLS ID #267777739, Mike Day, HomeSource. RMLS (OR)
- $649,0003 bd2 ba1.7k sqft18765 Leland Rd, Oregon City, OR 97045ActiveMLS ID #172340000, Bradley Guth, eXp Realty, LLC. RMLS (OR)
- $619,5004 bd3 ba2.4k sqft1198 N Sycamore St, Canby, OR 97013ActiveMLS ID #285583200, Eric Lehouiller, Real Broker. RMLS (OR)
- $599,5003 bd3 ba2k sqft6635 Larissa Ln, Gladstone, OR 97027ActiveMLS ID #329798944, Cathy Cover, RE/MAX Equity Group. RMLS (OR)
- $539,9904 bd3 ba1.9k sqft3029 SW Sherman Pl, Beaverton, OR 97003ActiveMLS ID #400185843, Kevin Ayotte, TreeHouse Realty. RMLS (OR)
