Welcome home to Woodhaven! With 4 bedrooms and 2.5 baths, this beautiful Sherwood home is completely refreshed with brand-new carpet throughout and welcoming hardwood entry floors. Large master includes full bathroom with double sinks. Additional bathroom upstairs and half bath on the main level. Bedrooms all come with brand new carpet. Large great room style main level with open kitchen, dining and living room which also opens to the outside. With an exceptionally spacious backyard and patio create the ultimate setup for weekend entertaining or unwinding outdoors. Best of all, you're located in one of Sherwood's favorite communities—minutes from top-tier schools, local parks, and endless walking trails.
Active
Price cut: $19K (10/15)
$550,000
17603 SW Dodson Dr, Sherwood, OR 97140
4beds
1,907sqft
Residential, Single Family Residence
Built in 2000
5,227 Square Feet Lot
$-- Zestimate®
$288/sqft
$38/mo HOA
What's special
Brand-new carpet throughoutWelcoming hardwood entry floorsOpens to the outside
- 18 days
- 1,229
- 111
Likely to sell faster than
Zillow last checked:
Listing updated:
Listed by:
Jeff Moe 503-888-5393,
Premiere Property Group, LLC
Source: RMLS (OR),MLS#: 752844328
Facts & features
Interior
Bedrooms & bathrooms
- Bedrooms: 4
- Bathrooms: 3
- Full bathrooms: 2
- Partial bathrooms: 1
- Main level bathrooms: 1
Rooms
- Room types: Bedroom 4, Bedroom 2, Bedroom 3, Dining Room, Family Room, Kitchen, Living Room, Primary Bedroom
Primary bedroom
- Level: Upper
Bedroom 2
- Level: Upper
Bedroom 3
- Level: Upper
Bedroom 4
- Level: Upper
Dining room
- Level: Main
Family room
- Level: Main
Kitchen
- Level: Main
Living room
- Level: Main
Heating
- Forced Air
Appliances
- Included: Free-Standing Range, Free-Standing Refrigerator, Washer/Dryer, Electric Water Heater, Gas Water Heater
- Laundry: Laundry Room
Features
- Pantry
- Flooring: Hardwood, Laminate, Wall to Wall Carpet, Wood
- Windows: Vinyl Frames
- Basement: Crawl Space
- Number of fireplaces: 1
- Fireplace features: Gas
Interior area
- Total structure area: 1,907
- Total interior livable area: 1,907 sqft
Property
Parking
- Total spaces: 2
- Parking features: Driveway, Attached
- Attached garage spaces: 2
- Has uncovered spaces: Yes
Accessibility
- Accessibility features: Garage On Main, Accessibility
Features
- Levels: Two
- Stories: 2
- Patio & porch: Patio
- Exterior features: Yard
- Fencing: Fenced
Lot
- Size: 5,227 Square Feet
- Dimensions: 5,227 sq ft
- Features: Level, SqFt 5000 to 6999
Details
- Parcel number: R2086206
Construction
Type & style
- Home type: SingleFamily
- Architectural style: Traditional
- Property subtype: Residential, Single Family Residence
Materials
- Lap Siding
- Roof: Composition
Condition
- Resale
- New construction: No
- Year built: 2000
Utilities & green energy
- Gas: Gas
- Sewer: Public Sewer
- Water: Public
Community & HOA
Community
- Subdivision: Woodhaven
HOA
- Has HOA: Yes
- HOA fee: $38 monthly
Location
- Region: Sherwood
Financial & listing details
- Price per square foot: $288/sqft
- Tax assessed value: $610,030
- Annual tax amount: $5,801
- Date on market: 10/8/2026
- Listing terms: Cash,Conventional,FHA,VA Loan
- Road surface type: Paved
Estimated market value
Not available
Estimated sales range
Not available
Not available
Price history
| Date | Event | Price |
|---|---|---|
| 10/15/2026 | Price change | $550,000-3.3%$288/sqft |
Source:  RMLS (OR) #752844328 Report a problem | ||
| 10/8/2026 | Listed for sale | $569,000+217.9%$298/sqft |
Source: RMLS (OR) #752844328 Report a problem | ||
| 10/12/2000 | Sold | $178,990$94/sqft |
Source: Public Record Report a problem | ||
Public tax history
| Year | Property taxes | Tax assessment |
|---|---|---|
| 2025 | $5,802 +3.8% | $293,250 +3% |
| 2024 | $5,590 +2.4% | $284,710 +3% |
| 2023 | $5,456 +11.8% | $276,420 +3% |
| 2022 | $4,881 +1.3% | $268,370 |
| 2021 | $4,818 +1.7% | -- |
| 2020 | $4,739 +1.9% | $252,980 +3% |
| 2019 | $4,648 +3.1% | $245,620 |
| 2018 | $4,508 | $245,620 +6.1% |
| 2017 | $4,508 +6.1% | $231,530 +3% |
| 2016 | $4,250 | $224,790 +3% |
| 2015 | $4,250 +5.3% | $218,250 +3% |
| 2014 | $4,038 +3.1% | $211,900 +3% |
| 2013 | $3,919 +3.7% | $205,730 +3% |
| 2012 | $3,778 +2.8% | $199,740 -25% |
| 2011 | $3,675 +2.2% | $266,180 -1.1% |
| 2010 | $3,597 +2.5% | $269,030 -6.4% |
| 2009 | $3,510 +5.2% | $287,460 -13.2% |
| 2008 | $3,336 +0.8% | $331,250 -3.3% |
| 2007 | $3,311 +19.1% | $342,660 +10.9% |
| 2006 | $2,781 +0.7% | $309,000 +27% |
| 2005 | $2,762 +1.1% | $243,240 +10.4% |
| 2004 | $2,732 +1.4% | $220,350 +5.7% |
| 2003 | $2,695 +1.8% | $208,480 +4.6% |
| 2002 | $2,648 +0.8% | $199,330 +4.8% |
| 2001 | $2,625 +255.1% | $190,110 +238.4% |
| 2000 | $739 | $56,180 |
Find assessor info on the county website
Monthly payment
Est. payment
Payment breakdown
Explore the cost of this home by adjusting the details. Changes won't be saved.Climate risks
Neighborhood: 97140
Nearby schools
Schools provided by the listing agent
- Elementary: Middleton
- Middle: Sherwood
- High: Sherwood
Source: RMLS (OR). This data may not be complete. We recommend contacting the local school district to confirm school assignments for this home.

Similar homes
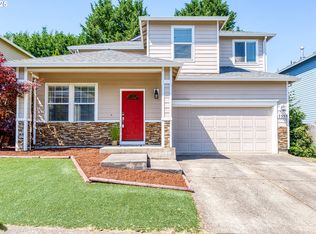
- $560,0003 bd2 ba1.6k sqft23865 SW Golden Pond Ter, Sherwood, OR 97140Active
 MLS ID #402170653, Joe Skipper, eXp Realty, LLC. RMLS (OR)
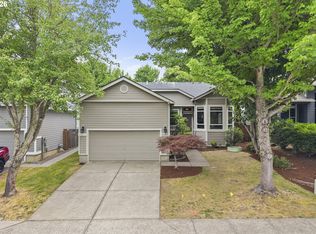
- $538,8003 bd3 ba1.6k sqft16058 SW Dewberry Ln, Tigard, OR 97223Active
 MLS ID #705975575, Tamara Koedoot, Premiere Property Group, LLC. RMLS (OR)
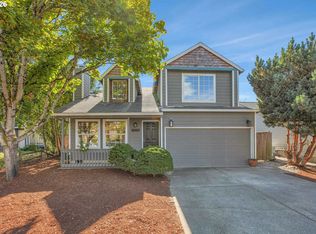
- $535,0004 bd3 ba1.7k sqft7502 SW Applegate Dr, Beaverton, OR 97007Active
 MLS ID #266719132, Caitlin Williams, Opt. RMLS (OR)
- $415,0003 bd3 ba1.5k sqft21662 SW Berkshire Ter, Sherwood, OR 97140Active
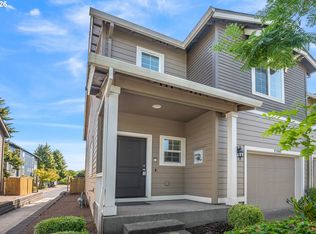 MLS ID #494015322, Judy Adler, Windermere Heritage. RMLS (OR)
- $559,9003 bd2 ba1.6k sqft18378 SW 134th Ter, Tualatin, OR 97062ActiveMLS ID #773856960, Jeff Halstead, MORE Realty. RMLS (OR)
- $489,0004 bd3 ba1.9k sqft13159 SW Brianne Way, Portland, OR 97223ActiveMLS ID #773749637, Jazzmin Reece, Lark and Fir Realty LLC. RMLS (OR)
- $550,0004 bd3 ba2k sqft12656 Ross St, Oregon City, OR 97045ActiveMLS ID #752340225, Nick Shivers, eXp Realty, LLC. RMLS (OR)
- $399,9003 bd3 ba1.5k sqft21836 SW Berkshire Ter, Sherwood, OR 97140ActiveMLS ID #264550502, Kendall Westphal Gendron, The Agency Portland. RMLS (OR)
- $549,9004 bd3 ba2.3k sqft2174 NE 13th Ave, Hillsboro, OR 97124ActiveMLS ID #103380629, Laurie Vizzini, Premiere Property Group, LLC. RMLS (OR)
- $550,0003 bd3 ba1.7k sqft14115 SW Burlwood Ln, Beaverton, OR 97005ActiveMLS ID #524961072, Anne Marie Faulkner PC, eXp Realty, LLC. RMLS (OR)
- $609,0003 bd3 ba2k sqft11132 SW Barber St, Wilsonville, OR 97070ActiveMLS ID #133942296, Wendy Martin, Cascade Hasson Sotheby's International Realty. RMLS (OR)
- $650,0003 bd3 ba2.8k sqft134 N Argyle Ct, Newberg, OR 97132ActiveMLS ID #759398644, Linsey Macy, Premiere Property Group, LLC. RMLS (OR)
- $580,0003 bd3 ba1.6k sqft16159 Front Ave, Oregon City, OR 97045ActiveMLS ID #267777739, Mike Day, HomeSource. RMLS (OR)
- $539,9004 bd3 ba1.9k sqft1422 NE 18th Pl, Canby, OR 97013ActiveMLS ID #295467047, Gina Hosford, Better Homes & Gardens Realty. RMLS (OR)
- $539,9004 bd3 ba2.4k sqft19437 Provisioner Ct, Oregon City, OR 97045ActiveMLS ID #142979390, Jesse Richter, Knipe Realty ERA Powered. RMLS (OR)
- $549,9004 bd3 ba2.5k sqft3730 SE Oakleaf St, Hillsboro, OR 97123ActiveMLS ID #762041653, Jessica Merrihew, eXp Realty, LLC. RMLS (OR)
- $475,0003 bd3 ba1.5k sqft17925 SW Brisk Ln, Beaverton, OR 97007ActiveMLS ID #192435866, Grant Massey, RE/MAX Equity Group. RMLS (OR)
- $674,0004 bd3 ba2.5k sqft13247 SW Timara Ln, Portland, OR 97224ActiveMLS ID #790069527, Joel Benedetti, Premiere Property Group, LLC. RMLS (OR)
- $569,9004 bd3 ba2.1k sqft1902 NE Lucy Belle St, McMinnville, OR 97128For Sale
 MLS ID #843056, STEPHANIE FINDLEY, More Realty. WVMLS
