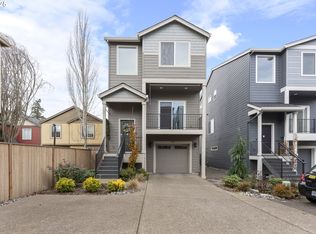
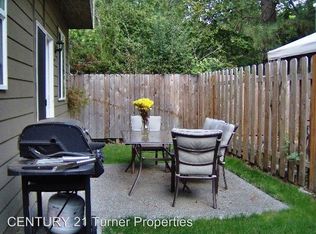
Newer home in Trillium Woods by quality local builder. Inviting kitchen with huge slab island & stainless steel gas appliances. Primary suite with walk in shower, large closet & dual vanity in Mstr Bath. The laundry room is on upper level. Ample storage with a tandem 2 car garage with extra storage and or work space. All the decking is built with quality Trex for durability. Fully fenced backyard. A/C for the coming hot summer days! Low HOA’s.
Active
Price cut: $13K (8/4)
$539,990
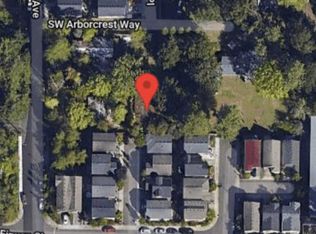
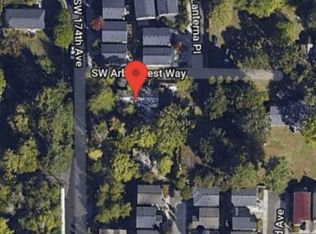
3029 SW Sherman Pl, Beaverton, OR 97003
4beds
1,996sqft
Residential, Single Family Residence
Built in 2023
2,613 Square Feet Lot
$539,500 Zestimate®
$271/sqft
$55/mo HOA
What's special
Huge slab islandFully fenced backyardAmple storageWalk in showerPrimary suiteStainless steel gas appliancesLarge closet
- 119 days
- 77
- 5
Zillow last checked:
Listing updated:
Listed by:
Kevin Ayotte 503-330-5150,
TreeHouse Realty
Source: RMLS (OR),MLS#: 400185843
Facts & features
Interior
Bedrooms & bathrooms
- Bedrooms: 4
- Bathrooms: 3
- Full bathrooms: 3
- Main level bathrooms: 1
Rooms
- Room types: Bedroom 2, Bedroom 3, Dining Room, Family Room, Kitchen, Living Room, Primary Bedroom
Primary bedroom
- Level: Upper
Bedroom 2
- Level: Upper
Bedroom 3
- Level: Upper
Dining room
- Level: Main
Kitchen
- Features: Dishwasher, Microwave, Quartz
- Level: Main
Living room
- Level: Main
Heating
- Forced Air 95 Plus
Cooling
- Central Air
Appliances
- Included: Dishwasher, Disposal, Free-Standing Range, Microwave, Stainless Steel Appliance(s), Gas Water Heater
Features
- Floor 3rd, Quartz
- Windows: Double Pane Windows, Vinyl Frames
- Basement: Crawl Space
- Number of fireplaces: 1
- Fireplace features: Electric
Interior area
- Total structure area: 1,996
- Total interior livable area: 1,996 sqft
Property
Parking
- Total spaces: 2
- Parking features: Driveway, Attached, Tandem
- Attached garage spaces: 2
- Has uncovered spaces: Yes
Accessibility
- Accessibility features: Builtin Lighting, Kitchen Cabinets, Natural Lighting, Walkin Shower, Accessibility
Features
- Stories: 3
- Patio & porch: Deck
- Exterior features: Garden
- Fencing: Fenced
Lot
- Size: 2,613 Square Feet
- Features: Level, SqFt 0K to 2999
Details
- Parcel number: R2225056
Construction
Type & style
- Home type: SingleFamily
- Architectural style: Contemporary
- Property subtype: Residential, Single Family Residence
Materials
- Cement Siding
- Foundation: Concrete Perimeter
- Roof: Composition
Condition
- Approximately
- New construction: No
- Year built: 2023
Utilities & green energy
- Gas: Gas
- Sewer: Public Sewer
- Water: Public
- Utilities for property: Cable Connected
Community & HOA
HOA
- Has HOA: Yes
- Amenities included: Management
- HOA fee: $55 monthly
Location
- Region: Beaverton
Financial & listing details
- Price per square foot: $271/sqft
- Annual tax amount: $5,798
- Date on market: 6/12/2026
- Listing terms: Call Listing Agent,Cash,Conventional,FHA,VA Loan
- Road surface type: Paved
Estimated market value
$539,500
$513,000 - $566,000
$3,284/mo
Price history
| Date | Event | Price |
|---|---|---|
| 8/4/2026 | Price change | $539,990-2.4%$271/sqft |
Source:  RMLS (OR) #400185843 Report a problem RMLS (OR) #400185843 Report a problem | ||
| 7/24/2026 | Price change | $552,990-1.3%$277/sqft |
Source: RMLS (OR) #400185843 Report a problem | ||
| 6/12/2026 | Listed for sale | $559,990$281/sqft |
Source: RMLS (OR) #400185843 Report a problem | ||
Public tax history
Tax history is unavailable.
Monthly payment
Est. payment
Payment breakdown
Explore the cost of this home by adjusting the details. Changes won't be saved.Climate risks
Neighborhood: Aloha
Nearby schools
Schools provided by the listing agent
- Elementary: Beaver Acres
- Middle: Five Oaks
- High: Aloha
Source: RMLS (OR). This data may not be complete. We recommend contacting the local school district to confirm school assignments for this home.
Similar homes
- $499,9004 bd3 ba1.8k sqft20881 SW Edgemont St, Beaverton, OR 97003Active
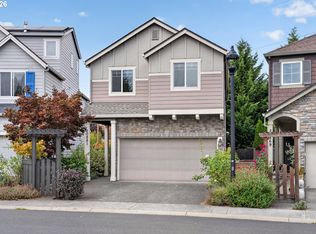
 MLS ID #179297326, Dill Ward, eXp Realty, LLC. RMLS (OR)
 - $550,0003 bd3 ba1.7k sqft14115 SW Burlwood Ln, Beaverton, OR 97005Active
 MLS ID #524961072, Anne Marie Faulkner PC, eXp Realty, LLC. RMLS (OR)
 - $575,0003 bd3 ba2.3k sqft2121 NW 163rd Ter, Beaverton, OR 97006Active
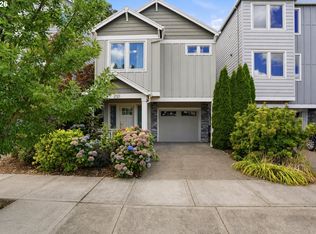 MLS ID #163438130, Lee Davies, ELEETE Real Estate. RMLS (OR)
 - $549,9004 bd3 ba2.5k sqft3730 SE Oakleaf St, Hillsboro, OR 97123Active
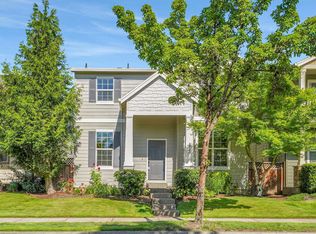 MLS ID #762041653, Jessica Merrihew, eXp Realty, LLC. RMLS (OR)
 - $500,0004 bd3 ba1.8k sqft5152 SE Redberry Pl, Hillsboro, OR 97123ActiveMLS ID #634856123, Justine Gamble, Summa Real Estate Group. RMLS (OR)
- $569,5004 bd3 ba2.2k sqft19898 SW Lou Ln, Beaverton, OR 97007ActiveMLS ID #249759531, Darlene Van Kuren, John L. Scott. RMLS (OR)
- $539,0003 bd3 ba1.6k sqft7053 SE Benedict St, Hillsboro, OR 97123ActiveMLS ID #617793489, Tru Dao, MORE Realty. RMLS (OR)
- $525,0003 bd3 ba1.9k sqft17100 SW Albatross Ln, Beaverton, OR 97007ActiveMLS ID #498725071, Tyler Lankheet, Premiere Property Group, LLC. RMLS (OR)
- $675,0004 bd4 ba2.2k sqft938 SW Adrian Ter, Beaverton, OR 97005ActiveMLS ID #265412249, Tanya Smith, Redfin. RMLS (OR)
- $399,9003 bd3 ba1.4k sqft6253 SW 183rd Ter, Beaverton, OR 97007ActiveMLS ID #100979114, Troy D Doty P.C., Northwest Realty Source. RMLS (OR)
- $565,0004 bd3 ba2k sqft2854 S Oleander St, Cornelius, OR 97113ActiveMLS ID #533109115, Stacy Hartzler, Aurise Collective. RMLS (OR)
- $564,9004 bd3 ba2.1k sqft2945 S Jasper Dr, Cornelius, OR 97113ActiveMLS ID #398914437, Tim Hardy, Keller Williams Realty Professionals. RMLS (OR)
- $599,9044 bd4 ba2.4k sqft4136 SW 174th Ave, Aloha, OR 97078ActiveMLS ID #684278209, Mike Day, HomeSource. RMLS (OR)
- $650,0003 bd3 ba2.3k sqft12550 SW Moorhen Way, Beaverton, OR 97007ActiveMLS ID #526669086, Whitney Parker, Redfin. RMLS (OR)
- $465,0002 bd3 ba1.4k sqft14340 SW Burlwood Ln, Beaverton, OR 97005ActiveMLS ID #762926093, Jeff Birndorf, Cascade Hasson Sotheby's International Realty. RMLS (OR)
- $540,0005 bd4 ba2.6k sqft1568 19th Ave, Forest Grove, OR 97116ActiveMLS ID #468845938, Andrey Kolesnikov, eXp Realty, LLC. RMLS (OR)
- $430,0003 bd3 ba1.5k sqft4196 SE Century Blvd, Hillsboro, OR 97123ActiveMLS ID #441246491, Lynn Foe, Berkshire Hathaway HomeServices NW Real Estate. RMLS (OR)
- $619,9004 bd3 ba2.4k sqft14674 SW Mulberry Dr, Portland, OR 97224ActiveMLS ID #338025034, John Walsh, John L. Scott. RMLS (OR)
- $515,0004 bd3 ba1.7k sqft32555 NW Wascoe St, North Plains, OR 97133ActiveMLS ID #150548312, Jennifer Venable, John L. Scott. RMLS (OR)
- $695,0004 bd3 ba2.4k sqft3955 SE Lostine Ln, Hillsboro, OR 97123ActiveMLS ID #556717911, Michael Peterson, Barbara Nelson Realty Gp., LLC. RMLS (OR)
