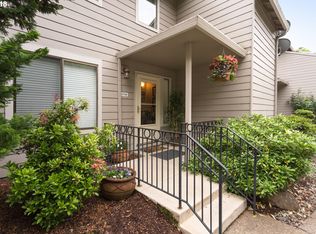
Light, bright, and beautifully updated, this upper-level 2-bedroom, 2-bathroom condo offers gorgeous views overlooking the first green of the Yellow Course. The east-facing living room and covered deck are perfect for enjoying peaceful mornings and the warm glow of the rising sun. Thoughtfully updated throughout, the home features a new heat pump, new kitchen countertops and flooring, plus a new dishwasher, refrigerator, and microwave. Vaulted ceilings add to the spacious feel, while a new gas fireplace and stylish new surround create a welcoming focal point in the living room. Both bathrooms have been refreshed with new tile showers, flooring, countertops, and fresh paint. Additional highlights include an in-unit washer and dryer, living room TV, and an oversized detached two-car garage. Enjoy all that the Charbonneau community has to offer, with the clubhouse, golf course, tennis and pickleball courts, village shops, and pool conveniently located nearby. Come relax, play, and enjoy the exceptional lifestyle that Charbonneau has to offer!
Active
$459,000
31782 SW Fairway Village Loop, Wilsonville, OR 97070
2beds
1,260sqft
Residential, Condominium
Built in 1984
-- sqft lot
$-- Zestimate®
$364/sqft
$560/mo HOA
What's special
Covered deckVaulted ceilingsIn-unit washer and dryerOversized detached two-car garage
- 20 days
- 292
- 20
Likely to sell faster than
Zillow last checked:
Listing updated:
Listed by:
Tricia Smith 503-805-1460,
Cascade Hasson Sotheby's International Realty,
Laura Schott 503-899-3581,
Cascade Hasson Sotheby's International Realty
Source: RMLS (OR),MLS#: 131657497
Facts & features
Interior
Bedrooms & bathrooms
- Bedrooms: 2
- Bathrooms: 2
- Full bathrooms: 2
- Main level bathrooms: 2
Rooms
- Room types: Laundry, Sun Porch, Bedroom 2, Dining Room, Family Room, Kitchen, Living Room, Primary Bedroom
Primary bedroom
- Features: Bathroom, Closet Organizer, Double Closet, Shower, Wallto Wall Carpet
- Level: Main
- Area: 156
- Dimensions: 13 x 12
Bedroom 2
- Features: Walkin Closet, Wallto Wall Carpet
- Level: Main
- Area: 90
- Dimensions: 10 x 9
Dining room
- Level: Main
- Area: 104
- Dimensions: 13 x 8
Kitchen
- Features: Dishwasher, Disposal, Microwave, Free Standing Range, Free Standing Refrigerator, Granite, Tile Floor
- Level: Main
- Area: 121
- Width: 11
Living room
- Features: Deck, Fireplace, Great Room, Living Room Dining Room Combo, Vaulted Ceiling, Wallto Wall Carpet
- Level: Main
- Area: 208
- Dimensions: 16 x 13
Heating
- Forced Air, Heat Pump, Fireplace(s)
Cooling
- Central Air, Heat Pump
Appliances
- Included: Dishwasher, Disposal, Free-Standing Range, Free-Standing Refrigerator, Microwave, Washer/Dryer, Gas Water Heater
- Laundry: Laundry Room
Features
- Vaulted Ceiling(s), Walk-In Closet(s), Granite, Great Room, Living Room Dining Room Combo, Bathroom, Closet Organizer, Double Closet, Shower
- Flooring: Tile, Wall to Wall Carpet
- Windows: Double Pane Windows
- Basement: None
- Number of fireplaces: 1
- Fireplace features: Gas
- Common walls with other units/homes: 1 Common Wall
Interior area
- Total structure area: 1,260
- Total interior livable area: 1,260 sqft
Video & virtual tour
Property
Parking
- Total spaces: 2
- Parking features: Driveway, Off Street, Condo Garage (Other), Detached
- Garage spaces: 2
- Has uncovered spaces: Yes
Features
- Levels: One
- Stories: 1
- Entry location: Upper Floor
- Patio & porch: Covered Deck, Deck
- Has view: Yes
- View description: Golf Course
Lot
- Features: Commons, Golf Course, Level
Details
- Parcel number: 00823345
Construction
Type & style
- Home type: Condo
- Property subtype: Residential, Condominium
Materials
- Wood Siding
- Roof: Composition
Condition
- Updated/Remodeled
- New construction: No
- Year built: 1984
Utilities & green energy
- Gas: Gas
- Sewer: Public Sewer
- Water: Public
- Utilities for property: Cable Connected
Community & HOA
Community
- Subdivision: Charbonneau
HOA
- Has HOA: Yes
- Amenities included: Commons, Exterior Maintenance, Maintenance Grounds, Management, Pool, Road Maintenance
- HOA fee: $436 monthly
- Second HOA fee: $124 monthly
Location
- Region: Wilsonville
Financial & listing details
- Price per square foot: $364/sqft
- Tax assessed value: $594,910
- Annual tax amount: $4,110
- Date on market: 9/17/2026
- Listing terms: Cash,Conventional
- Road surface type: Paved
Estimated market value
Not available
Estimated sales range
Not available
Not available
Price history
| Date | Event | Price |
|---|---|---|
| 9/17/2026 | Listed for sale | $459,000+15%$364/sqft |
Source:  RMLS (OR) #131657497 Report a problem RMLS (OR) #131657497 Report a problem | ||
| 3/15/2023 | Sold | $399,000$317/sqft |
Source: RMLS (OR) #23006609 Report a problem | ||
| 2/28/2023 | Pending sale | $399,000$317/sqft |
Source: RMLS (OR) #23006609 Report a problem | ||
| 2/20/2023 | Listed for sale | $399,000$317/sqft |
Source: RMLS (OR) #23006609 Report a problem | ||
Public tax history
| Year | Property taxes | Tax assessment |
|---|---|---|
| 2025 | $4,111 +4.3% | $249,869 +3% |
| 2024 | $3,942 +2.4% | $242,592 +3% |
| 2023 | $3,851 +3.3% | $235,527 +3% |
| 2022 | $3,729 +3.9% | $228,667 +3% |
| 2021 | $3,590 +1.7% | $222,007 +3% |
| 2020 | $3,531 +5% | $215,541 +3% |
| 2019 | $3,364 +1.9% | $209,264 +3% |
| 2018 | $3,303 | $203,169 +3% |
| 2017 | $3,303 +6.6% | $197,251 +3% |
| 2016 | $3,099 | $191,506 +3% |
| 2015 | $3,099 +2% | $185,928 +3% |
| 2014 | $3,037 +6.5% | $180,513 +3% |
| 2013 | $2,852 +12.6% | $175,255 +10.1% |
| 2012 | $2,532 -0.7% | $159,150 -0.9% |
| 2011 | $2,550 -6.4% | $160,520 -5.7% |
| 2010 | $2,725 -0.3% | $170,150 +2.2% |
| 2009 | $2,734 +8.5% | $166,538 +3% |
| 2008 | $2,519 +1.9% | $161,687 +3% |
| 2007 | $2,471 +4.7% | $156,978 +3% |
| 2006 | $2,360 -0.8% | $152,406 +3% |
| 2005 | $2,380 +1.2% | $147,967 +3% |
| 2004 | $2,351 +3% | $143,657 +3% |
| 2003 | $2,283 -3% | $139,473 +3% |
| 2002 | $2,355 +2% | $135,411 +3% |
| 2001 | $2,308 +6.4% | $131,467 +3% |
| 2000 | $2,168 | $127,638 |
Find assessor info on the county website
Monthly payment
Est. payment
Payment breakdown
Explore the cost of this home by adjusting the details. Changes won't be saved.Climate risks
Neighborhood: 97070
Nearby schools
Schools provided by the listing agent
- Elementary: Eccles
- Middle: Baker Prairie
- High: Canby
Source: RMLS (OR). This data may not be complete. We recommend contacting the local school district to confirm school assignments for this home.
- $481,9902 bd2 ba1.2k sqft31786 SW Fairway Village Loop, Wilsonville, OR 97070Sold

- $479,9002 bd2 ba1.1k sqft31774 SW Fairway Village Loop, Wilsonville, OR 97070Sold

- $428,6002 bd2 ba1.1k sqft31778 SW Fairway Village Loop, Wilsonville, OR 97070Off Market
- $440,2002 bd2 ba1.1k sqft31728 SW Fairway Village Loop, Wilsonville, OR 97070Off Market
Similar homes
- $450,0002 bd2 ba1k sqft8455 SW Lafayette Way, Wilsonville, OR 97070Active

 MLS ID #104055594, Sean Keene, Reger Homes, LLC. RMLS (OR)
 - $329,9002 bd1 ba1k sqft8540 SW Curry Dr Unit C, Wilsonville, OR 97070Active
 MLS ID #441516217, Daniel Hardy, Hardy Properties. RMLS (OR)
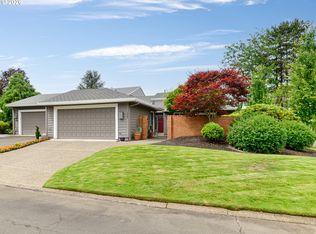
 - $649,0002 bd2 ba1.7k sqft7465 SW Downs Post Rd, Wilsonville, OR 97070Active
 MLS ID #369121765, Mitchell Peterson, Better Homes & Gardens Realty. RMLS (OR)

 - $375,0002 bd3 ba1.3k sqft30330 SW Rebekah St Unit 6, Wilsonville, OR 97070Active
 MLS ID #270707741, LeAndra Isenberger, MORE Realty. RMLS (OR)
 - $390,0004 bd4 ba1.7k sqft28635 SW Roger Blvd Unit 70, Wilsonville, OR 97070ActiveMLS ID #677482796, Rick Brainard, Premiere Property Group, LLC. RMLS (OR)
- $300,0002 bd2 ba1.2k sqft28615 SW Ash Meadows Blvd APT 10, Wilsonville, OR 97070ActiveMLS ID #300083594, Elizabeth Ramos, Keller Williams Sunset Corridor. RMLS (OR)
- $469,9003 bd2 ba1.2k sqft5055 Foothills Dr Unit G, Lake Oswego, OR 97034ActiveMLS ID #183473448, Sara Lewis, Cascade Hasson Sotheby's International Realty. RMLS (OR)
- $519,0002 bd2 ba1.2k sqft10160 SW Century Oak Dr, Tigard, OR 97224ActiveMLS ID #239431611, Ken Miller, Ken Miller & Associates. RMLS (OR)
- $475,0003 bd3 ba1.5k sqft17925 SW Brisk Ln, Beaverton, OR 97007ActiveMLS ID #192435866, Grant Massey, RE/MAX Equity Group. RMLS (OR)
- $515,0003 bd3 ba1.5k sqft1430 S Birch Ct, Canby, OR 97013ActiveMLS ID #213047380, Lindsey Culver, Premiere Property Group, LLC. RMLS (OR)
- $424,9003 bd2 ba1.8k sqft6296 Belmont Way, West Linn, OR 97068ActiveMLS ID #660457253, Heather Robbins, Robbins Realty Group. RMLS (OR)
- $449,0002 bd2 ba1.2k sqft9837 NW Silver Ridge Loop, Portland, OR 97229ActiveMLS ID #394324753, Heather Parmley, Coldwell Banker Bain. RMLS (OR)
- $379,0002 bd2 ba1.4k sqft17027 SW Versailles Ln, King City, OR 97224ActiveMLS ID #209539333, Stella Black, MORE Realty. RMLS (OR)
- $409,0003 bd3 ba1.4k sqft8325 SW Seneca St, Tualatin, OR 97062ActiveMLS ID #794824319, Marie Boatsman, Berkshire Hathaway HomeServices NW Real Estate. RMLS (OR)
- $373,5002 bd2 ba1k sqft15565 SW 114th Ct Unit 26, Tigard, OR 97224ActiveMLS ID #563420318, Lorraine DeDonato, Premiere Property Group, LLC. RMLS (OR)
- $429,0003 bd2 ba1.1k sqft1143 SW James Ct, Dundee, OR 97115ActiveMLS ID #540472522, Kelly Hagglund, The Kelly Group Real Estate. RMLS (OR)
- $499,9003 bd3 ba1.6k sqft22195 Chelan Loop, West Linn, OR 97068ActiveMLS ID #709090211, Alicia Dart, Soldera Properties, Inc. RMLS (OR)
- $460,0003 bd2 ba1.4k sqft512 Pegasus Ct, Molalla, OR 97038ActiveMLS ID #671570142, Joey McNamara, Real Broker. RMLS (OR)
- $425,0002 bd1 ba920 sqft425 Roosevelt St, Oregon City, OR 97045ActiveMLS ID #449155440, Trisha Kelly, Georgetown Realty Inc.. RMLS (OR)
- $329,0002 bd3 ba1.3k sqft604 Springtree Ln, West Linn, OR 97068ActiveMLS ID #687664521, Breylan Deal-Eriksen, Think Real Estate. RMLS (OR)
