Come see what makes this Charbonneau home such a special opportunity! Set on a corner lot surrounded by mature landscaping and beautiful fall color, this single-level home has a setting you really need to experience in person. Greenery fills the views from nearly every window, adding to the peaceful feel of the home.The home features two bedrooms, two bathrooms, plus a flexible room perfect for an office, den, craft room, or comfortable space for overnight guests. The kitchen includes a breakfast nook and updated stainless steel appliances, while the living room has vaulted ceilings and a gas fireplace, creating an open and inviting space.Sliding doors from both the living room and primary bedroom lead to the very private back patio, a wonderful spot for morning coffee, visiting with friends, or enjoying a beautiful day outside.Some of the big-ticket updates are already done, including a newer roof and furnace and air conditioning replaced in 2025. The opportunity is inside. Fresh paint and new flooring would transform the space, and the home has been priced accordingly so the next owner can make those choices themselves and create a home that reflects their own style.Located in the gated Louvonne neighborhood of Charbonneau, residents enjoy a private clubhouse, swimming pool and hot tub, landscaped surroundings, walking paths and water features. The greater Charbonneau community adds golf, tennis, pickleball, fitness and recreation facilities, and marina access.If you have been waiting for a Charbonneau home you can put your own stamp on, this is one to see!Open Houses: Saturday 10 AM to 12 noon and Sunday 12 to 3 PM.
Pending
$525,000
32552 SW Riviera Ln, Wilsonville, OR 97070
2beds
1,485sqft
Residential, Single Family Residence
Built in 1989
-- sqft lot
$-- Zestimate®
$354/sqft
$289/mo HOA
What's special
Gas fireplaceVery private back patioUpdated stainless steel appliancesTwo bathroomsTwo bedroomsNewer roofCorner lot
- 7 days
- 414
- 33
Likely to sell faster than
Zillow last checked:
Listing updated:
Listed by:
Kathleen Myers 503-771-4721,
RE/MAX Equity Group
Source: RMLS (OR),MLS#: 364209284
Facts & features
Interior
Bedrooms & bathrooms
- Bedrooms: 2
- Bathrooms: 2
- Full bathrooms: 2
- Main level bathrooms: 2
Rooms
- Room types: Den, Nook, Laundry, Bedroom 2, Dining Room, Family Room, Kitchen, Living Room, Primary Bedroom
Primary bedroom
- Features: Double Closet, Double Sinks, Ensuite, Walkin Closet
- Level: Main
- Area: 168
- Dimensions: 12 x 14
Bedroom 2
- Features: Closet, Wallto Wall Carpet
- Level: Main
- Area: 120
- Dimensions: 12 x 10
Dining room
- Features: Formal
- Level: Main
- Area: 108
- Dimensions: 9 x 12
Kitchen
- Features: Bay Window, Dishwasher, Free Standing Range, Free Standing Refrigerator
- Level: Main
- Area: 176
- Width: 11
Living room
- Features: Fireplace, Vaulted Ceiling, Wallto Wall Carpet
- Level: Main
- Area: 312
- Dimensions: 13 x 24
Heating
- Forced Air, Fireplace(s)
Cooling
- Central Air
Appliances
- Included: Appliance Garage, Dishwasher, Disposal, Free-Standing Range, Free-Standing Refrigerator, Microwave, Washer/Dryer, Gas Water Heater
- Laundry: Laundry Room
Features
- Closet, Formal, Vaulted Ceiling(s), Double Closet, Double Vanity, Walk-In Closet(s)
- Flooring: Hardwood, Wall to Wall Carpet
- Windows: Vinyl Frames, Bay Window(s)
- Basement: Crawl Space
- Number of fireplaces: 1
- Fireplace features: Gas
Interior area
- Total structure area: 1,485
- Total interior livable area: 1,485 sqft
Property
Parking
- Total spaces: 2
- Parking features: Driveway, Off Street, Garage Door Opener, Attached
- Attached garage spaces: 2
- Has uncovered spaces: Yes
Accessibility
- Accessibility features: Garage On Main, Minimal Steps, One Level, Utility Room On Main, Accessibility
Features
- Levels: One
- Stories: 1
- Patio & porch: Patio
- Exterior features: Garden
- Spa features: Association
- Fencing: Fenced
Lot
- Features: Corner Lot, Gated, Level, Sprinkler, SqFt 5000 to 6999
Details
- Parcel number: 01411537
Construction
Type & style
- Home type: SingleFamily
- Property subtype: Residential, Single Family Residence
Materials
- Lap Siding
- Roof: Composition
Condition
- Resale
- New construction: No
- Year built: 1989
Utilities & green energy
- Gas: Gas
- Sewer: Public Sewer
- Water: Public
Community & HOA
HOA
- Has HOA: Yes
- Amenities included: Commons, Gated, Maintenance Grounds, Meeting Room, Pool, Recreation Facilities, Spa Hot Tub
- HOA fee: $165 monthly
- Second HOA fee: $124 monthly
Location
- Region: Wilsonville
Financial & listing details
- Price per square foot: $354/sqft
- Tax assessed value: $545,835
- Annual tax amount: $5,537
- Date on market: 9/30/2026
- Cumulative days on market: 7 days
- Listing terms: Cash,Conventional,FHA,VA Loan
- Road surface type: Paved
Estimated market value
Not available
Estimated sales range
Not available
Not available
Price history
| Date | Event | Price |
|---|---|---|
| 10/6/2026 | Pending sale | $525,000$354/sqft |
Source:  RMLS (OR) #364209284 Report a problem RMLS (OR) #364209284 Report a problem | ||
| 9/30/2026 | Listed for sale | $525,000+159.9%$354/sqft |
Source: RMLS (OR) #364209284 Report a problem | ||
| 6/27/2000 | Sold | $202,000$136/sqft |
Source: Public Record Report a problem | ||
Public tax history
| Year | Property taxes | Tax assessment |
|---|---|---|
| 2025 | $5,538 +4.3% | $336,628 +3% |
| 2024 | $5,311 +2.4% | $326,824 +3% |
| 2023 | $5,188 +3.3% | $317,305 +3% |
| 2022 | $5,024 +3.9% | $308,064 +3% |
| 2021 | $4,836 +1.7% | $299,092 +3% |
| 2020 | $4,757 +5% | $290,381 +3% |
| 2019 | $4,532 +1.9% | $281,924 +3% |
| 2018 | $4,449 | $273,713 +3% |
| 2017 | $4,449 +6.6% | $265,741 +3% |
| 2016 | $4,176 | $258,001 +3% |
| 2015 | $4,176 +2% | $250,486 +3% |
| 2014 | $4,092 +9.4% | $243,190 +3.9% |
| 2013 | $3,739 +0.9% | $234,072 +0.4% |
| 2012 | $3,708 -3% | $233,042 -1.3% |
| 2011 | $3,821 +2.2% | $236,107 +3% |
| 2010 | $3,739 +2.3% | $229,230 +3% |
| 2009 | $3,653 +8.5% | $222,553 +3% |
| 2008 | $3,366 +1.9% | $216,071 +3% |
| 2007 | $3,302 +4.7% | $209,778 +3% |
| 2006 | $3,154 -0.8% | $203,668 +3% |
| 2005 | $3,181 +1.2% | $197,736 +3% |
| 2004 | $3,142 +3% | $191,977 +3% |
| 2003 | $3,051 -51.5% | $186,385 +3% |
| 2002 | $6,294 +104.1% | $180,956 +3% |
| 2001 | $3,084 +5.5% | $175,685 +3% |
| 2000 | $2,924 | $170,568 |
Find assessor info on the county website
Monthly payment
Est. payment
Payment breakdown
Explore the cost of this home by adjusting the details. Changes won't be saved.Climate risks
Neighborhood: 97070
Nearby schools
Schools provided by the listing agent
- Elementary: Eccles
- Middle: Baker Prairie
- High: Canby
Source: RMLS (OR). This data may not be complete. We recommend contacting the local school district to confirm school assignments for this home.
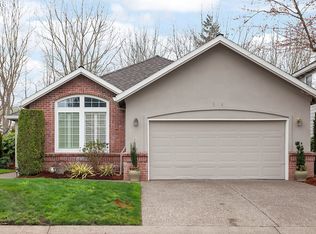
- $566,0002 bd4 ba1.3k sqft32556 SW Riviera Ln, Wilsonville, OR 97070Off Market
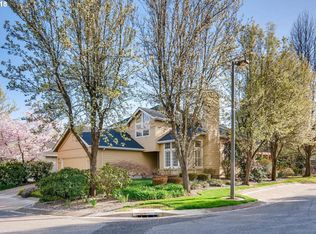
- $624,2003 bd2 ba1.9k sqft32562 SW Riviera Ln, Wilsonville, OR 97070Off Market
- $637,4003 bd3 ba1.9k sqft32551 SW Riviera Ln, Wilsonville, OR 97070Off Market
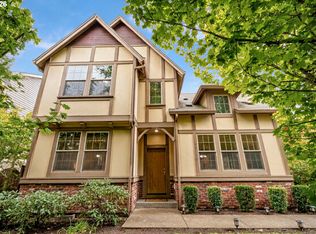
- $544,0002 bd2 ba1.4k sqft32559 SW Riviera Ln, Wilsonville, OR 97070Off Market
Similar homes
- $599,0002 bd2 ba1.5k sqft32565 SW Juliette Dr, Wilsonville, OR 97070Active

 MLS ID #410479626, Sara Clark, The Agency Portland. RMLS (OR)
 - $495,0002 bd2 ba1.2k sqft32125 SW Cypress Point, Wilsonville, OR 97070Active
 MLS ID #211852012, Amy Costello, Windermere Heritage. RMLS (OR)
 - $525,0003 bd3 ba1.6k sqft29170 SW Orleans Ave, Wilsonville, OR 97070Active
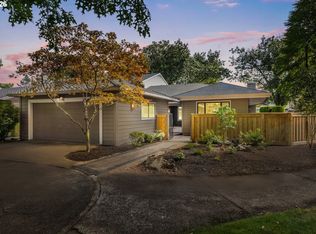
 MLS ID #231014682, Jennie Hill, Keller Williams Realty Portland Premiere. RMLS (OR)
 - $585,0002 bd2 ba1.6k sqft9998 SW French Prairie Rd, Wilsonville, OR 97070Active
 MLS ID #592371758, Rick Christensen, Windermere Realty Trust. RMLS (OR)
 - $529,0003 bd3 ba1.8k sqft28525 SW Greenway Dr, Wilsonville, OR 97070ActiveMLS ID #145917049, Lisa Munson, Equity Oregon Real Estate. RMLS (OR)
- $525,0003 bd2 ba1.5k sqft7700 SW Tournament Ct, Wilsonville, OR 97070ActiveMLS ID #335271418, Marlon Bump, Uptown Properties, LLC. RMLS (OR)
- $519,9003 bd2 ba1.1k sqft11344 SW Churchill, Wilsonville, OR 97070For Sale
 MLS ID #844484, JASON NUNN, The Group Real Estate. WVMLS
 - $450,0002 bd2 ba1k sqft8455 SW Lafayette Way, Wilsonville, OR 97070ActiveMLS ID #104055594, Sean Keene, Reger Homes, LLC. RMLS (OR)
- $525,0003 bd3 ba1.7k sqft11141 SW Barber St, Wilsonville, OR 97070ActiveMLS ID #729443215, Randy Harris, Soldera Properties, Inc. RMLS (OR)
- $650,0003 bd2 ba1.7k sqft29411 SW Camelot St, Wilsonville, OR 97070ActiveMLS ID #484174352, Lisa Willett, Cascade Hasson Sotheby's International Realty. RMLS (OR)
- $575,0003 bd3 ba2k sqft32200 SW Boones Bend Rd, Wilsonville, OR 97070ActiveMLS ID #193802956, Stacey Larson, Equity Oregon Real Estate. RMLS (OR)
- $519,9003 bd3 ba1.5k sqft28909 SW Costa Cir W, Wilsonville, OR 97070ActiveMLS ID #523212907, Chris Olson, Premiere Property Group, LLC. RMLS (OR)
- $459,0002 bd2 ba1.2k sqft31782 SW Fairway Village Loop, Wilsonville, OR 97070ActiveMLS ID #131657497, Tricia Smith, Cascade Hasson Sotheby's International Realty. RMLS (OR)
- $548,0503 bd2 ba1.6k sqft6594 SW Landover Dr, Wilsonville, OR 97070ActiveMLS ID #592865833, Jonathan Stryffeler, Coldwell Banker Professional. RMLS (OR)
- $525,0003 bd3 ba1.5k sqft29032 SW Costa Cir W, Wilsonville, OR 97070ActiveMLS ID #395064839, Stephen FitzMaurice, eXp Realty, LLC. RMLS (OR)
- $685,0003 bd2 ba1.4k sqft32554 SW Juliette Dr, Wilsonville, OR 97070ActiveMLS ID #279913060, Kelly White, Premiere Property Group, LLC. RMLS (OR)
- $649,0002 bd2 ba1.7k sqft7465 SW Downs Post Rd, Wilsonville, OR 97070ActiveMLS ID #369121765, Mitchell Peterson, Better Homes & Gardens Realty. RMLS (OR)
- $780,0003 bd3 ba2.1k sqft32279 SW Lake Dr, Wilsonville, OR 97070ActiveMLS ID #716441301, Nathan Jensen, Knipe Realty ERA Powered. RMLS (OR)
