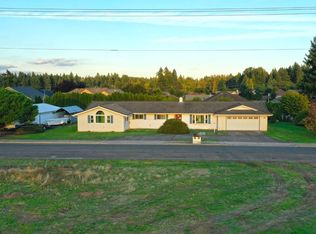
Space, style, and thoughtful updates come together beautifully in this impressive move-in-ready home! Offering almost 1,800 square feet, this 3-bedroom, 2-bath home features a versatile floor plan designed for both comfortable everyday living and entertaining. Enjoy a welcoming living room, a separate family room with a cozy fireplace, and a formal dining room perfect for gatherings. The beautifully remodeled kitchen adds a fresh, modern touch, while newer interior and exterior paint and a new A/C unit make this home even more appealing. Step outside to a beautiful backyard deck—an inviting space for morning coffee, Fall barbecues, or relaxing at the end of the day. With generous living spaces, stylish updates, and wonderful indoor-outdoor living, this home is ready to impress!
Active
Price cut: $24.9K (10/17)
$575,000
1110 NE 15th Ave, Canby, OR 97013
3beds
1,794sqft
Residential, Single Family Residence
Built in 1992
-- sqft lot
$573,200 Zestimate®
$321/sqft
$-- HOA
What's special
Generous living spacesBeautifully remodeled kitchenBeautiful backyard deckVersatile floor plan
- 37 days
- 682
- 37
Zillow last checked:
Listing updated:
Listed by:
Donna Coon 503-475-6104,
Better Homes & Gardens Realty
Source: RMLS (OR),MLS#: 402247157
Facts & features
Interior
Bedrooms & bathrooms
- Bedrooms: 3
- Bathrooms: 2
- Full bathrooms: 2
- Main level bathrooms: 2
Rooms
- Room types: Laundry, Bedroom 2, Bedroom 3, Dining Room, Family Room, Kitchen, Living Room, Primary Bedroom
Primary bedroom
- Level: Main
Bedroom 2
- Level: Main
Bedroom 3
- Level: Main
Dining room
- Level: Main
Family room
- Level: Main
Kitchen
- Level: Main
Living room
- Level: Main
Heating
- Forced Air
Cooling
- Central Air
Appliances
- Included: Dishwasher, Disposal, Microwave, Gas Water Heater
- Laundry: Laundry Room
Features
- Ceiling Fan(s), Granite, High Ceilings, Pantry, Tile
- Flooring: Hardwood, Wall to Wall Carpet
- Windows: Double Pane Windows
- Basement: Crawl Space
- Number of fireplaces: 1
- Fireplace features: Gas
Interior area
- Total structure area: 1,794
- Total interior livable area: 1,794 sqft
Property
Parking
- Total spaces: 2
- Parking features: Driveway, Parking Pad, Garage Door Opener, Attached
- Attached garage spaces: 2
- Has uncovered spaces: Yes
Accessibility
- Accessibility features: Garage On Main, One Level, Accessibility
Features
- Levels: One
- Stories: 1
- Patio & porch: Deck, Patio, Porch
- Exterior features: Yard
- Fencing: Fenced
Lot
- Features: Sprinkler, SqFt 7000 to 9999
Details
- Additional structures: ToolShed
- Parcel number: 01514383
Construction
Type & style
- Home type: SingleFamily
- Property subtype: Residential, Single Family Residence
Materials
- Brick, Cement Siding
- Foundation: Concrete Perimeter
- Roof: Tile
Condition
- Resale
- New construction: No
- Year built: 1992
Utilities & green energy
- Gas: Gas
- Sewer: Public Sewer
- Water: Public
- Utilities for property: Cable Connected
Community & HOA
HOA
- Has HOA: No
Location
- Region: Canby
Financial & listing details
- Price per square foot: $321/sqft
- Tax assessed value: $599,792
- Annual tax amount: $6,543
- Date on market: 9/10/2026
- Listing terms: Cash,Conventional,FHA,VA Loan
- Road surface type: Paved
Estimated market value
$573,200
$545,000 - $602,000
$2,680/mo
Price history
| Date | Event | Price |
|---|---|---|
| 10/17/2026 | Price change | $575,000-4.2%$321/sqft |
Source:  RMLS (OR) #402247157 Report a problem RMLS (OR) #402247157 Report a problem | ||
| 9/18/2026 | Price change | $599,900-3.2%$334/sqft |
Source: RMLS (OR) #402247157 Report a problem | ||
| 9/10/2026 | Listed for sale | $619,900+275.7%$346/sqft |
Source: RMLS (OR) #402247157 Report a problem | ||
| 3/22/1994 | Sold | $165,000$92/sqft |
Source: Agent Provided Report a problem | ||
| 6/1/1992 | Sold | $165,000$92/sqft |
Source: Agent Provided Report a problem | ||
Public tax history
| Year | Property taxes | Tax assessment |
|---|---|---|
| 2025 | $6,543 +2.9% | $369,316 +3% |
| 2024 | $6,360 +2.4% | $358,560 +3% |
| 2023 | $6,210 +6.2% | $348,117 +3% |
| 2022 | $5,849 +3.8% | $337,978 +3% |
| 2021 | $5,633 +1.8% | $328,134 +3% |
| 2020 | $5,532 +5% | $318,577 +3% |
| 2019 | $5,268 +2.3% | $309,299 +3% |
| 2018 | $5,151 | $300,290 +3% |
| 2017 | $5,151 +6.1% | $291,544 +3% |
| 2016 | $4,852 | $283,052 +3% |
| 2015 | $4,852 +3.6% | $274,808 +3% |
| 2014 | $4,686 +5.9% | $266,804 +3% |
| 2013 | $4,427 +3.8% | $259,033 +3% |
| 2012 | $4,266 +0.7% | $251,488 +1.2% |
| 2011 | $4,234 +2.8% | $248,426 +3% |
| 2010 | $4,118 +2.6% | $241,190 +3% |
| 2009 | $4,012 +7.8% | $234,165 +3% |
| 2008 | $3,723 +2.4% | $227,345 +3% |
| 2007 | $3,636 +4.1% | $220,723 +3% |
| 2006 | $3,493 -0.5% | $214,294 +3% |
| 2005 | $3,511 +1.5% | $208,052 +3% |
| 2004 | $3,459 +2.5% | $201,992 +3% |
| 2003 | $3,376 -48.2% | $196,109 +3% |
| 2002 | $6,515 +106.5% | $190,397 +3% |
| 2001 | $3,155 +3.8% | $184,851 +3% |
| 2000 | $3,040 | $179,467 |
Find assessor info on the county website
Monthly payment
Est. payment
Payment breakdown
Explore the cost of this home by adjusting the details. Changes won't be saved.Climate risks
Neighborhood: 97013
Nearby schools
Schools provided by the listing agent
- Elementary: Knight
- Middle: Baker Prairie
- High: Canby
Source: RMLS (OR). This data may not be complete. We recommend contacting the local school district to confirm school assignments for this home.
Similar homes
- $624,9003 bd2 ba1.8k sqft20756 Yukon St NE, Aurora, OR 97002For Sale

 MLS ID #846645, CINDY MCGRAW, Equity Oregon Real Estate. WVMLS
 - $575,0003 bd3 ba2k sqft32200 SW Boones Bend Rd, Wilsonville, OR 97070Active

 MLS ID #193802956, Stacey Larson, Equity Oregon Real Estate. RMLS (OR)
 - $625,0004 bd4 ba2.2k sqft31505 SW Country View Ln, Wilsonville, OR 97070Active
 MLS ID #481870862, Nick Shivers, eXp Realty, LLC. RMLS (OR)
 - $600,0003 bd3 ba2.2k sqft22874 SW Martin Ct, Sherwood, OR 97140Active
 MLS ID #632042552, Marc Fox, Keller Williams Realty Portland Premiere. RMLS (OR)
 - $580,0004 bd3 ba1.9k sqft21888 SW Dakota Dr, Tualatin, OR 97062ActiveMLS ID #547363829, Amber Hill, John L. Scott Portland Metro. RMLS (OR)
- $569,5003 bd2 ba1.4k sqft10220 SW Bryton Ct, Wilsonville, OR 97070ActiveMLS ID #360554431, Steve Kaer, Kaer Property Group. RMLS (OR)
- $575,0003 bd3 ba2k sqft14228 SW Yearling Way, Beaverton, OR 97008ActiveMLS ID #731962759, Jordan Matin, Matin Real Estate. RMLS (OR)
- $590,0003 bd3 ba2.3k sqft20649 SW Siletz Ct, Tualatin, OR 97062ActiveMLS ID #425561005, Sean Gillespie, Knipe Realty ERA Powered. RMLS (OR)
- $585,0004 bd3 ba1.8k sqft14727 SW Brooke Ct, Sherwood, OR 97140ActiveMLS ID #704819260, April Ervin, Works Real Estate. RMLS (OR)
- $575,0004 bd3 ba1.9k sqft8005 SW Churchill Ct, Tigard, OR 97224ActiveMLS ID #552621361, Declan O'Connor, Cascade Hasson Sotheby's International Realty. RMLS (OR)
- $538,8003 bd3 ba1.6k sqft16058 SW Dewberry Ln, Tigard, OR 97223ActiveMLS ID #705975575, Tamara Koedoot, Premiere Property Group, LLC. RMLS (OR)
- $575,0004 bd3 ba2.1k sqft14955 SE Stanhope Rd, Clackamas, OR 97015ActiveMLS ID #641421507, Rachel Johnson, LUXE Forbes Global Properties. RMLS (OR)
- $649,9004 bd2 ba2.2k sqft1730 Regency St, West Linn, OR 97068ActiveMLS ID #343865709, Michelle Stepp, Move Real Estate Inc. RMLS (OR)
- $560,0003 bd2 ba1.6k sqft23865 SW Golden Pond Ter, Sherwood, OR 97140ActiveMLS ID #402170653, Joe Skipper, eXp Realty, LLC. RMLS (OR)
- $660,0004 bd3 ba2.1k sqft11197 SW Belnap Ct, Wilsonville, OR 97070ActiveMLS ID #507833005, Jennie Hill, Keller Williams Realty Portland Premiere. RMLS (OR)
- $565,0003 bd2 ba1.4k sqft16300 SE Eckert Ln, Damascus, OR 97089ActiveMLS ID #518108496, Joni Schaber, Nova Realty NW, LLC. RMLS (OR)
- $589,9003 bd2 ba1.3k sqft11366 SW Ironwood Loop, Tigard, OR 97223ActiveMLS ID #264850807, Jimmy McDowell, Premiere Property Group, LLC. RMLS (OR)
- $525,0003 bd3 ba1.4k sqft23010 SW William Ave, Sherwood, OR 97140ActiveMLS ID #429573990, Sara Gray, John L. Scott Portland Central. RMLS (OR)
- $550,0004 bd3 ba1.8k sqft13811 SE Gannon Dr, Clackamas, OR 97015ActiveMLS ID #407165292, Chrissy Hamlin, Real Estate Network Group, LLC. RMLS (OR)
- $780,0003 bd3 ba2.1k sqft32279 SW Lake Dr, Wilsonville, OR 97070ActiveMLS ID #716441301, Nathan Jensen, Knipe Realty ERA Powered. RMLS (OR)
