Welcome to 31786 SW Fairway Village Loop in Charbonneau, a pristine, move-in ready golf course fronting condo. This property offers a seamless blend of luxury and comfort, making it an ideal home for those seeking a relaxed lifestyle without compromising on modern amenities. As you step inside this 2-bedroom, 2-bathroom unit, spanning a generous 1,260 square feet, you're greeted by an abundance of natural light that floods the space through new Anderson windows. The condo boasts an array of upgrades, including skylights that further enhance the bright and airy atmosphere. The heart of the home, the kitchen, features sleek quartz countertops and newer appliances, perfectly complemented by new wood flooring that extends into the living areas. Freshly painted walls exude a sense of freshness and continuity throughout the space. In the inviting living area, with its soaring vaulted ceiling and wall of windows, you can enjoy four-season views of the picturesque Charbonneau golf course fairways, making every day feel like a vacation. Retreat to the primary bedroom, where luxury meets convenience with a remodeled en-suite equipped with a large walk-in shower featuring dual shower heads. The second bathroom mirrors this updated elegance with its own updated walk-in shower. Located in close proximity to all the HOA and Charbonneau amenities, residents of Fairway Village Loop also have exclusive access to their own swimming pool. This upgraded condo is more than just a home; it's a lifestyle waiting for you to embrace. Don't miss the opportunity to make 31786 SW Fairway Village Loop your new address.
Sold
$481,990
31786 SW Fairway Village Loop, Wilsonville, OR 97070
2beds
1,260sqft
Residential, Condominium
Built in 1984
-- sqft lot
$488,000 Zestimate®
$383/sqft
$2,423 Estimated rent
Home value
$488,000
$459,000 - $517,000
$2,423/mo
Zestimate® history
Owner options
List your home for rent
$2,423/mo
Rent Zestimate®
Find your next renter with Zillow Rental Manager. Plus, with online applications, you can quickly screen prospective tenants – for free.
$2,423/mo
Rent Zestimate®
Refinance and save
$3,581/mo
Est. payment
Refinancing to a lower rate could help reduce your monthly payments and save thousands over the life of the loan.
$3,581/mo
Est. payment
Explore your selling options
Work with a Zillow partner agent
Leverage their expertise and Zillow's premium Showcase listings to get your home seen by more buyers.
Get startedList with your own agent
Get your home in front of millions of buyers by listing it on Zillow.
Learn how to do itSell it yourself
Take full control of how buyers see your home on Zillow by listing For Sale by Owner (FSBO).
List your homeWhat's special
Modern amenitiesRemodeled en - suiteFreshly painted wallsNewer appliancesUpdated eleganceRelaxed lifestyleUpgraded condo
Zillow last checked:
Listing updated:
Listed by:
John Cronkrite 503-730-0128,
Windermere Heritage,
Traci Cronkrite 971-404-6896,
Windermere Heritage
Bought with:
Jennie Hill, 201225169
Keller Williams Realty Portland Premiere
Source: RMLS (OR),MLS#: 24285466
Facts & features
Interior
Bedrooms & bathrooms
- Bedrooms: 2
- Bathrooms: 2
- Full bathrooms: 2
- Main level bathrooms: 2
Rooms
- Room types: Entry, Laundry, Bedroom 2, Dining Room, Family Room, Kitchen, Living Room, Primary Bedroom
Primary bedroom
- Features: Ensuite, Walkin Closet, Walkin Shower, Wallto Wall Carpet
- Level: Main
- Area: 168
- Dimensions: 14 x 12
Bedroom 2
- Features: Walkin Closet, Wallto Wall Carpet
- Level: Main
- Area: 100
- Dimensions: 10 x 10
Dining room
- Features: Living Room Dining Room Combo, Updated Remodeled, Wood Floors
- Level: Main
- Area: 64
- Dimensions: 8 x 8
Kitchen
- Features: Dishwasher, Microwave, Updated Remodeled, Free Standing Range, Free Standing Refrigerator, Quartz, Tile Floor
- Level: Main
- Area: 88
- Width: 8
Living room
- Features: Balcony, Fireplace, Vaulted Ceiling, Wood Floors
- Level: Main
- Area: 374
- Dimensions: 22 x 17
Heating
- Forced Air 90, Fireplace(s)
Cooling
- Central Air
Appliances
- Included: Dishwasher, Disposal, Free-Standing Range, Free-Standing Refrigerator, Microwave, Stainless Steel Appliance(s), Washer/Dryer, Electric Water Heater
- Laundry: Laundry Room
Features
- Ceiling Fan(s), High Speed Internet, Solar Tube(s), Vaulted Ceiling(s), Built-in Features, Walk-In Closet(s), Living Room Dining Room Combo, Updated Remodeled, Quartz, Balcony, Walkin Shower
- Flooring: Wall to Wall Carpet, Wood, Tile
- Doors: Storm Door(s)
- Windows: Double Pane Windows
- Basement: Crawl Space
- Number of fireplaces: 1
- Fireplace features: Wood Burning
- Common walls with other units/homes: 1 Common Wall
Interior area
- Total structure area: 1,260
- Total interior livable area: 1,260 sqft
Property
Parking
- Total spaces: 2
- Parking features: Off Street, Parking Pad, Garage Door Opener, Condo Garage (Other), Detached
- Garage spaces: 2
- Has uncovered spaces: Yes
Accessibility
- Accessibility features: Walkin Shower, Accessibility
Features
- Stories: 2
- Entry location: Upper Floor
- Patio & porch: Covered Deck
- Exterior features: Balcony
- Has view: Yes
- View description: Golf Course, Trees/Woods
Lot
- Features: Golf Course, Level, Trees, Sprinkler
Details
- Parcel number: 00823354
Construction
Type & style
- Home type: Condo
- Property subtype: Residential, Condominium
Materials
- Cement Siding, Lap Siding, Unreinforced Masonry Building
- Foundation: Concrete Perimeter, Pillar/Post/Pier
- Roof: Composition,Shingle
Condition
- Updated/Remodeled
- New construction: No
- Year built: 1984
Utilities & green energy
- Sewer: Public Sewer
- Water: Public
- Utilities for property: Cable Connected
Community & HOA
Community
- Security: Unknown
- Subdivision: Fairway Village
HOA
- Has HOA: Yes
- Amenities included: All Landscaping, Commons, Maintenance Grounds, Management, Pool, Road Maintenance
- HOA fee: $395 monthly
- Second HOA fee: $110 monthly
Location
- Region: Wilsonville
Financial & listing details
- Price per square foot: $383/sqft
- Tax assessed value: $594,910
- Annual tax amount: $3,978
- Date on market: 6/5/2024
- Cumulative days on market: 4 days
- Listing terms: Cash,Conventional
- Road surface type: Paved
Price history
| Date | Event | Price |
|---|---|---|
| 7/19/2024 | Sold | $481,990-0.6%$383/sqft |
Source:  RMLS (OR) #24285466 Report a problem RMLS (OR) #24285466 Report a problem | ||
| 6/9/2024 | Pending sale | $485,000$385/sqft |
Source: RMLS (OR) #24285466 Report a problem | ||
| 6/5/2024 | Listed for sale | $485,000+1840%$385/sqft |
Source: RMLS (OR) #24285466 Report a problem | ||
| 8/18/2005 | Sold | $25,000-83.3%$20/sqft |
Source: Public Record Report a problem | ||
| 12/16/2002 | Sold | $150,000$119/sqft |
Source: Public Record Report a problem | ||
Public tax history
| Year | Property taxes | Tax assessment |
|---|---|---|
| 2025 | $4,111 +4.3% | $249,869 +3% |
| 2024 | $3,942 +2.4% | $242,592 +3% |
| 2023 | $3,851 +3.3% | $235,527 +3% |
| 2022 | $3,729 +3.9% | $228,667 +3% |
| 2021 | $3,590 +1.7% | $222,007 +3% |
| 2020 | $3,531 +5% | $215,541 +3% |
| 2019 | $3,364 +1.9% | $209,264 +3% |
| 2018 | $3,303 | $203,169 +3% |
| 2017 | $3,303 +6.6% | $197,251 +3% |
| 2016 | $3,099 | $191,506 +3% |
| 2015 | $3,099 +2% | $185,928 +3% |
| 2014 | $3,037 +6.5% | $180,513 +3% |
| 2013 | $2,852 +12.6% | $175,255 +10.1% |
| 2012 | $2,532 -0.7% | $159,150 -0.9% |
| 2011 | $2,550 -6.4% | $160,520 -5.7% |
| 2010 | $2,725 -0.3% | $170,150 +2.2% |
| 2009 | $2,734 +8.5% | $166,538 +3% |
| 2008 | $2,519 +1.9% | $161,687 +3% |
| 2007 | $2,471 +4.7% | $156,978 +3% |
| 2006 | $2,360 -0.8% | $152,406 +3% |
| 2005 | $2,380 +1.2% | $147,967 +3% |
| 2004 | $2,351 +3% | $143,657 +3% |
| 2003 | $2,283 -3% | $139,473 +3% |
| 2002 | $2,355 +2% | $135,411 +3% |
| 2001 | $2,308 +6.4% | $131,467 +3% |
| 2000 | $2,168 | $127,638 |
Find assessor info on the county website
Neighborhood: 97070
Nearby homes
- $428,6002 bd2 ba1.1k sqft31778 SW Fairway Village Loop, Wilsonville, OR 97070Off Market
- $459,0002 bd2 ba1.2k sqft31782 SW Fairway Village Loop, Wilsonville, OR 97070For Sale
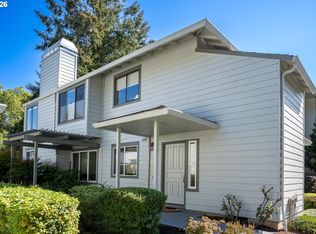
- $479,9002 bd2 ba1.1k sqft31774 SW Fairway Village Loop, Wilsonville, OR 97070Sold

- $488,5002 bd2 ba1.2k sqft31832 SW Fairway Village Loop, Wilsonville, OR 97070Off Market

- $452,4002 bd2 ba1.1k sqft31824 SW Fairway Village Loop, Wilsonville, OR 97070Off Market
- $440,2002 bd2 ba1.1k sqft31728 SW Fairway Village Loop, Wilsonville, OR 97070Off Market
- $467,2002 bd2 ba1.2k sqft31736 SW Fairway Village Loop, Wilsonville, OR 97070Off Market
- $406,5002 bd2 ba1.2k sqft31836 SW Fairway Village Loop, Wilsonville, OR 97070Sold
Nearby schools
GreatSchools rating
- 3/10Howard Eccles Elementary SchoolGrades: K-6Distance: 3.3 mi
- 3/10Baker Prairie Middle SchoolGrades: 7-8Distance: 4.8 mi
- 7/10Canby High SchoolGrades: 9-12Distance: 3.7 mi
Schools provided by the listing agent
- Elementary: Eccles
- Middle: Baker Prairie
- High: Canby
Source: RMLS (OR). This data may not be complete. We recommend contacting the local school district to confirm school assignments for this home.
Get a cash offer in 3 minutes
Find out how much your home could sell for in as little as 3 minutes with a no-obligation cash offer.
Estimated market value
$488,000
Get a cash offer in 3 minutes
Find out how much your home could sell for in as little as 3 minutes with a no-obligation cash offer.
Estimated market value
$488,000
- Oregon
- Clackamas County
- Wilsonville
- 97070
- 31786 SW Fairway Village Loop
