Skip main navigation
Sold
  • $479,900

    31774 SW Fairway Village Loop, Wilsonville, OR 97070

    2beds
    1,181sqft
    Residential, Condominium
    Built in 1984
    -- sqft lot
    $479,700 Zestimate®
    $406/sqft
    $1,992 Estimated rent

    Home value

    $479,700

    $451,000 - $513,000

    $1,992/mo

    Zestimate® history
    Loading
    Loading...

    Owner options

    List your home for rent

    $1,992/mo

    Rent Zestimate®

    Find your next renter with Zillow Rental Manager. Plus, with online applications, you can quickly screen prospective tenants – for free.

    Learn more

    $1,992/mo

    Rent Zestimate®

    Refinance and save

    $3,281/mo

    Est. payment

    Refinancing to a lower rate could help reduce your monthly payments and save thousands over the life of the loan.

    See today's rates

    $3,281/mo

    Est. payment

    Explore your selling options

    Work with a Zillow partner agent

    Leverage their expertise and Zillow's premium Showcase listings to get your home seen by more buyers.

    Get started

    List with your own agent

    Get your home in front of millions of buyers by listing it on Zillow.

    Learn how to do it

    Sell it yourself

    Take full control of how buyers see your home on Zillow by listing For Sale by Owner (FSBO).

    List your home

    What's special

    Stunning golf course viewsDouble closetsGround-level condoPrimary suiteFilled with natural lightWood cabinetsGranite countertops
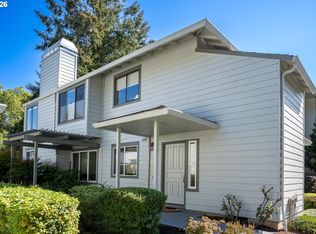
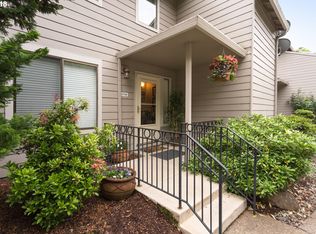
    Welcome to 31774 SW Fairway Village Loop in Charbonneau, a beautifully updated, ground-level condo offering an unbeatable location and stunning golf course views. Situated right on Hole 1 of the Yellow 9-hole course, this home provides a front-row seat to the lush fairways while being just a short walk from the Charbonneau Village Center and all its conveniences. Inside, this spacious 1,180-square-foot, 2-bedroom, 2-bathroom home is filled with natural light, creating a bright and airy feel. The kitchen features stainless steel appliances, wood cabinets, granite countertops, and a full tile backsplash, combining style and functionality. The primary suite serves as a private retreat, complete with double closets for extra storage, & an en-suite featuring a spacious walk-in shower. For added luxury, the secondary bedroom has its own walk-in closet! Beyond the condo itself, residents of Fairway Village Loop enjoy exclusive access to their own community pool in addition to all the golfing, other fantastic Charbonneau HOA amenities & everything else that Wilsonville has to offer. With its perfect blend of luxury, comfort, and convenience, this move-in-ready condo truly has it all—don’t miss your chance to make it yours!

    Zillow last checked:

    Listing updated:

    Listed by:

    Daniel Belza GreatWesternRE@gmail.com,

    Great Western Real Estate Co,

    Cooper Callan 503-453-4422,

    Great Western Real Estate Co

    Bought with:

    Robin Hakeman, 201217826

    Living Room Realty

    Source: RMLS (OR),MLS#: 687623663MLS Logo

    Facts & features

    Interior

    Bedrooms & bathrooms
    • Bedrooms: 2
    • Bathrooms: 2
    • Full bathrooms: 2
    • Main level bathrooms: 2
    Primary bedroom
    • Features: Daylight, Bathtub With Shower, Double Closet, Granite, Sink, Tile Floor, Walkin Shower, Wallto Wall Carpet
    • Level: Main
    Bedroom 2
    • Features: Daylight, Closet, Wallto Wall Carpet
    • Level: Main
    Dining room
    • Features: Daylight, Kitchen Dining Room Combo, Wallto Wall Carpet
    • Level: Main
    Kitchen
    • Features: Daylight, Dishwasher, Disposal, Microwave, Free Standing Range, Free Standing Refrigerator, Granite, Sink, Tile Floor
    • Level: Main
    Living room
    • Features: Daylight, Family Room Kitchen Combo, Fireplace, Wallto Wall Carpet
    • Level: Main
    Heating
    • Forced Air, Fireplace(s)
    Cooling
    • Central Air
    Appliances
    • Included: Dishwasher, Disposal, Free-Standing Range, Free-Standing Refrigerator, Microwave, Stainless Steel Appliance(s), Washer/Dryer, Electric Water Heater
    • Laundry: Laundry Room
    Features
    • Granite, Closet, Kitchen Dining Room Combo, Sink, Family Room Kitchen Combo, Bathtub With Shower, Double Closet, Walkin Shower
    • Flooring: Hardwood, Tile, Wall to Wall Carpet
    • Windows: Vinyl Frames, Daylight
    • Basement: Crawl Space
    • Number of fireplaces: 1
    • Fireplace features: Gas
    Interior area
    • Total structure area: 1,181
    • Total interior livable area: 1,181 sqft

    Property

    Parking
    • Total spaces: 2
    • Parking features: Off Street, Secured, Condo Garage (Other), Detached
    • Garage spaces: 2
    Accessibility
    • Accessibility features: Bathroom Cabinets, Garage On Main, Ground Level, Kitchen Cabinets, Main Floor Bedroom Bath, Minimal Steps, Natural Lighting, One Level, Parking, Walkin Shower, Accessibility
    Features
    • Levels: One
    • Stories: 1
    • Entry location: Ground Floor
    • Patio & porch: Covered Deck
    • Has view: Yes
    • View description: Golf Course
    Lot
    • Features: Golf Course, Level
    Details
    • Parcel number: 00823327

    Construction

    Type & style
    • Home type: Condo
    • Property subtype: Residential, Condominium
    Materials
    • Cement Siding
    • Roof: Composition
    Condition
    • Resale
    • New construction: No
    • Year built: 1984

    Utilities & green energy

    • Sewer: Public Sewer
    • Water: Public

    Community & neighborhood

    Location
    • Region: Wilsonville

    HOA & financial

    HOA
    • Has HOA: Yes
    • HOA fee: $406 monthly
    • Amenities included: All Landscaping, Commons, Maintenance Grounds, Management, Pool, Road Maintenance
    • Second HOA fee: $119 monthly

    Other

    Other facts
    • Listing terms: Cash,Conventional
    • Road surface type: Concrete, Paved

    Price history

    DateEventPrice
    5/13/2025Sold$479,900$406/sqft
    Source: RMLS (OR) #687623663 Report a problem
    4/4/2025Pending sale$479,900$406/sqft
    Source: RMLS (OR) #687623663 Report a problem
    3/21/2025Listed for sale$479,900+76.4%$406/sqft
    Source: RMLS (OR) #687623663 Report a problem
    8/29/2014Sold$272,000+27.2%$230/sqft
    Source: RMLS (OR) #14615047 Report a problem
    8/22/2013Sold$213,800+26.1%$181/sqft
    Source: RMLS (OR) #13231891 Report a problem
    12/7/2006Sold$169,500$144/sqft
    Source: Public Record Report a problem

    Public tax history

    YearProperty taxesTax assessment
    2025$3,955 +4.3%$240,420 +3%
    2024$3,793 +2.4%$233,418 +3%
    2023$3,705 +3.3%$226,620 +3%
    2022$3,588 +3.9%$220,020 +3%
    2021$3,454 +1.7%$213,612 +3%
    2020$3,398 +5%$207,391 +3%
    2019$3,237 +1.9%$201,351 +3%
    2018$3,178 $195,486 +3%
    2017$3,178 +6.6%$189,792 +3%
    2016$2,982 $184,264 +3%
    2015$2,982 +2%$178,897 +3%
    2014$2,923 +6.5%$173,686 +3%
    2013$2,744 +14.9%$168,627 +12.3%
    2012$2,388 -0.7%$150,110 -0.8%
    2011$2,404 -6.4%$151,360 -5.7%
    2010$2,569 -4.4%$160,440 -2%
    2009$2,687 +8.5%$163,716 +3%
    2008$2,476 +1.9%$158,948 +3%
    2007$2,429 +4.7%$154,318 +3%
    2006$2,320 -0.8%$149,823 +3%
    2005$2,340 +1.2%$145,459 +3%
    2004$2,311 +3%$141,222 +3%
    2003$2,245 -3%$137,109 +3%
    2002$2,315 +2%$133,116 +3%
    2001$2,269 +6.4%$129,239 +3%
    2000$2,132 $125,475

    Find assessor info on the county website

    Neighborhood: 97070

    Nearby schools

    GreatSchools rating
    Schools provided by the listing agent
    • Elementary: Eccles
    • Middle: Baker Prairie
    • High: Canby

    Source: RMLS (OR). This data may not be complete. We recommend contacting the local school district to confirm school assignments for this home.

    Get a cash offer in 3 minutes
    Find out how much your home could sell for in as little as 3 minutes with a no-obligation cash offer.
    Estimated market value
    $479,700
    Get a cash offer in 3 minutes
    Find out how much your home could sell for in as little as 3 minutes with a no-obligation cash offer.
    Estimated market value
    $479,700