Welcome to this beautifully maintained home nestled in a private loop in Oregon City. Surrounded by a serene backdrop of trees, this property offers both tranquility and seclusion. Inside, you’ll find 3 bedrooms, 2.5 bathrooms, two spacious living areas, a cozy breakfast nook, and a formal dining room—perfect for both everyday living and entertaining. Major updates include a new HVAC system and water heater installed in 2020, offering added comfort and peace of mind. Step outside to an expansive back deck designed for hosting, relaxing, and enjoying the peaceful natural setting.
Pending
Price cut: $5K (8/22)
$535,000
17377 Wake Robin Cir, Oregon City, OR 97045
3beds
1,790sqft
Residential, Single Family Residence
Built in 1996
-- sqft lot
$-- Zestimate®
$299/sqft
$8/mo HOA
What's special
Formal dining roomCozy breakfast nookSerene backdrop of treesPrivate loop
- 184 days
- 115
- 1
Zillow last checked:
Listing updated:
Listed by:
Rachel Vezina 503-739-5245,
Keller Williams PDX Central,
Rachel French 603-831-0080,
Keller Williams PDX Central
Source: RMLS (OR),MLS#: 633140040
Facts & features
Interior
Bedrooms & bathrooms
- Bedrooms: 3
- Bathrooms: 3
- Full bathrooms: 2
- Partial bathrooms: 1
- Main level bathrooms: 1
Rooms
- Room types: Bedroom 2, Bedroom 3, Dining Room, Family Room, Kitchen, Living Room, Primary Bedroom
Primary bedroom
- Features: Bathroom, Walkin Closet
- Level: Upper
- Area: 180
- Dimensions: 15 x 12
Bedroom 2
- Features: Closet, Wallto Wall Carpet
- Level: Upper
- Area: 132
- Dimensions: 12 x 11
Bedroom 3
- Features: Closet, Wallto Wall Carpet
- Level: Upper
- Area: 110
- Dimensions: 11 x 10
Dining room
- Level: Main
- Area: 100
- Dimensions: 10 x 10
Family room
- Features: Fireplace
- Level: Main
- Area: 224
- Dimensions: 16 x 14
Kitchen
- Features: Eat Bar, Pantry
- Level: Main
- Area: 130
- Width: 10
Living room
- Features: Formal, High Ceilings
- Level: Main
- Area: 195
- Dimensions: 15 x 13
Heating
- Forced Air, Fireplace(s)
Cooling
- Central Air
Appliances
- Included: Built In Oven, Dishwasher, Disposal, Free-Standing Range, Stainless Steel Appliance(s), Gas Water Heater
Features
- Ceiling Fan(s), Soaking Tub, Closet, Eat Bar, Pantry, Formal, High Ceilings, Bathroom, Walk-In Closet(s)
- Flooring: Wall to Wall Carpet
- Windows: Vinyl Frames
- Basement: Crawl Space
- Number of fireplaces: 1
- Fireplace features: Gas
Interior area
- Total structure area: 1,790
- Total interior livable area: 1,790 sqft
Video & virtual tour
Property
Parking
- Total spaces: 2
- Parking features: Driveway, Attached
- Attached garage spaces: 2
- Has uncovered spaces: Yes
Features
- Levels: Two
- Stories: 2
- Patio & porch: Deck, Porch
- Has view: Yes
- View description: Trees/Woods
Lot
- Features: Greenbelt, Sprinkler, SqFt 5000 to 6999
Details
- Parcel number: 01692458
Construction
Type & style
- Home type: SingleFamily
- Property subtype: Residential, Single Family Residence
Materials
- Lap Siding
- Foundation: Concrete Perimeter
- Roof: Composition
Condition
- Resale
- New construction: No
- Year built: 1996
Utilities & green energy
- Gas: Gas
- Sewer: Public Sewer
- Water: Public
Community & HOA
Community
- Subdivision: Trillium Park
HOA
- Has HOA: Yes
- HOA fee: $96 annually
Location
- Region: Oregon City
Financial & listing details
- Price per square foot: $299/sqft
- Tax assessed value: $498,069
- Annual tax amount: $5,606
- Date on market: 4/23/2026
- Cumulative days on market: 184 days
- Listing terms: Cash,Conventional,FHA,VA Loan
- Road surface type: Paved
Estimated market value
Not available
Estimated sales range
Not available
Not available
Price history
| Date | Event | Price |
|---|---|---|
| 9/14/2026 | Pending sale | $535,000$299/sqft |
Source:  RMLS (OR) #633140040 Report a problem RMLS (OR) #633140040 Report a problem | ||
| 8/22/2026 | Price change | $535,000-0.9%$299/sqft |
Source: RMLS (OR) #633140040 Report a problem | ||
| 6/23/2026 | Price change | $540,000-0.9%$302/sqft |
Source: RMLS (OR) #633140040 Report a problem | ||
| 5/28/2026 | Price change | $545,000-1.8%$304/sqft |
Source: RMLS (OR) #633140040 Report a problem | ||
| 4/30/2026 | Listed for sale | $555,000$310/sqft |
Source: RMLS (OR) #633140040 Report a problem | ||
| 4/27/2026 | Pending sale | $555,000$310/sqft |
Source: RMLS (OR) #633140040 Report a problem | ||
| 4/23/2026 | Listed for sale | $555,000+170.7%$310/sqft |
Source: RMLS (OR) #633140040 Report a problem | ||
| 3/15/2011 | Sold | $205,000-4.6%$115/sqft |
Source: Public Record Report a problem | ||
| 1/31/2011 | Pending sale | $214,900$120/sqft |
Source: Fannie Mae #10086029 Report a problem | ||
| 12/24/2010 | Price change | $214,900-6.5%$120/sqft |
Source: Fannie Mae #10086029 Report a problem | ||
| 11/6/2010 | Price change | $229,900-34.8%$128/sqft |
Source: Fannie Mae #10086029 Report a problem | ||
| 11/2/2010 | Listed for sale | -- |
Source: foreclosure.com Report a problem | ||
| 8/28/2010 | Listing removed | -- |
Source: foreclosure.com Report a problem | ||
| 8/22/2010 | Listed for sale | -- |
Source: foreclosure.com Report a problem | ||
| 7/8/2010 | Sold | $352,810+41.2%$197/sqft |
Source: Public Record Report a problem | ||
| 6/24/2005 | Sold | $249,900+38.9%$140/sqft |
Source: Public Record Report a problem | ||
| 4/23/2001 | Sold | $179,900-5.3%$101/sqft |
Source: Public Record Report a problem | ||
| 4/15/1997 | Sold | $189,900+357.6%$106/sqft |
Source: Public Record Report a problem | ||
| 9/6/1996 | Sold | $41,500$23/sqft |
Source: Public Record Report a problem | ||
Public tax history
| Year | Property taxes | Tax assessment |
|---|---|---|
| 2025 | $5,606 +10.2% | $279,815 +3% |
| 2024 | $5,085 +2.5% | $271,666 +3% |
| 2023 | $4,961 +6% | $263,754 +3% |
| 2022 | $4,679 +4.2% | $256,072 +3% |
| 2021 | $4,491 +2.9% | $248,614 +3% |
| 2020 | $4,362 +2.2% | $241,373 +3% |
| 2019 | $4,270 +5.2% | $234,343 +3% |
| 2018 | $4,058 | $227,517 +3% |
| 2017 | $4,058 +4.6% | $220,890 +3% |
| 2016 | $3,881 | $214,456 +3% |
| 2015 | $3,881 +2.6% | $208,210 +3% |
| 2014 | $3,783 +6.2% | $202,146 +3% |
| 2013 | $3,561 +6.7% | $196,258 +3% |
| 2012 | $3,338 +0.7% | $190,542 +3% |
| 2011 | $3,313 +2.1% | $184,992 +3% |
| 2010 | $3,245 +2.3% | $179,604 +3% |
| 2009 | $3,172 +5.7% | $174,373 +3% |
| 2008 | $2,999 +8.7% | $169,294 +3% |
| 2007 | $2,760 +6.2% | $164,363 +3% |
| 2006 | $2,597 +2.1% | $159,576 +3% |
| 2005 | $2,545 +2.4% | $154,928 +3% |
| 2004 | $2,486 +1.6% | $150,416 +3% |
| 2003 | $2,448 +3% | $146,035 +3% |
| 2002 | $2,377 -0.2% | $141,782 +3% |
| 2001 | $2,382 -0.5% | $137,652 +3% |
| 2000 | $2,393 | $133,643 |
Find assessor info on the county website
Monthly payment
Est. payment
Payment breakdown
Explore the cost of this home by adjusting the details. Changes won't be saved.Climate risks
Neighborhood: McLoughlin
Nearby schools
Schools provided by the listing agent
- Elementary: Holcomb
- High: Oregon City
Source: RMLS (OR). This data may not be complete. We recommend contacting the local school district to confirm school assignments for this home.
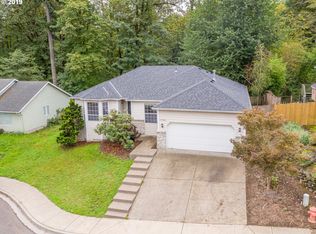
- $498,9003 bd2 ba1.5k sqft17381 Wake Robin Cir, Oregon City, OR 97045Off Market
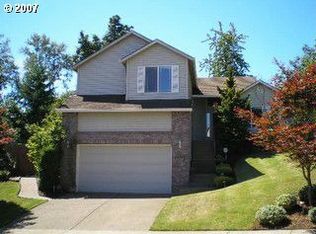
- $518,5003 bd2 ba1.7k sqft17373 Wake Robin Cir, Oregon City, OR 97045Off Market
- $507,5003 bd2 ba1.7k sqft17376 Wake Robin Cir, Oregon City, OR 97045Off Market
- $550,2003 bd2 ba2.6k sqft17385 Wake Robin Cir, Oregon City, OR 97045Off Market
Similar homes
- $595,0003 bd2 ba1.8k sqft402 Warner Parrott Rd, Oregon City, OR 97045Active

 MLS ID #777894443, Jennifer Schurter, Real Broker. RMLS (OR)
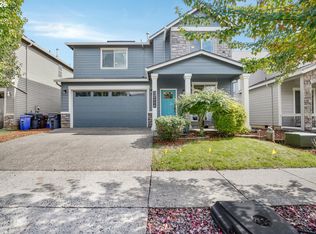
 - $550,0004 bd3 ba2k sqft12656 Ross St, Oregon City, OR 97045Active
 MLS ID #752340225, Nick Shivers, eXp Realty, LLC. RMLS (OR)
 - $579,0004 bd3 ba1.8k sqft13415 Gerber Woods Dr, Oregon City, OR 97045Active
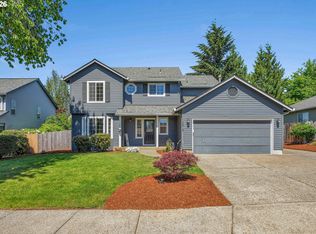 MLS ID #361989176, Heidi Johnson, Integrity Home Realty LLC. RMLS (OR)
 - $719,0003 bd3 ba2.2k sqft1116 Taylor St, Oregon City, OR 97045Active
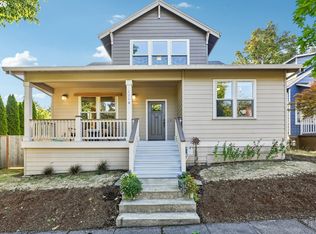 MLS ID #196166529, Liz Ellis, Redfin. RMLS (OR)
 - $599,9004 bd2 ba1.4k sqft14400 S Ironwood Rd, Oregon City, OR 97045ActiveMLS ID #454073959, Susie Hansen, Premiere Property Group, LLC. RMLS (OR)
- $649,0003 bd2 ba1.7k sqft18765 Leland Rd, Oregon City, OR 97045ActiveMLS ID #172340000, Bradley Guth, eXp Realty, LLC. RMLS (OR)
- $399,9003 bd3 ba1.6k sqft14113 Passage Pkwy, Oregon City, OR 97045ActiveMLS ID #520392836, David Columbus, Living Room Realty. RMLS (OR)
- $695,0004 bd3 ba2.6k sqft16023 Trail Dr, Oregon City, OR 97045ActiveMLS ID #622494915, Deserie Fernbaugh Daniels, Coldwell Banker Bain. RMLS (OR)
- $795,0004 bd2 ba2.2k sqft17283 S Potter Rd, Oregon City, OR 97045ActiveMLS ID #145329381, Timothy Corken, Realty One Group Prestige. RMLS (OR)
- $599,9004 bd3 ba2.3k sqft14946 SE Stanhope Rd, Clackamas, OR 97015ActiveMLS ID #186867743, Geri Penner, MORE Realty. RMLS (OR)
- $775,0003 bd2 ba1.5k sqft19285 S Lyons Rd, Oregon City, OR 97045ActiveMLS ID #754726689, Jonathan Schweitzer, Redfin. RMLS (OR)
- $529,9003 bd3 ba2.4k sqft20322 Noble Ln, West Linn, OR 97068ActiveMLS ID #142877579, Dennis Coxen, Real Broker. RMLS (OR)
- $510,0004 bd2 ba1.3k sqft22222 S Dans Ave, Beavercreek, OR 97004ActiveMLS ID #221121932, Rebeccah Lee, Living Room Realty. RMLS (OR)
- $520,0003 bd3 ba1.4k sqft23010 SW William Ave, Sherwood, OR 97140ActiveMLS ID #429573990, Sara Gray, John L. Scott Portland Central. RMLS (OR)
- $529,9004 bd3 ba1.9k sqft2675 NE Cleveland Ave, Gresham, OR 97030ActiveMLS ID #410105555, Marshall Rosario, Real Broker. RMLS (OR)
- $485,0003 bd2 ba1.5k sqft1558 SE Jasmine Way, Gresham, OR 97080ActiveMLS ID #432085534, Jordan Matin, Matin Real Estate. RMLS (OR)
- $587,0003 bd3 ba2k sqft12276 SE Mountain Sun Dr, Clackamas, OR 97015ActiveMLS ID #160452789, Kurt Johnson, All County Real Estate. RMLS (OR)
- $547,5003 bd3 ba2k sqft1930 SW Willow Pkwy, Gresham, OR 97080ActiveMLS ID #136231480, Olivia Rush, Think Real Estate. RMLS (OR)
- $569,9003 bd3 ba1.9k sqft15832 SE Flavel Dr, Portland, OR 97236ActiveMLS ID #678686726, Brandon King, Keller Williams PDX Central. RMLS (OR)
- $679,9004 bd3 ba2.3k sqft17295 Timothy Way, Gladstone, OR 97027ActiveMLS ID #581036242, Susanne Watzig, Integrity Home Realty LLC. RMLS (OR)
