Seller is willing to contribute toward buyer's closing costs! Perched on top of the hill in the desirable city of West Linn, this 4 bedroom, 2.1 bathroom end-unit townhome offers space, comfort, and an unbeatable location close to shopping, dining, schools, and Tanner Creek Park. A welcoming front porch sets the tone as you enter the main level, featuring a spacious living room with a cozy gas fireplace and an open kitchen complete with an island, stainless steel appliances, and ample storage. The dining area opens through sliding doors to a back deck with stairs leading down to a fenced backyard, perfect for relaxing or entertaining. A versatile fourth bedroom or office on the main level adds flexibility to fit your needs. Upstairs, the primary suite features vaulted ceilings and a private attached bathroom, alongside two additional bedrooms, a study nook and a conveniently located laundry room. The lower level offers a generous bonus or family room, providing even more space to spread out. Recent updates provide peace of mind, including a new roof, siding, gutters, exterior and interior paint along with a new AC system installed in 2021 and a water heater replaced in 2024. Enjoy walkable access to Rosemont Middle School, Trillium Creek Primary, Tanner Creek Park, and Cascade Summit Town Square, with West Linn High School, downtown Willamette, and I-205 just a short drive away. No rental cap!
Active
Price cut: $14K (6/16)
$475,000
20374 Noble Ln, West Linn, OR 97068
4beds
2,239sqft
:
Get pre-qualified$3,721/mo
Residential, Townhouse
Built in 2001
-- sqft lot
$-- Zestimate®
$212/sqft
$424/mo HOA
What's special
Cozy gas fireplaceFenced backyardAmple storageStainless steel appliancesConveniently located laundry roomNew roofWelcoming front porch
- 81 days |
- 239 |
- 20 |
Zillow last checked:
Listing updated:
Listed by:
Kylie Haren 503-724-3206,
Hustle & Heart Homes
Source: RMLS (OR),MLS#: 735518532
Facts & features
Interior
Bedrooms & bathrooms
- Bedrooms: 4
- Bathrooms: 3
- Full bathrooms: 2
- Partial bathrooms: 1
- Main level bathrooms: 1
Rooms
- Room types: Bedroom 4, Loft, Family Room, Bedroom 2, Bedroom 3, Dining Room, Kitchen, Living Room, Primary Bedroom
Primary bedroom
- Features: Ceiling Fan, Closet, Double Sinks, Suite, Vaulted Ceiling, Wallto Wall Carpet
- Level: Upper
- Area: 225
- Dimensions: 15 x 15
Bedroom 2
- Features: Closet, Vaulted Ceiling, Wallto Wall Carpet
- Level: Upper
- Area: 135
- Dimensions: 9 x 15
Bedroom 3
- Features: Closet, Vaulted Ceiling, Wallto Wall Carpet
- Level: Upper
- Area: 135
- Dimensions: 9 x 15
Bedroom 4
- Features: Closet, Wallto Wall Carpet
- Level: Main
- Area: 130
- Dimensions: 10 x 13
Dining room
- Features: Deck, Sliding Doors, Vinyl Floor
- Level: Main
- Area: 63
- Dimensions: 7 x 9
Family room
- Level: Lower
Kitchen
- Features: Dishwasher, Disposal, Island, Microwave, Free Standing Range, Free Standing Refrigerator, Granite, Vinyl Floor
- Level: Main
- Area: 90
- Width: 9
Living room
- Features: Fireplace, Wallto Wall Carpet
- Level: Main
- Area: 450
- Dimensions: 18 x 25
Heating
- Forced Air, Fireplace(s)
Cooling
- Central Air
Appliances
- Included: Dishwasher, Disposal, Free-Standing Range, Free-Standing Refrigerator, Microwave, Stainless Steel Appliance(s), Washer/Dryer, Gas Water Heater
- Laundry: Laundry Room
Features
- Floor 3rd, Granite, High Ceilings, Vaulted Ceiling(s), Closet, Kitchen Island, Ceiling Fan(s), Double Vanity, Suite
- Flooring: Vinyl, Wall to Wall Carpet
- Doors: Sliding Doors
- Windows: Double Pane Windows
- Basement: Finished
- Number of fireplaces: 1
- Fireplace features: Gas
Interior area
- Total structure area: 2,239
- Total interior livable area: 2,239 sqft
Video & virtual tour
Property
Parking
- Total spaces: 2
- Parking features: Driveway, On Street, Garage Door Opener, Attached
- Attached garage spaces: 2
- Has uncovered spaces: Yes
Accessibility
- Accessibility features: Garage On Main, Accessibility
Features
- Stories: 3
- Patio & porch: Deck, Porch
- Exterior features: Yard
- Fencing: Fenced
- Has view: Yes
- View description: Territorial
Lot
- Features: Level, SqFt 0K to 2999
Details
- Parcel number: 05001237
Construction
Type & style
- Home type: Townhouse
- Architectural style: Traditional
- Property subtype: Residential, Townhouse
- Attached to another structure: Yes
Materials
- Cement Siding
- Foundation: Concrete Perimeter
- Roof: Composition
Condition
- Resale
- New construction: No
- Year built: 2001
Utilities & green energy
- Gas: Gas
- Sewer: Public Sewer
- Water: Public
Community & HOA
HOA
- Has HOA: Yes
- Amenities included: Commons, Exterior Maintenance, Front Yard Landscaping, Management
- HOA fee: $424 monthly
Location
- Region: West Linn
Financial & listing details
- Price per square foot: $212/sqft
- Tax assessed value: $516,831
- Annual tax amount: $5,956
- Date on market: 5/7/2026
- Listing terms: Cash,Conventional,FHA,VA Loan
- Road surface type: Paved
Estimated market value
Not available
Estimated sales range
Not available
Not available
Price history
| Date | Event | Price |
|---|---|---|
| 6/16/2026 | Price change | $475,000-2.9%$212/sqft |
Source:  RMLS (OR) #735518532 Report a problem RMLS (OR) #735518532 Report a problem | ||
| 5/7/2026 | Listed for sale | $489,000+14%$218/sqft |
Source: RMLS (OR) #735518532 Report a problem | ||
| 4/8/2021 | Sold | $429,000$192/sqft |
Source: RMLS (OR) #21308277 Report a problem | ||
| 3/14/2021 | Pending sale | $429,000$192/sqft |
Source: RMLS (OR) #21308277 Report a problem | ||
| 3/11/2021 | Listed for sale | $429,000+40.7%$192/sqft |
Source: RMLS (OR) #21308277 Report a problem | ||
| 5/30/2017 | Sold | $305,000+17.3%$136/sqft |
Source: Public Record Report a problem | ||
| 5/22/2015 | Sold | $260,000-2.6%$116/sqft |
Source: RMLS (OR) #14660810 Report a problem | ||
| 2/14/2015 | Price change | $267,000+6.8%$119/sqft |
Source: Hasson Company Realtors #14660810 Report a problem | ||
| 12/10/2014 | Listed for sale | $250,000$112/sqft |
Source: The Hasson Company #14660810 Report a problem | ||
| 11/29/2012 | Listing removed | $1,395$1/sqft |
Source: Cascade Community Management, LLC Report a problem | ||
| 11/14/2012 | Listed for rent | $1,395$1/sqft |
Source: Cascade Community Management, LLC Report a problem | ||
Public tax history
| Year | Property taxes | Tax assessment |
|---|---|---|
| 2025 | $5,956 +3.9% | $309,065 +3% |
| 2024 | $5,733 +2.8% | $300,064 +3% |
| 2023 | $5,575 +3% | $291,325 +3% |
| 2022 | $5,412 +5.5% | $282,840 +3% |
| 2021 | $5,128 +1.1% | $274,602 +3% |
| 2020 | $5,072 +4.3% | $266,604 +3% |
| 2019 | $4,862 +5.3% | $258,839 +3% |
| 2018 | $4,619 | $251,300 +3% |
| 2017 | $4,619 +9% | $243,981 +3% |
| 2016 | $4,236 | $236,875 +3% |
| 2015 | $4,236 +5.5% | $229,976 +3% |
| 2014 | $4,014 +11.5% | $223,278 +3% |
| 2013 | $3,599 +2.9% | $216,775 +3% |
| 2012 | $3,497 +0.7% | $210,461 +3% |
| 2011 | $3,474 -1.1% | $204,331 +3% |
| 2010 | $3,513 +0.6% | $198,380 +3% |
| 2009 | $3,493 +4.5% | $192,602 +3% |
| 2008 | $3,343 +2% | $186,992 +3% |
| 2007 | $3,276 +0.6% | $181,546 +3% |
| 2006 | $3,257 +4.2% | $176,258 +3% |
| 2005 | $3,126 +6.1% | $171,124 +3% |
| 2004 | $2,947 +8.1% | $166,140 +3% |
| 2003 | $2,727 +2.5% | $161,301 +3% |
| 2002 | $2,660 +272% | $156,603 +267.7% |
| 2001 | $715 +12.2% | $42,585 +16.8% |
| 2000 | $637 | $36,464 |
Find assessor info on the county website
Monthly payment
Est. payment
Payment breakdown
Explore the cost of this home by adjusting the details. Changes won't be saved.Climate risks
Neighborhood: Parker Crest
Nearby schools
GreatSchools rating
- 7/10Sunset Primary SchoolGrades: PK-5Distance: 1.1 mi
- 8/10Rosemont Ridge Middle SchoolGrades: 6-8Distance: 0.2 mi
- 10/10West Linn High SchoolGrades: 9-12Distance: 1.5 mi
Schools provided by the listing agent
- Elementary: Sunset
- Middle: Rosemont Ridge
- High: West Linn
Source: RMLS (OR). This data may not be complete. We recommend contacting the local school district to confirm school assignments for this home.
- $471,9003 bd2 ba2k sqft20362 Noble Ln, West Linn, OR 97068Off Market
- $455,7003 bd3 ba2k sqft20386 Noble Ln, West Linn, OR 97068Off Market
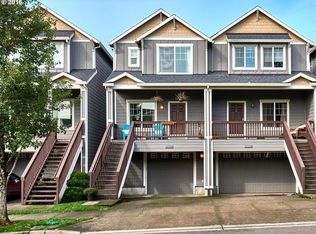
- $494,7003 bd2 ba2.2k sqft20350 Noble Ln, West Linn, OR 97068Off Market
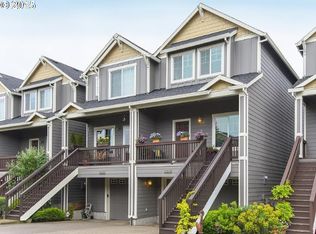
- $413,3003 bd2 ba1.9k sqft20346 Noble Ln, West Linn, OR 97068Off Market
- $484,6003 bd3 ba2.2k sqft20390 Noble Ln, West Linn, OR 97068Off Market
- $---- sqftNoble Lane, West Linn, OR 97068Off Market
- $529,9003 bd3 ba2.4k sqft20322 Noble Ln, West Linn, OR 97068For Sale
- $561,0003 bd3 ba2.5k sqft20398 Noble Ln, West Linn, OR 97068Sold
A local agent can set up tours, give advice and negotiate with sellers.
Similar homes
- $569,0003 bd3 ba1.7k sqft3622 Wild Rose Loop, West Linn, OR 97068Active

 MLS ID #641672574, John Carswell, Bella Casa Real Estate Group. RMLS (OR)
 - $409,0003 bd2 ba1.5k sqft3595 Summerlinn Dr, West Linn, OR 97068Active
 MLS ID #392292062, Josh Hackenjos, LUXE Forbes Global Properties. RMLS (OR)
 - $379,9002 bd2 ba1.4k sqft3650 Summerlinn Dr, West Linn, OR 97068Active
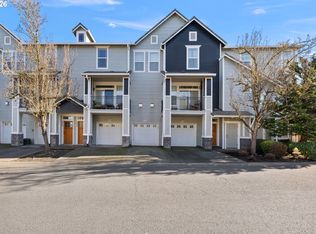 MLS ID #796984931, Joel Gander, Gander Property Group. RMLS (OR)
 - $450,0003 bd3 ba2k sqft9490 SW 153rd Ave, Beaverton, OR 97007Active
 MLS ID #788153944, Elizabeth Davidson, Cascade Hasson Sotheby's International Realty. RMLS (OR)
 - $439,0004 bd4 ba2k sqft12996 SE 155th Ave, Happy Valley, OR 97086ActiveMLS ID #151394045, Tina Li, Windermere Happy Valley. RMLS (OR)
- $449,9003 bd3 ba1.8k sqft12963 SE 155th Ave, Happy Valley, OR 97086ActiveMLS ID #653268349, Ross Seligman, Real Broker. RMLS (OR)
- $610,0004 bd3 ba2.2k sqft16591 SE Catlyn Woods Dr, Milwaukie, OR 97267ActiveMLS ID #145488155, Angela Willner, Willner Properties LLC. RMLS (OR)
- $447,9003 bd3 ba1.5k sqft21797 SW Berkshire Ter, Sherwood, OR 97140ActiveMLS ID #371378794, Jenny Quirie, Berkshire Hathaway HomeServices NW Real Estate. RMLS (OR)
- $479,0003 bd3 ba1.6k sqft818 NW 118th Ave APT 105, Portland, OR 97229ActiveMLS ID #496463110, Tamiko Warren, eXp Realty, LLC. RMLS (OR)
- $475,0003 bd2 ba1.3k sqft730 SE Fairwinds Loop, Vancouver, WA 98661ActiveMLS ID #307219298, Graham Gentry, Knipe Realty ERA Powered. RMLS (OR)
- $559,0004 bd3 ba1.9k sqft1422 NE 18th Pl, Canby, OR 97013ActiveMLS ID #295467047, Gina Hosford, Better Homes & Gardens Realty. RMLS (OR)
- $630,0004 bd3 ba1.8k sqft12241 SW 18th Ave, Portland, OR 97219ActiveMLS ID #189941589, Donald Clemons, JMG - Jason Mitchell Group. RMLS (OR)
- $485,0003 bd3 ba1.5k sqft6496 NW Wenmarie Dr, Portland, OR 97229ActiveMLS ID #397354207, Stephen FitzMaurice, eXp Realty, LLC. RMLS (OR)
- $460,0003 bd2 ba1.6k sqft13190 SW Hidden Creek Pl, Tigard, OR 97223ActiveMLS ID #145571480, Chris Eden, eXp Realty, LLC. RMLS (OR)
- $439,9003 bd3 ba1.6k sqft9193 SW Montage Ln, Tigard, OR 97223ActiveMLS ID #440592454, Tracy Brophy, Keller Williams Realty Portland Premiere. RMLS (OR)
- $468,5003 bd3 ba2k sqft1360 NE Coho Ct, Wood Village, OR 97060ActiveMLS ID #153255518, Brinda Doyle, MORE Realty. RMLS (OR)
- $545,0004 bd3 ba1.9k sqft6714 SE Ariel St, Hillsboro, OR 97123ActiveMLS ID #325185204, Kim Rose, Cascade Hasson Sotheby's International Realty. RMLS (OR)
- $469,9004 bd2 ba1.3k sqft18380 SW Johnson St, Aloha, OR 97003ActiveMLS ID #276274405, Angelia Duffy, Premiere Property Group, LLC. RMLS (OR)
- $499,9993 bd3 ba2k sqft15852 SE Upman Way, Damascus, OR 97089ActiveMLS ID #629409136, Cielo Del Rosario, DORE. RMLS (OR)
- $450,0003 bd3 ba1.4k sqft1847 NE 102nd Ave, Hillsboro, OR 97006ActiveMLS ID #509532195, Cathleen Clark Thomas, John L. Scott. RMLS (OR)
