
SELLER IS OFFERING A BUYER INCENTIVE THAT CAN BE USED TOWARD FINANCING COSTS OR INTEREST RATE BUYDOWN. Quit Location with no road noise! GREAT LOCATION! Freshly updated and move in ready! This 3 bedroom, 2.5 bath townhome has all the right touches, with fresh interior paint, brand new carpet, and a warm welcoming feel the moment you walk in.The main floor offers an easy, open layout that's perfect for everyday life, whether you're hosting friends, enjoying a cozy night by the fireplace, or gathering around the kitchen island. Upstairs, you'll find three large bedrooms, including a spacious primary suite with huge walk in closet, laundry and 2 bathrooms.Outside, the fenced patio is just the right size for relaxing with a cup of coffee, grilling on summer evenings, or creating your own little outdoor retreat. Central A/C, a one car attached garage, and low maintenance living make life here easy. The location? It's hard to beat. One of Sherwood's favorite communities, walking distance to parks, local shops, restaurants, wineries, and the charm of downtown. With top schools and a friendly neighborhood atmosphere, it's easy to see why so many people love calling Sherwood home. If you've been looking for a home that's affordable, move in ready, comfortable, and in a location you'll love for years to come you found it!
Pending
Price cut: $10K (9/24)
$375,000
21902 SW Vintner Ln, Sherwood, OR 97140
3beds
1,455sqft
Residential, Townhouse
Built in 2004
1,742 Square Feet Lot
$375,100 Zestimate®
$258/sqft
$289/mo HOA
What's special
Fresh interior paintGrilling on summer eveningsHuge walk in closetBrand new carpetSpacious primary suiteOne car attached garageWarm welcoming feel
- 58 days
- 666
- 35
Zillow last checked:
Listing updated:
Listed by:
Kim Rose 503-997-0067,
Cascade Hasson Sotheby's International Realty
Source: RMLS (OR),MLS#: 716977466
Facts & features
Interior
Bedrooms & bathrooms
- Bedrooms: 3
- Bathrooms: 3
- Full bathrooms: 2
- Partial bathrooms: 1
- Main level bathrooms: 1
Rooms
- Room types: Laundry, Bedroom 2, Bedroom 3, Dining Room, Family Room, Kitchen, Living Room, Primary Bedroom
Primary bedroom
- Features: Ensuite, Walkin Closet, Wallto Wall Carpet
- Level: Upper
Bedroom 2
- Features: Closet, Wallto Wall Carpet
- Level: Upper
Bedroom 3
- Features: Closet, Wallto Wall Carpet
- Level: Upper
Dining room
- Features: Wallto Wall Carpet
- Level: Main
Kitchen
- Features: Builtin Range, Dishwasher, Disposal, Microwave, Pantry, Free Standing Refrigerator, Laminate Flooring
- Level: Main
Living room
- Features: Family Room Kitchen Combo, Fireplace, Wallto Wall Carpet
- Level: Main
Heating
- Forced Air, Fireplace(s)
Cooling
- Central Air
Appliances
- Included: Built In Oven, Built-In Range, Dishwasher, Disposal, Down Draft, Free-Standing Refrigerator, Microwave, Washer/Dryer, Electric Water Heater
- Laundry: Laundry Room
Features
- High Ceilings, Closet, Pantry, Family Room Kitchen Combo, Walk-In Closet(s), Kitchen Island, Tile
- Flooring: Vinyl, Wall to Wall Carpet, Laminate
- Windows: Vinyl Frames
- Number of fireplaces: 1
- Fireplace features: Electric
Interior area
- Total structure area: 1,455
- Total interior livable area: 1,455 sqft
Video & virtual tour
Property
Parking
- Total spaces: 1
- Parking features: Driveway, On Street, Garage Door Opener, Attached
- Attached garage spaces: 1
- Has uncovered spaces: Yes
Features
- Levels: Two
- Stories: 2
- Patio & porch: Patio
- Exterior features: Yard
- Fencing: Fenced
Lot
- Size: 1,742 Square Feet
- Features: Level, Sprinkler, SqFt 0K to 2999
Details
- Parcel number: R2117579
Construction
Type & style
- Home type: Townhouse
- Property subtype: Residential, Townhouse
- Attached to another structure: Yes
Materials
- Wood Siding
- Foundation: Slab
- Roof: Composition
Condition
- Resale
- New construction: No
- Year built: 2004
Utilities & green energy
- Gas: Gas
- Sewer: Public Sewer
- Water: Public
Community & HOA
Community
- Subdivision: Vintage Creek Townhomes
HOA
- Has HOA: Yes
- Amenities included: Commons, Exterior Maintenance, Front Yard Landscaping, Management
- HOA fee: $289 monthly
Location
- Region: Sherwood
Financial & listing details
- Price per square foot: $258/sqft
- Tax assessed value: $426,560
- Annual tax amount: $4,440
- Date on market: 8/11/2026
- Cumulative days on market: 58 days
- Listing terms: Cash,Conventional,VA Loan
- Road surface type: Paved
Estimated market value
$375,100
$356,000 - $394,000
$2,434/mo
Price history
| Date | Event | Price |
|---|---|---|
| 10/9/2026 | Pending sale | $375,000$258/sqft |
Source:  RMLS (OR) #716977466 Report a problem RMLS (OR) #716977466 Report a problem | ||
| 9/24/2026 | Price change | $375,000-2.6%$258/sqft |
Source: RMLS (OR) #716977466 Report a problem | ||
| 9/11/2026 | Price change | $385,000-1.3%$265/sqft |
Source: RMLS (OR) #716977466 Report a problem | ||
| 8/11/2026 | Listed for sale | $390,000+34.5%$268/sqft |
Source: RMLS (OR) #716977466 Report a problem | ||
| 4/27/2018 | Listing removed | $290,000$199/sqft |
Source: Cascade Sothebys International Realty #18477544 Report a problem | ||
| 4/27/2018 | Listed for sale | $290,000$199/sqft |
Source: Cascade Sothebys International Realty #18477544 Report a problem | ||
| 3/1/2018 | Sold | $290,000$199/sqft |
Source: RMLS (OR) #18477544 Report a problem | ||
| 2/19/2018 | Pending sale | $290,000$199/sqft |
Source: Cascade Sothebys International Realty #18477544 Report a problem | ||
| 2/19/2018 | Listed for sale | $290,000+31.8%$199/sqft |
Source: Cascade Sothebys International Realty #18477544 Report a problem | ||
| 12/11/2008 | Listing removed | $220,000$151/sqft |
Source: EpropertySites #vintnerln Report a problem | ||
| 10/28/2008 | Price change | $220,000-4.3%$151/sqft |
Source: EpropertySites #vintnerln Report a problem | ||
| 8/24/2008 | Listed for sale | $230,000+15%$158/sqft |
Source: EpropertySites #vintnerln Report a problem | ||
| 11/3/2005 | Sold | $200,000+20.5%$137/sqft |
Source: Public Record Report a problem | ||
| 2/27/2004 | Sold | $166,000$114/sqft |
Source: Public Record Report a problem | ||
Public tax history
| Year | Property taxes | Tax assessment |
|---|---|---|
| 2025 | $4,440 +3.8% | $224,420 +3% |
| 2024 | $4,278 +2.4% | $217,890 +3% |
| 2023 | $4,176 +11.8% | $211,550 +3% |
| 2022 | $3,736 +1.3% | $205,390 |
| 2021 | $3,687 +1.7% | -- |
| 2020 | $3,627 +1.9% | $193,610 +3% |
| 2019 | $3,558 +3.1% | $187,980 |
| 2018 | $3,450 | $187,980 +6.1% |
| 2017 | $3,450 +6.1% | $177,200 +3% |
| 2016 | $3,253 | $172,040 +3% |
| 2015 | $3,253 +5.3% | $167,030 +3% |
| 2014 | $3,091 +3% | $162,170 +3% |
| 2013 | $2,999 +3.7% | $157,450 +3% |
| 2012 | $2,891 +2.8% | $152,870 -21.8% |
| 2011 | $2,813 +2.2% | $195,470 -4.3% |
| 2010 | $2,753 +2.5% | $204,350 -4.5% |
| 2009 | $2,686 +5.2% | $214,060 -6.5% |
| 2008 | $2,553 +0.8% | $228,980 -5.1% |
| 2007 | $2,534 +19.1% | $241,250 +8.6% |
| 2006 | $2,128 +0.7% | $222,140 +24.5% |
| 2005 | $2,114 +1.1% | $178,380 +8.9% |
| 2004 | $2,091 | $163,780 |
Find assessor info on the county website
Monthly payment
Est. payment
Payment breakdown
Explore the cost of this home by adjusting the details. Changes won't be saved.Climate risks
Neighborhood: 97140
Nearby schools
Schools provided by the listing agent
- Elementary: Ridges
- Middle: Sherwood
- High: Sherwood
Source: RMLS (OR). This data may not be complete. We recommend contacting the local school district to confirm school assignments for this home.
Similar homes
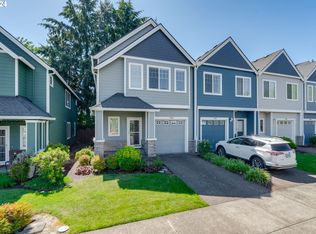
- $415,0003 bd3 ba1.5k sqft21662 SW Berkshire Ter, Sherwood, OR 97140Active

 MLS ID #494015322, Judy Adler, Windermere Heritage. RMLS (OR)
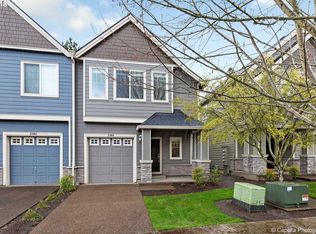
 - $415,0003 bd3 ba1.2k sqft20705 SW Lavender Ave, Sherwood, OR 97140Active
 MLS ID #473360090, Joy Dickover, Premiere Property Group, LLC. RMLS (OR)
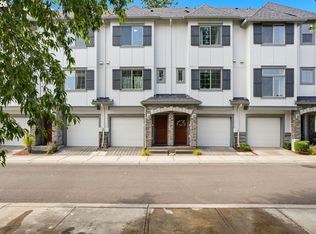
 - $350,0002 bd2 ba1.2k sqft17030 SW Rocky Ramble Ln, Sherwood, OR 97140Active
 MLS ID #194429894, Jonathan Schweitzer, Redfin. RMLS (OR)
 - $487,9003 bd3 ba1.8k sqft15835 SW Century Dr, Sherwood, OR 97140Active
 MLS ID #213684578, Osha Roller, Parkwood Properties. RMLS (OR)
 - $310,0003 bd3 ba1.2k sqft12675 SW Night Heron Ln Unit 102, Beaverton, OR 97007ActiveMLS ID #651765249, Nick Shivers, eXp Realty, LLC. RMLS (OR)
- $345,0003 bd3 ba1.4k sqft14315 SW Cougar Ridge Dr, Beaverton, OR 97008ActiveMLS ID #490893929, Lauren Sinha, The Agency Portland. RMLS (OR)
- $369,0003 bd3 ba1.4k sqft17369 SW Sarah Ellen Ct, Beaverton, OR 97006ActiveMLS ID #479376540, Jan Stranski, P.C., Windermere Realty Trust. RMLS (OR)
- $385,0002 bd3 ba1.3k sqft30330 SW Rebekah St Unit 3, Wilsonville, OR 97070ActiveMLS ID #189649533, Vicki Marquez, Premiere Property Group, LLC. RMLS (OR)
- $399,0003 bd3 ba1.5k sqft12635 SW Night Heron Ln Unit 104, Beaverton, OR 97007ActiveMLS ID #577532763, Caitlin Terry, Real Broker. RMLS (OR)
- $375,0003 bd2 ba1k sqft4274 SE Oak St, Hillsboro, OR 97123ActiveMLS ID #552551640, Krystal Ramirez-Pichette, Opt. RMLS (OR)
- $359,0003 bd3 ba1.4k sqft17376 SW Biles Ln, Beaverton, OR 97003ActiveMLS ID #646499906, Helen Coppage, MORE Realty. RMLS (OR)
- $475,0003 bd3 ba1.5k sqft17925 SW Brisk Ln, Beaverton, OR 97007ActiveMLS ID #192435866, Grant Massey, RE/MAX Equity Group. RMLS (OR)
- $360,0003 bd3 ba1.3k sqft16121 SW Audubon St #103, Beaverton, OR 97003ActiveMLS ID #686316043, Lauren Churchwell, Works Real Estate. RMLS (OR)
- $375,0002 bd3 ba1.3k sqft30330 SW Rebekah St Unit 6, Wilsonville, OR 97070ActiveMLS ID #270707741, LeAndra Isenberger, MORE Realty. RMLS (OR)
- $385,0003 bd3 ba1.4k sqft16020 SW Audubon St Unit 105, Beaverton, OR 97003ActiveMLS ID #723408290, Miguel Ochoa, Premiere Property Group, LLC. RMLS (OR)
- $460,0004 bd4 ba2.1k sqft13050 SW Aubergine Ter, Sherwood, OR 97140ActiveMLS ID #459845546, Steve Seislove, John L. Scott. RMLS (OR)
- $399,0003 bd3 ba1.5k sqft7236 NE Stoneybrook St, Hillsboro, OR 97124ActiveMLS ID #502529514, Sarah Ruffner, Where, Inc. RMLS (OR)
- $409,5003 bd3 ba1.5k sqft4884 NW 162nd Ter, Portland, OR 97229ActiveMLS ID #598808987, Haiting Qi, Oregon First. RMLS (OR)
- $349,9504 bd3 ba1.8k sqft2997 SW Lars Ter, Beaverton, OR 97003ActiveMLS ID #321932256, Laurie Vizzini, Premiere Property Group, LLC. RMLS (OR)
- $420,0003 bd3 ba1.3k sqft17934 SW Niks Dr, Beaverton, OR 97003ActiveMLS ID #378831725, Russell Xay, Matin Real Estate. RMLS (OR)
