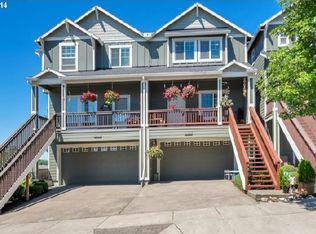
OPEN HOUSE SAT 11AM-2PM. Beautifully updated West Linn townhome with scenic valley views and a long list of recent improvements! Enjoy brand-new carpet, new luxury vinyl plank flooring in the kitchen, and a bright, functional floor plan designed for comfortable everyday living. Vaulted ceilings in all upstairs bedrooms add an open and airy feel, while the downstairs bonus room offers flexible space for a home gym, movie theater, children’s play area, or whatever best fits your lifestyle.The kitchen features a new refrigerator complemented by stainless steel appliances, creating a clean, modern look. Additional updates include bathroom flooring, sinks, and shower fixtures, along with a roof, gutters, and exterior paint completed approximately 2–3 years ago. Stay comfortable year-round with an annually serviced HVAC system and relax by the cozy vented fireplace.Outside, enjoy a recently restained deck, a sprinkler system installed last year, and valley views from both the front and rear decks, as well as select bedrooms. Pre-inspected with repairs completed, this move-in-ready home is conveniently located near restaurants, grocery stores, parks, and shopping, offering the perfect blend of comfort, convenience, flexibility, and low-maintenance living. SELLER WILL PAY SPECIAL ASSESSMENT FOR NEWER ROOF AND GUTTERS ALREADY INSTALLED.
Active
Price cut: $20K (8/26)
$500,000
20496 Noble Ln, West Linn, OR 97068
4beds
2,510sqft
Residential, Townhouse
Built in 2001
-- sqft lot
$-- Zestimate®
$199/sqft
$634/mo HOA
What's special
Cozy vented fireplaceBright functional floor planAnnually serviced hvac systemScenic valley viewsStainless steel appliancesBrand-new carpetRecently restained deck
- 39 days
- 232
- 10
Zillow last checked:
Listing updated:
Listed by:
Vladimir Romano 503-270-0076,
Premiere Property Group, LLC,
Emilio Fontana 503-793-2612,
Premiere Property Group, LLC
Source: RMLS (OR),MLS#: 264421541
Facts & features
Interior
Bedrooms & bathrooms
- Bedrooms: 4
- Bathrooms: 3
- Full bathrooms: 2
- Partial bathrooms: 1
- Main level bathrooms: 1
Rooms
- Room types: Bedroom 4, Bedroom 2, Bedroom 3, Dining Room, Family Room, Kitchen, Living Room, Primary Bedroom
Primary bedroom
- Features: Ceiling Fan, Bathtub With Shower, Closet, Vaulted Ceiling, Wallto Wall Carpet
- Level: Upper
- Area: 240
- Dimensions: 16 x 15
Bedroom 2
- Features: Ceiling Fan, Closet, Vaulted Ceiling, Wallto Wall Carpet
- Level: Upper
- Area: 176
- Dimensions: 11 x 16
Bedroom 3
- Features: Ceiling Fan, Closet, Vaulted Ceiling, Wallto Wall Carpet
- Level: Upper
- Area: 140
- Dimensions: 10 x 14
Bedroom 4
- Features: Ceiling Fan, Closet, Wallto Wall Carpet
- Level: Main
- Area: 168
- Dimensions: 12 x 14
Dining room
- Features: Vinyl Floor
- Level: Main
- Area: 120
- Dimensions: 10 x 12
Family room
- Features: Wallto Wall Carpet
- Level: Lower
- Area: 504
- Dimensions: 21 x 24
Kitchen
- Features: Island, Microwave, Pantry, Vinyl Floor
- Level: Main
- Area: 132
- Width: 12
Living room
- Features: Ceiling Fan, Wallto Wall Carpet
- Level: Main
- Area: 437
- Dimensions: 19 x 23
Heating
- Forced Air
Cooling
- Central Air
Appliances
- Included: Free-Standing Range, Free-Standing Refrigerator, Microwave, Stainless Steel Appliance(s), Washer/Dryer, Gas Water Heater
- Laundry: Laundry Room
Features
- Vaulted Ceiling(s), Ceiling Fan(s), Closet, Kitchen Island, Pantry, Bathtub With Shower, Cook Island
- Flooring: Luxury Vinyl Plank, Wall to Wall Carpet, Vinyl
- Windows: Double Pane Windows
- Basement: Finished
- Number of fireplaces: 1
- Fireplace features: Gas
Interior area
- Total structure area: 2,510
- Total interior livable area: 2,510 sqft
Video & virtual tour
Property
Parking
- Total spaces: 2
- Parking features: Driveway, On Street, Garage Door Opener, Attached
- Attached garage spaces: 2
- Has uncovered spaces: Yes
Features
- Stories: 3
- Patio & porch: Deck, Porch
- Has view: Yes
- View description: Trees/Woods, Valley
Lot
- Features: Level, Sprinkler, SqFt 0K to 2999
Details
- Parcel number: 05001224
Construction
Type & style
- Home type: Townhouse
- Property subtype: Residential, Townhouse
- Attached to another structure: Yes
Materials
- Cement Siding
- Foundation: Slab
- Roof: Composition
Condition
- Resale
- New construction: No
- Year built: 2001
Utilities & green energy
- Gas: Gas
- Sewer: Public Sewer
- Water: Public
Community & HOA
Community
- Security: Security Lights
HOA
- Has HOA: Yes
- Amenities included: Exterior Maintenance, Front Yard Landscaping, Management, Road Maintenance
- HOA fee: $424 monthly
- Second HOA fee: $210 monthly
Location
- Region: West Linn
Financial & listing details
- Price per square foot: $199/sqft
- Tax assessed value: $537,161
- Annual tax amount: $6,242
- Date on market: 8/2/2026
- Listing terms: Cash,Conventional
- Road surface type: Paved
Estimated market value
Not available
Estimated sales range
Not available
Not available
Price history
| Date | Event | Price |
|---|---|---|
| 8/26/2026 | Price change | $500,000-3.8%$199/sqft |
Source:  RMLS (OR) #264421541 Report a problem RMLS (OR) #264421541 Report a problem | ||
| 8/2/2026 | Listed for sale | $520,000+127.2%$207/sqft |
Source: RMLS (OR) #264421541 Report a problem | ||
| 2/12/2004 | Sold | $228,900+7.2%$91/sqft |
Source: Public Record Report a problem | ||
| 10/2/2001 | Sold | $213,500$85/sqft |
Source: Public Record Report a problem | ||
Public tax history
| Year | Property taxes | Tax assessment |
|---|---|---|
| 2025 | $6,242 +3.9% | $323,922 +3% |
| 2024 | $6,009 +2.8% | $314,488 +3% |
| 2023 | $5,843 +3% | $305,329 +3% |
| 2022 | $5,672 +5.8% | $296,436 +3% |
| 2021 | $5,358 +1.1% | $287,802 +3% |
| 2020 | $5,301 +4.3% | $279,420 +3% |
| 2019 | $5,081 +5.3% | $271,282 +3% |
| 2018 | $4,827 | $263,381 +3% |
| 2017 | $4,827 +9% | $255,710 +3% |
| 2016 | $4,428 | $248,262 +3% |
| 2015 | $4,428 +5.4% | $241,031 +3% |
| 2014 | $4,200 +11.5% | $234,011 +3% |
| 2013 | $3,766 +3% | $227,195 +3% |
| 2012 | $3,657 +0.7% | $220,578 +3% |
| 2011 | $3,633 -1.1% | $214,153 +3% |
| 2010 | $3,673 +0.6% | $207,916 +3% |
| 2009 | $3,652 +4.2% | $201,860 +3% |
| 2008 | $3,504 +2% | $195,981 +3% |
| 2007 | $3,434 +0.6% | $190,273 +3% |
| 2006 | $3,414 +4.3% | $184,731 +3% |
| 2005 | $3,273 +6% | $179,350 +3% |
| 2004 | $3,088 +8.1% | $174,126 +3% |
| 2003 | $2,857 +2.5% | $169,054 +3% |
| 2002 | $2,787 +289.9% | $164,130 +285.4% |
| 2001 | $715 +12.2% | $42,585 +16.8% |
| 2000 | $637 | $36,464 |
Find assessor info on the county website
Monthly payment
Est. payment
Payment breakdown
Explore the cost of this home by adjusting the details. Changes won't be saved.Climate risks
Neighborhood: Parker Crest
Nearby schools
Schools provided by the listing agent
- Elementary: Sunset
- Middle: Rosemont Ridge
- High: West Linn
Source: RMLS (OR). This data may not be complete. We recommend contacting the local school district to confirm school assignments for this home.


Similar homes
- $499,9003 bd3 ba1.6k sqft22195 Chelan Loop, West Linn, OR 97068Active
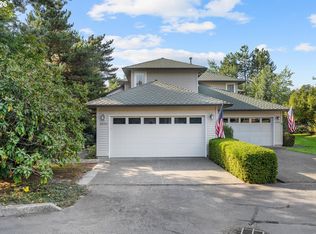
 MLS ID #709090211, Alicia Dart, Soldera Properties, Inc. RMLS (OR)
 - $529,9003 bd3 ba2.4k sqft20322 Noble Ln, West Linn, OR 97068Active
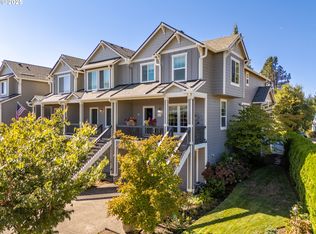 MLS ID #142877579, Dennis Coxen, Real Broker. RMLS (OR)
 - $745,0004 bd3 ba2.2k sqft19720 Spring Ridge Dr, West Linn, OR 97068Active
 MLS ID #242737803, Katie Fracasso PC, Living Room Realty. RMLS (OR)
 - $499,0004 bd4 ba2.2k sqft11338 SW Capitol Hwy, Portland, OR 97219Active
 MLS ID #210829070, Matt Henderson, John L. Scott. RMLS (OR)
 - $634,9003 bd3 ba2.3k sqft11466 Brandow St, Oregon City, OR 97045ActiveMLS ID #446270469, Kayley Anderson, MORE Realty. RMLS (OR)
- $485,0004 bd3 ba2k sqft7874 SE Sporri Ln, Milwaukie, OR 97267ActiveMLS ID #722696687, Bev Blume, Keller Williams Realty Portland Elite. RMLS (OR)
- $584,9004 bd3 ba2.3k sqft215 E Hereford St, Gladstone, OR 97027ActiveMLS ID #582575001, Amber Hadden, Premiere Property Group, LLC. RMLS (OR)
- $535,0003 bd3 ba1.7k sqft17377 Wake Robin Cir, Oregon City, OR 97045ActiveMLS ID #633140040, Rachel Vezina, Keller Williams PDX Central. RMLS (OR)
- $418,6983 bd3 ba1.8k sqft4949 SW 141st Ave, Beaverton, OR 97005ActiveMLS ID #209797513, Sherry Francis, ELEETE Real Estate. RMLS (OR)
- $439,5002 bd3 ba1.2k sqft15495 Brianne Ct, Lake Oswego, OR 97035ActiveMLS ID #497449964, Courtney Clarke, JMG - Jason Mitchell Group. RMLS (OR)
- $415,0003 bd3 ba1.5k sqft11435 SE Falco St, Happy Valley, OR 97086ActiveMLS ID #560715794, Elizabeth Henderson, Wings NW Real Estate LLC. RMLS (OR)
- $525,0003 bd3 ba1.5k sqft29032 SW Costa Cir W, Wilsonville, OR 97070ActiveMLS ID #395064839, Stephen FitzMaurice, eXp Realty, LLC. RMLS (OR)
- $700,0004 bd3 ba2.1k sqft5386 SW Joshua St, Tualatin, OR 97062ActiveMLS ID #791518370, Sara Lewis, Windermere Realty Trust. RMLS (OR)
- $612,9003 bd2 ba1.9k sqft19198 Captains Ct, Oregon City, OR 97045ActiveMLS ID #159116221, Brittany Gibbs, Move Real Estate Inc. RMLS (OR)
- $399,9003 bd3 ba1.7k sqft1910 NE 49th Way, Hillsboro, OR 97124ActiveMLS ID #289262714, Michael O'Meara, eXp Realty, LLC. RMLS (OR)
- $604,9004 bd2 ba1.4k sqft14400 S Ironwood Rd, Oregon City, OR 97045ActiveMLS ID #454073959, Susie Hansen, Premiere Property Group, LLC. RMLS (OR)
- $549,9002 bd3 ba1.7k sqft1027 NE Hancock St, Portland, OR 97212ActiveMLS ID #294313454, Nancy Wheeler, Windermere Realty Trust. RMLS (OR)
- $639,9004 bd3 ba2.2k sqft14388 SE Meadows Ln, Clackamas, OR 97015ActiveMLS ID #744142417, Susan Cassidy, Windermere Realty Trust. RMLS (OR)
- $538,8884 bd3 ba2k sqft13128 SW Macbeth Dr, Tigard, OR 97224ActiveMLS ID #744962963, James DeMarco, Investors Trust Realty. RMLS (OR)
- $539,0004 bd3 ba1.9k sqft16422 NE Fremont St, Portland, OR 97230ActiveMLS ID #792560843, Li Lanz, Li Lanz Properties, LLC. RMLS (OR)
