Skip main navigation
Sold
  • $510,000

    20444 Noble Ln, West Linn, OR 97068

    4beds
    2,239sqft
    Residential, Townhouse
    Built in 2001
    -- sqft lot
    $510,800 Zestimate®
    $228/sqft
    $2,990 Estimated rent

    Home value

    $510,800

    $485,000 - $536,000

    $2,990/mo

    Zestimate® history
    Loading
    Loading...

    Owner options

    List your home for rent

    $2,990/mo

    Rent Zestimate®

    Find your next renter with Zillow Rental Manager. Plus, with online applications, you can quickly screen prospective tenants – for free.

    Learn more

    $2,990/mo

    Rent Zestimate®

    Refinance and save

    $3,499/mo

    Est. payment

    Refinancing to a lower rate could help reduce your monthly payments and save thousands over the life of the loan.

    See today's rates

    $3,499/mo

    Est. payment

    Explore your selling options

    Work with a Zillow partner agent

    Leverage their expertise and Zillow's premium Showcase listings to get your home seen by more buyers.

    Get started

    List with your own agent

    Get your home in front of millions of buyers by listing it on Zillow.

    Learn how to do it

    Sell it yourself

    Take full control of how buyers see your home on Zillow by listing For Sale by Owner (FSBO).

    List your home

    What's special

    Newer double vanityNew roofBuilt-in desk upstairs hallwayVinyl windowsGreat room floor planNewer quartz countersNewer pergo floors
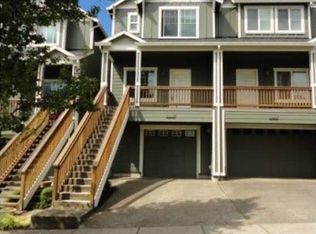
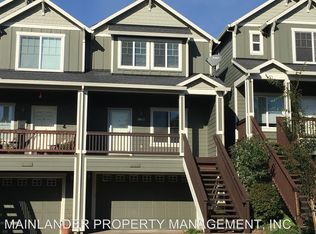
    4 bedrooms, 2.5 bath townhome conveniently located in heart of West Linn, close to Tanner Creek Park, Safeway grocery store, shops and restaurants. Great room floor plan on main floor with newer Pergo floors. Updated kitchen has island, newer shaker cabinets, newer quartz counters and stainless-steel appliances. Slider off kitchen/dining area opens to deck and fenced back yard perfect for entertaining. Bedroom/office on the main with half bath. Primary bedroom upstairs with ensuite bathroom with newer double vanity and vinyl tile flooring. Built-in desk upstairs hallway perfect for remote work. Two bedrooms with vaulted ceilings and full bath upstairs. Laundry upstairs. Finished and newly carpeted lower level with tall ceilings. Double pained, vinyl windows and freshly painted throughout. New roof, skylight, gutters, porch staining and exterior paint were all completed in 2022. No rental cap!

    Zillow last checked:

    Listing updated:

    Listed by:

    Megan Ward 503-781-2156,

    Windermere Realty Group

    Bought with:

    Jackie Mauldwin, 201228655

    Works Real Estate

    Source: RMLS (OR),MLS#: 24295472MLS Logo

    Facts & features

    Interior

    Bedrooms & bathrooms
    • Bedrooms: 4
    • Bathrooms: 3
    • Full bathrooms: 2
    • Partial bathrooms: 1
    • Main level bathrooms: 1
    Rooms
    • Room types: Bedroom 4, Bedroom 2, Bedroom 3, Dining Room, Family Room, Kitchen, Living Room, Primary Bedroom
    Primary bedroom
    • Features: Ceiling Fan, Suite, Vaulted Ceiling, Wallto Wall Carpet
    • Level: Upper
    • Area: 182
    • Dimensions: 14 x 13
    Bedroom 2
    • Features: Ceiling Fan, Vaulted Ceiling, Wallto Wall Carpet
    • Level: Upper
    • Area: 120
    • Dimensions: 8 x 15
    Bedroom 3
    • Features: Ceiling Fan, Vaulted Ceiling, Wallto Wall Carpet
    • Level: Upper
    • Area: 120
    • Dimensions: 8 x 15
    Bedroom 4
    • Features: Laminate Flooring
    • Level: Main
    • Area: 130
    • Dimensions: 10 x 13
    Dining room
    • Features: Eating Area, Sliding Doors, Laminate Flooring
    • Level: Main
    • Area: 98
    • Dimensions: 7 x 14
    Family room
    • Features: Wallto Wall Carpet
    • Level: Lower
    • Area: 616
    • Dimensions: 28 x 22
    Kitchen
    • Features: Dishwasher, Island, Microwave, Pantry, Free Standing Range, Free Standing Refrigerator, Laminate Flooring, Quartz
    • Level: Main
    • Area: 140
    • Width: 14
    Living room
    • Features: Ceiling Fan, Great Room, Laminate Flooring
    • Level: Main
    • Area: 272
    • Dimensions: 17 x 16
    Heating
    • Forced Air
    Cooling
    • Central Air
    Appliances
    • Included: Dishwasher, Free-Standing Range, Free-Standing Refrigerator, Microwave, Stainless Steel Appliance(s), Washer/Dryer, Gas Water Heater
    • Laundry: Laundry Room
    Features
    • Ceiling Fan(s), Quartz, Vaulted Ceiling(s), Eat-in Kitchen, Kitchen Island, Pantry, Great Room, Suite
    • Flooring: Laminate, Vinyl, Wall to Wall Carpet
    • Doors: Sliding Doors
    • Windows: Double Pane Windows, Vinyl Frames
    • Basement: Finished,Full
    Interior area
    • Total structure area: 2,239
    • Total interior livable area: 2,239 sqft

    Property

    Parking
    • Total spaces: 1
    • Parking features: Driveway, On Street, Garage Door Opener, Attached
    • Attached garage spaces: 1
    • Has uncovered spaces: Yes
    Features
    • Stories: 3
    • Patio & porch: Deck
    • Exterior features: Yard
    • Fencing: Fenced
    • Has view: Yes
    • View description: Trees/Woods
    Lot
    • Features: SqFt 0K to 2999
    Details
    • Parcel number: 05001229

    Construction

    Type & style
    • Home type: Townhouse
    • Property subtype: Residential, Townhouse
    • Attached to another structure: Yes
    Materials
    • Cement Siding
    • Roof: Composition
    Condition
    • Resale
    • New construction: No
    • Year built: 2001

    Utilities & green energy

    • Gas: Gas
    • Sewer: Public Sewer
    • Water: Public

    Community & HOA

    HOA
    • Has HOA: Yes
    • Amenities included: Exterior Maintenance, Maintenance Grounds
    • HOA fee: $367 monthly
    Location
    • Region: West Linn

    Financial & listing details

    • Price per square foot: $228/sqft
    • Tax assessed value: $517,311
    • Annual tax amount: $5,583
    • Date on market: 1/25/2024
    • Cumulative days on market: 158 days
    • Listing terms: Call Listing Agent,Cash,Conventional,FHA,VA Loan
    • Road surface type: Paved

    Price history

    DateEventPrice
    4/25/2024Sold$510,000-1%$228/sqft
    Source: RMLS (OR) #24295472 Report a problem
    3/26/2024Pending sale$515,000$230/sqft
    Source: RMLS (OR) #24295472 Report a problem
    1/25/2024Listed for sale$515,000+66.1%$230/sqft
    Source: RMLS (OR) #24295472 Report a problem
    7/20/2016Sold$310,000+3.4%$138/sqft
    Source: RMLS (OR) #16629140 Report a problem
    5/17/2016Pending sale$299,950$134/sqft
    Source: Keller Williams Realty Portland Premiere #16629140 Report a problem
    5/17/2016Listed for sale$299,950+27.6%$134/sqft
    Source: Keller Williams Realty Portland Premiere #16629140 Report a problem
    6/14/2013Sold$235,000+0%$105/sqft
    Source: RMLS (OR) #13562923 Report a problem
    4/13/2013Listed for sale$234,900$105/sqft
    Source: John L Scott Real Estate #13562923 Report a problem
    10/6/2011Listing removed$1,495-3.2%$1/sqft
    Source: vFlyer Rentals Report a problem
    9/27/2011Price change$1,545-3.1%$1/sqft
    Source: vFlyer Rentals Report a problem
    7/9/2011Listed for rent$1,595$1/sqft
    Source: vFlyer Rentals Report a problem

    Public tax history

    YearProperty taxesTax assessment
    2025$5,965 +3.9%$309,509 +3%
    2024$5,742 +2.8%$300,495 +3%
    2023$5,583 +3%$291,743 +3%
    2022$5,419 +5.5%$283,246 +3%
    2021$5,134 +1.1%$274,997 +3%
    2020$5,079 +4.3%$266,988 +3%
    2019$4,868 +5.3%$259,212 +3%
    2018$4,625 $251,662 +3%
    2017$4,625 +9%$244,332 +3%
    2016$4,242 $237,216 +3%
    2015$4,242 +5.5%$230,307 +3%
    2014$4,019 +11.5%$223,599 +3%
    2013$3,604 +2.9%$217,086 +3%
    2012$3,502 +0.7%$210,763 +3%
    2011$3,478 -1.1%$204,624 +3%
    2010$3,517 +0.6%$198,664 +3%
    2009$3,497 +4.5%$192,878 +3%
    2008$3,348 +2%$187,260 +3%
    2007$3,281 +0.6%$181,806 +3%
    2006$3,262 +4.2%$176,511 +3%
    2005$3,130 +6.1%$171,370 +3%
    2004$2,951 +8.1%$166,379 +3%
    2003$2,731 +2.5%$161,533 +3%
    2002$2,664 +272.6%$156,828 +268.3%
    2001$715 +12.2%$42,585 +16.8%
    2000$637 $36,464
    Find assessor info on the county website

    Neighborhood: Parker Crest

    Nearby schools

    GreatSchools rating
    Schools provided by the listing agent
    • Elementary: Sunset
    • Middle: Rosemont Ridge
    • High: West Linn

    Source: RMLS (OR). This data may not be complete. We recommend contacting the local school district to confirm school assignments for this home.

    Get a cash offer in 3 minutes
    Find out how much your home could sell for in as little as 3 minutes with a no-obligation cash offer.
    Estimated market value
    $510,800
    Get a cash offer in 3 minutes
    Find out how much your home could sell for in as little as 3 minutes with a no-obligation cash offer.
    Estimated market value
    $510,800