Skip main navigation
Sold
  • $500,000

    20408 Noble Ln, West Linn, OR 97068

    4beds
    2,549sqft
    Residential, Townhouse
    Built in 2001
    -- sqft lot
    $512,400 Zestimate®
    $196/sqft
    $3,209 Estimated rent

    Home value

    $512,400

    $487,000 - $538,000

    $3,209/mo

    Zestimate® history
    Loading
    Loading...

    Owner options

    List your home for rent

    $3,209/mo

    Rent Zestimate®

    Find your next renter with Zillow Rental Manager. Plus, with online applications, you can quickly screen prospective tenants – for free.

    Learn more

    $3,209/mo

    Rent Zestimate®

    Refinance and save

    $3,416/mo

    Est. payment

    Refinancing to a lower rate could help reduce your monthly payments and save thousands over the life of the loan.

    See today's rates

    $3,416/mo

    Est. payment

    Explore your selling options

    Work with a Zillow partner agent

    Leverage their expertise and Zillow's premium Showcase listings to get your home seen by more buyers.

    Get started

    List with your own agent

    Get your home in front of millions of buyers by listing it on Zillow.

    Learn how to do it

    Sell it yourself

    Take full control of how buyers see your home on Zillow by listing For Sale by Owner (FSBO).

    List your home

    What's special

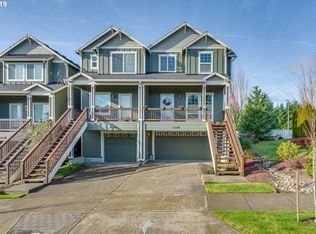
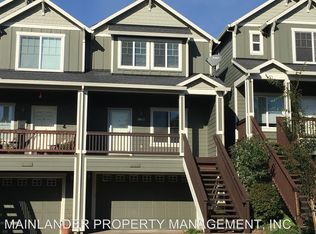
    Welcome to this beautifully updated 4-bedroom, 2.5-bath townhome, perfectly located in the heart of West Linn. Enjoy the convenience of being close to Tanner Creek Park, Safeway, a variety of shops, top-rated schools, and restaurants. As a true end unit, this home shares only one wall and offers enhanced light and privacy, overlooking green space. The main level features an open floor plan with great room featuring a gas fireplace, new LVT floors recently installed and fresh paint throughout. The bright kitchen has an eat-at island, freshly updated cabinets, quartz countertops, and new stainless-steel appliances. A slider off the dining area opens to a new back deck and private backyard, ideal for entertaining. A versatile bedroom/office and a half bath complete the main floor. Upstairs, all 3 bedrooms have loads of natural light and feature vaulted ceilings. The upper level also features a convenient and useful work loft space, new carpet, fresh paint and new bathroom counters. The private primary bedroom offers an ensuite bathroom with a double vanity and vinyl tile flooring. The convenience of an upstairs laundry space adds to the home's functionality. The finished lower level has tall ceilings, storage and built-ins galore and makes the perfect bonus room. Recent exterior updates in 2022 include a new roof, skylight, front deck, gutters, porch staining, and exterior paint. With no rental cap, this townhome is an excellent investment opportunity. Don't miss the chance to own this move-in-ready gem in a prime West Linn location!Balance of Special Assessment is $32,681.72. With offer at current list price, seller to pay off $17,681.72 of SA.

    Zillow last checked:

    Listing updated:

    Listed by:

    Julia Monaghan julia@juliamonaghan.com,

    Real Broker

    Bought with:

    Amy Emhoff, 201238956

    John L. Scott

    Source: RMLS (OR),MLS#: 24347967MLS Logo

    Facts & features

    Interior

    Bedrooms & bathrooms
    • Bedrooms: 4
    • Bathrooms: 3
    • Full bathrooms: 2
    • Partial bathrooms: 1
    • Main level bathrooms: 1
    Rooms
    • Room types: Bedroom 4, Bedroom 2, Bedroom 3, Dining Room, Family Room, Kitchen, Living Room, Primary Bedroom
    Primary bedroom
    • Features: Suite, Vaulted Ceiling, Wallto Wall Carpet
    • Level: Upper
    • Area: 224
    • Dimensions: 16 x 14
    Bedroom 2
    • Features: Vaulted Ceiling, Wallto Wall Carpet
    • Level: Upper
    • Area: 154
    • Dimensions: 14 x 11
    Bedroom 3
    • Features: Vaulted Ceiling, Wallto Wall Carpet
    • Level: Upper
    • Area: 110
    • Dimensions: 11 x 10
    Bedroom 4
    • Features: French Doors, Wallto Wall Carpet
    • Level: Main
    • Area: 144
    • Dimensions: 12 x 12
    Dining room
    • Features: Deck, Sliding Doors, Laminate Flooring
    • Level: Main
    • Area: 80
    • Dimensions: 10 x 8
    Family room
    • Features: Bookcases, Builtin Features, Wallto Wall Carpet
    • Level: Lower
    • Area: 276
    • Dimensions: 23 x 12
    Kitchen
    • Features: Gas Appliances, Microwave, Laminate Flooring
    • Level: Main
    • Area: 132
    • Width: 11
    Living room
    • Features: Fireplace, High Ceilings, Wallto Wall Carpet
    • Level: Main
    • Area: 240
    • Dimensions: 16 x 15
    Heating
    • Forced Air, Fireplace(s)
    Cooling
    • Central Air
    Appliances
    • Included: Disposal, Free-Standing Range, Gas Appliances, Microwave, Plumbed For Ice Maker, Stainless Steel Appliance(s), Gas Water Heater
    Features
    • Floor 3rd, High Ceilings, Hookup Available, Vaulted Ceiling(s), Bookcases, Built-in Features, Suite, Kitchen Island, Pantry, Tile
    • Flooring: Engineered Hardwood, Wall to Wall Carpet, Laminate
    • Doors: Storm Door(s), French Doors, Sliding Doors
    • Windows: Double Pane Windows, Vinyl Frames
    • Basement: Daylight,Finished
    • Number of fireplaces: 1
    • Fireplace features: Gas
    • Common walls with other units/homes: 1 Common Wall
    Interior area
    • Total structure area: 2,549
    • Total interior livable area: 2,549 sqft

    Property

    Parking
    • Total spaces: 2
    • Parking features: Driveway, On Street, Garage Door Opener, Attached
    • Attached garage spaces: 2
    • Has uncovered spaces: Yes
    Features
    • Stories: 3
    • Patio & porch: Deck
    • Exterior features: Yard
    • Fencing: Fenced
    • Has view: Yes
    • View description: Territorial
    Lot
    • Features: Level, SqFt 3000 to 4999
    Details
    • Additional structures: HookupAvailable
    • Parcel number: 05001233
    • Zoning: R3

    Construction

    Type & style
    • Home type: Townhouse
    • Property subtype: Residential, Townhouse
    • Attached to another structure: Yes
    Materials
    • Cement Siding, Lap Siding
    • Foundation: Concrete Perimeter
    • Roof: Composition
    Condition
    • Resale
    • New construction: No
    • Year built: 2001

    Utilities & green energy

    • Gas: Gas
    • Sewer: Public Sewer
    • Water: Public

    Community & HOA

    Community
    • Security: None
    • Subdivision: West Linn Hoodview Estates
    HOA
    • Has HOA: Yes
    • Amenities included: Commons, Insurance, Management
    • HOA fee: $367 monthly
    Location
    • Region: West Linn

    Financial & listing details

    • Price per square foot: $196/sqft
    • Tax assessed value: $533,451
    • Annual tax amount: $5,796
    • Date on market: 5/31/2024
    • Cumulative days on market: 39 days
    • Listing terms: Cash,Conventional,FHA,VA Loan
    • Road surface type: Paved

    Price history

    DateEventPrice
    7/26/2024Sold$500,000+0%$196/sqft
    Source: RMLS (OR) #24347967 Report a problem
    7/10/2024Pending sale$499,900$196/sqft
    Source: RMLS (OR) #24347967 Report a problem
    6/19/2024Price change$499,900-2.9%$196/sqft
    Source: RMLS (OR) #24347967 Report a problem
    5/31/2024Listed for sale$515,000+32.1%$202/sqft
    Source: RMLS (OR) #24347967 Report a problem
    1/24/2020Sold$390,000-2.5%$153/sqft
    Source: RMLS (OR) #19219868 Report a problem
    12/18/2019Pending sale$399,900$157/sqft
    Source: Premiere Property Group, LLC #19219868 Report a problem
    12/7/2019Listed for sale$399,900+30.3%$157/sqft
    Source: Premiere Property Group, LLC #19219868 Report a problem
    3/14/2008Sold$307,000-12.2%$120/sqft
    Source: Public Record Report a problem
    8/12/2007Listing removed$349,500$137/sqft
    Source: Owner Report a problem
    3/1/2007Listed for sale$349,500+10.5%$137/sqft
    Source: Owner Report a problem
    7/10/2006Sold$316,225+5.4%$124/sqft
    Source: Public Record Report a problem
    8/11/2005Sold$300,000+28.8%$118/sqft
    Source: Public Record Report a problem
    4/11/2003Sold$233,000+7.1%$91/sqft
    Source: Public Record Report a problem
    1/28/2002Sold$217,644$85/sqft
    Source: Public Record Report a problem

    Public tax history

    YearProperty taxesTax assessment
    2025$6,192 +3.9%$321,306 +3%
    2024$5,960 +2.8%$311,948 +3%
    2023$5,796 +3%$302,863 +3%
    2022$5,626 +5.8%$294,042 +3%
    2021$5,317 +1.1%$285,478 +3%
    2020$5,260 +4.3%$277,164 +3%
    2019$5,042 +5.3%$269,092 +3%
    2018$4,790 $261,254 +3%
    2017$4,790 +9%$253,645 +3%
    2016$4,394 $246,257 +3%
    2015$4,394 +5.4%$239,084 +3%
    2014$4,167 +11.5%$232,120 +3%
    2013$3,736 +3%$225,359 +3%
    2012$3,629 +0.7%$218,795 +3%
    2011$3,605 -1.1%$212,422 +3%
    2010$3,645 +0.6%$206,235 +3%
    2009$3,624 +4.3%$200,228 +3%
    2008$3,475 +2%$194,396 +3%
    2007$3,406 +0.6%$188,734 +3%
    2006$3,386 +4.3%$183,237 +3%
    2005$3,247 +6%$177,900 +3%
    2004$3,063 +8.1%$172,718 +3%
    2003$2,834 +2.5%$167,687 +3%
    2002$2,765 +286.7%$162,803 +282.3%
    2001$715 +12.2%$42,585 +16.8%
    2000$637 $36,464
    Find assessor info on the county website

    Neighborhood: Parker Crest

    Nearby schools

    GreatSchools rating
    Schools provided by the listing agent
    • Elementary: Sunset
    • Middle: Rosemont Ridge
    • High: West Linn

    Source: RMLS (OR). This data may not be complete. We recommend contacting the local school district to confirm school assignments for this home.

    Get a cash offer in 3 minutes
    Find out how much your home could sell for in as little as 3 minutes with a no-obligation cash offer.
    Estimated market value
    $512,400
    Get a cash offer in 3 minutes
    Find out how much your home could sell for in as little as 3 minutes with a no-obligation cash offer.
    Estimated market value
    $512,400