Ideal location in the heart of West Linn, this beautifully updated townhome offers style, comfort, and unbeatable convenience. The remodeled kitchen features quartz countertops, shaker cabinetry, tile backsplash, and stainless steel appliances. Thoughtful updates include updated bathrooms, new interior paint, carpet, LVT flooring, and modern lighting throughout. The versatile layout features ground level entry to main living, bedrooms upstairs, with the lower level providing the perfect space for a family room, bonus area, or potential 4th bedroom. Enjoy peaceful back patios overlooking forested green space. Centrally located near Tanner Creek Park with a children's playground and tennis courts. Rosemont Ridge Middle School and everyday essentials like Safeway, Starbucks and Post Office are all within a short walk.
Active
$489,900
20275 Hoodview Ave, West Linn, OR 97068
3beds
2,078sqft
:
Get pre-qualified$3,789/mo
Residential, Townhouse
Built in 2000
2,178 Square Feet Lot
$-- Zestimate®
$236/sqft
$424/mo HOA
What's special
Versatile layoutRemodeled kitchenNew interior paintUpdated bathroomsStainless steel appliancesModern lighting throughoutLvt flooring
- 96 days |
- 237 |
- 18 |
Zillow last checked:
Listing updated:
Listed by:
Ryan Kristin 503-729-8384,
Real Broker
Source: RMLS (OR),MLS#: 738085770
Facts & features
Interior
Bedrooms & bathrooms
- Bedrooms: 3
- Bathrooms: 3
- Full bathrooms: 2
- Partial bathrooms: 1
- Main level bathrooms: 1
Rooms
- Room types: Bedroom 2, Bedroom 3, Dining Room, Family Room, Kitchen, Living Room, Primary Bedroom
Primary bedroom
- Level: Upper
- Area: 208
- Dimensions: 16 x 13
Bedroom 2
- Level: Upper
- Area: 170
- Dimensions: 17 x 10
Bedroom 3
- Level: Upper
- Area: 117
- Dimensions: 13 x 9
Dining room
- Level: Main
- Area: 90
- Dimensions: 10 x 9
Family room
- Level: Lower
- Area: 532
- Dimensions: 28 x 19
Kitchen
- Level: Main
- Area: 54
- Width: 6
Living room
- Level: Main
- Area: 210
- Dimensions: 15 x 14
Heating
- Forced Air
Cooling
- Central Air
Appliances
- Included: Disposal, Free-Standing Gas Range, Microwave, Stainless Steel Appliance(s), Gas Water Heater
Features
- Quartz, Kitchen Island
- Flooring: Luxury Vinyl Plank, Tile
- Windows: Vinyl Frames
- Basement: Finished
- Number of fireplaces: 1
- Fireplace features: Gas
Interior area
- Total structure area: 2,078
- Total interior livable area: 2,078 sqft
Property
Parking
- Total spaces: 1
- Parking features: Driveway, Attached
- Attached garage spaces: 1
- Has uncovered spaces: Yes
Features
- Stories: 3
- Patio & porch: Covered Deck, Deck
- Exterior features: Yard
- Has view: Yes
- View description: Trees/Woods
Lot
- Size: 2,178 Square Feet
- Features: Sprinkler, SqFt 0K to 2999
Details
- Parcel number: 05001165
Construction
Type & style
- Home type: Townhouse
- Property subtype: Residential, Townhouse
- Attached to another structure: Yes
Materials
- Cement Siding
- Foundation: Slab
- Roof: Composition
Condition
- Updated/Remodeled
- New construction: No
- Year built: 2000
Utilities & green energy
- Gas: Gas
- Sewer: Public Sewer
- Water: Public
Community & HOA
HOA
- Has HOA: Yes
- Amenities included: Exterior Maintenance, Maintenance Grounds, Management
- HOA fee: $424 monthly
Location
- Region: West Linn
Financial & listing details
- Price per square foot: $236/sqft
- Tax assessed value: $478,481
- Annual tax amount: $5,611
- Date on market: 5/6/2026
- Listing terms: Cash,Conventional,FHA,VA Loan
- Road surface type: Paved
Estimated market value
Not available
Estimated sales range
Not available
Not available
Price history
| Date | Event | Price |
|---|---|---|
| 5/7/2026 | Listed for sale | $489,900+169.2%$236/sqft |
Source:  RMLS (OR) #738085770 Report a problem RMLS (OR) #738085770 Report a problem | ||
| 10/8/2001 | Sold | $181,950$88/sqft |
Source: Public Record Report a problem | ||
Public tax history
| Year | Property taxes | Tax assessment |
|---|---|---|
| 2025 | $5,611 +3.9% | $291,164 +3% |
| 2024 | $5,401 +2.8% | $282,684 +3% |
| 2023 | $5,252 +3% | $274,451 +3% |
| 2022 | $5,098 +6.5% | $266,458 +3% |
| 2021 | $4,787 +0.8% | $258,698 +3% |
| 2020 | $4,747 +4.6% | $251,164 +3% |
| 2019 | $4,539 +4.9% | $243,849 +3% |
| 2018 | $4,326 | $236,747 +3% |
| 2017 | $4,326 +9% | $229,851 +3% |
| 2016 | $3,968 | $223,156 +3% |
| 2015 | $3,968 +5.4% | $216,656 +3% |
| 2014 | $3,765 +11.6% | $210,346 +3% |
| 2013 | $3,372 +2.6% | $204,219 +3% |
| 2012 | $3,286 +0.9% | $198,271 +3% |
| 2011 | $3,257 -1.1% | $192,496 +3% |
| 2010 | $3,292 +0.4% | $186,889 +3% |
| 2009 | $3,280 +4.1% | $181,446 +3% |
| 2008 | $3,149 +2% | $176,161 +3% |
| 2007 | $3,086 +0.6% | $171,030 +3% |
| 2006 | $3,068 +5.1% | $166,049 +3% |
| 2005 | $2,918 +6% | $161,213 +3% |
| 2004 | $2,753 +8.3% | $156,517 +3% |
| 2003 | $2,543 +2.5% | $151,958 +3% |
| 2002 | $2,480 +9.9% | $147,532 +9.8% |
| 2001 | $2,257 +258.8% | $134,405 +268.6% |
| 2000 | $629 | $36,464 |
Find assessor info on the county website
Monthly payment
Est. payment
Payment breakdown
Explore the cost of this home by adjusting the details. Changes won't be saved.Climate risks
Neighborhood: Parker Crest
Nearby schools
GreatSchools rating
- 7/10Sunset Primary SchoolGrades: PK-5Distance: 1 mi
- 8/10Rosemont Ridge Middle SchoolGrades: 6-8Distance: 0.2 mi
- 10/10West Linn High SchoolGrades: 9-12Distance: 1.4 mi
Schools provided by the listing agent
- Elementary: Sunset
- Middle: Rosemont Ridge
- High: West Linn
Source: RMLS (OR). This data may not be complete. We recommend contacting the local school district to confirm school assignments for this home.
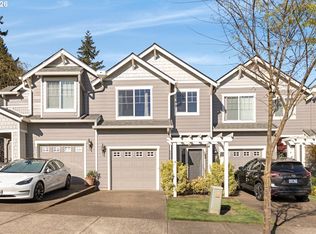
- $470,0003 bd3 ba2.1k sqft20263 Hoodview Ave, West Linn, OR 97068Sold
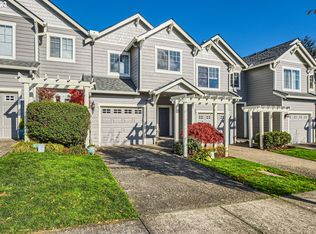
- $505,0003 bd3 ba2.1k sqft20281 Hoodview Ave, West Linn, OR 97068Sold
- $434,4003 bd2 ba2k sqft20287 Hoodview Ave, West Linn, OR 97068Off Market

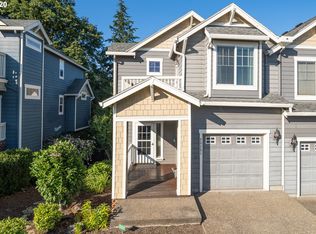
- $466,0003 bd2 ba2.1k sqft20251 Hoodview Ave, West Linn, OR 97068Off Market
- $355,400-- bd-- ba-- sqft20251 Hoodview Ave, West Linn, OR 97068Off Market
- $416,500-- bd-- ba-- sqft20251 Hoodview Ave, West Linn, OR 97068Off Market
- $475,0003 bd2 ba2k sqft20291 Hoodview Ave, West Linn, OR 97068Off Market
- $514,6003 bd3 ba2k sqft20291 S Hoodview Ave, West Linn, OR 97068Off Market
A local agent can set up tours, give advice and negotiate with sellers.
Similar homes
- $520,0004 bd3 ba2.5k sqft20496 Noble Ln, West Linn, OR 97068Active

 MLS ID #264421541, Vladimir Romano, Premiere Property Group, LLC. RMLS (OR)
 - $475,0004 bd3 ba2.2k sqft20374 Noble Ln, West Linn, OR 97068Active
 MLS ID #735518532, Kylie Haren, Hustle & Heart Homes. RMLS (OR)
 - $--3 bd2 ba1.3k sqft1649 Jamie Cir, West Linn, OR 97068Auction
 Auction.com 2
 - $499,5003 bd3 ba2.1k sqft2212 Lucerne Pl, West Linn, OR 97068Active
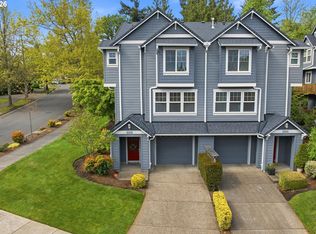 MLS ID #418881425, Iraida Hermann, Berkshire Hathaway HomeServices NW Real Estate. RMLS (OR)
 - $529,9003 bd3 ba2.4k sqft20322 Noble Ln, West Linn, OR 97068ActiveMLS ID #142877579, Dennis Coxen, Real Broker. RMLS (OR)
- $399,0003 bd3 ba1.5k sqft20123 Hoodview Ave, West Linn, OR 97068ActiveMLS ID #402500789, Sunny Hildebrand, Hildebrand Realty. RMLS (OR)
- $559,0003 bd3 ba1.9k sqft2288 Saint Moritz Loop, West Linn, OR 97068ActiveMLS ID #222368346, Cathleen Walker, Walker Properties Residential. RMLS (OR)
- $525,0002 bd3 ba1.3k sqft22215 Chelan Loop, West Linn, OR 97068ActiveMLS ID #309458701, Jesse Knight, Cascade Hasson Sotheby's International Realty. RMLS (OR)
- $389,0003 bd3 ba1.4k sqft20452 Hoodview Ave, West Linn, OR 97068ActiveMLS ID #419163608, Drew Shane, Cascade Hasson Sotheby's International Realty. RMLS (OR)
- $425,0003 bd3 ba1.5k sqft20464 Hoodview Ave, West Linn, OR 97068ActiveMLS ID #175469583, William Fendon, eXp Realty, LLC. RMLS (OR)
- $399,9993 bd3 ba1.3k sqft2006 Virginia Ln, West Linn, OR 97068ActiveMLS ID #539809750, Tessa Gold, John L. Scott. RMLS (OR)
- $389,0002 bd3 ba1.4k sqft2036 Titan Ter, West Linn, OR 97068ActiveMLS ID #622073254, Kimberly Parmon, Living Room Realty. RMLS (OR)
- $450,0003 bd3 ba1.7k sqft11632 Darling Way, Oregon City, OR 97045ActiveMLS ID #281115205, Kirstan Rogers, Keller Williams PDX Central. RMLS (OR)
- $579,0003 bd2 ba1.4k sqft2020 Tompkins St, West Linn, OR 97068ActiveMLS ID #379294229, Chris Larsson, Real Broker. RMLS (OR)
- $599,0004 bd3 ba2k sqft3731 Wild Rose Loop, West Linn, OR 97068ActiveMLS ID #479217713, Jillian Smith, John L. Scott. RMLS (OR)
- $475,0002 bd2 ba1.3k sqft6286 Preakness Dr #6, West Linn, OR 97068ActiveMLS ID #183531740, Hannah Wolfe, Keller Williams Realty Professionals. RMLS (OR)
- $595,0004 bd3 ba2.2k sqft19505 Hidden Springs Rd, West Linn, OR 97068ActiveMLS ID #404778029, Terri Schneider, Keller Williams Realty Portland Premiere. RMLS (OR)
- $650,0003 bd4 ba2.6k sqft2246 Saint Moritz Loop, West Linn, OR 97068ActiveMLS ID #702104556, Sharilynn Taylor, Premiere Property Group, LLC. RMLS (OR)
- $625,0004 bd4 ba2.9k sqft2268 Saint Moritz Loop, West Linn, OR 97068ActiveMLS ID #189943815, Susan Stohl, Eleete Real Estate. RMLS (OR)
- $579,9003 bd2 ba1.3k sqft2571 Troy Ct, West Linn, OR 97068ActiveMLS ID #247657112, Joe Fustolo, Soldera Properties, Inc. RMLS (OR)
