*Seller will pay off special assessment at closing with acceptable offer, current payoff approximate $34,000* Introducing a fantastic townhome opportunity in the beautiful West Linn area. This property has been updated throughout, with a beautifully remodeled kitchen that adds to its modern charm. In addition, all bathrooms have also been recently remodeled to provide a fresh and updated living space. The lower level bonus room offers a flex space, allowing you to customize it to suit your needs - whether it's a home office, gym, or entertainment room. 2 decks, one off the main level and lower level. One of the notable features of this location is its convenience - you can walk to the nearby skate park, Tanner Creek Park, and have easy access to shopping, dining, banking, and the post office. Additionally, for those with a daily commute or who enjoy exploring nearby areas, you'll appreciate the easy freeway access from this townhome. It offers a perfect blend of comfort and convenience, making it a wonderful place to call home. Don't miss out on this opportunity. Newer roof, exterior painting, and gutters. Updated kitchen 2022, all brand new primary bath, Hall bath: new flooring, cabinets & lighting. Powder bath on the main offers new flooring, vanity & lighting. All new baseboards, door trim and door hardware on main an upper floors. Backing to City owned space.
Sold
$505,000
20281 Hoodview Ave, West Linn, OR 97068
3beds
2,147sqft
Residential, Townhouse
Built in 2000
-- sqft lot
$476,300 Zestimate®
$235/sqft
$2,868 Estimated rent
Home value
$476,300
$452,000 - $500,000
$2,868/mo
Zestimate® history
Owner options
List your home for rent
$2,868/mo
Rent Zestimate®
Find your next renter with Zillow Rental Manager. Plus, with online applications, you can quickly screen prospective tenants – for free.
$2,868/mo
Rent Zestimate®
Refinance and save
$3,455/mo
Est. payment
Refinancing to a lower rate could help reduce your monthly payments and save thousands over the life of the loan.
$3,455/mo
Est. payment
Explore your selling options
Work with a Zillow partner agent
Leverage their expertise and Zillow's premium Showcase listings to get your home seen by more buyers.
Get startedList with your own agent
Get your home in front of millions of buyers by listing it on Zillow.
Learn how to do itSell it yourself
Take full control of how buyers see your home on Zillow by listing For Sale by Owner (FSBO).
List your homeWhat's special
Flex spaceTanner creek parkExterior paintingNewer roofDoor trimHall bathUpdated kitchen
Zillow last checked:
Listing updated:
Listed by:
Kris Burley 503-888-0808,
Keller Williams Realty Portland Premiere,
Dwight Schwab 503-888-0808,
Keller Williams Realty Portland Premiere
Bought with:
Jen Wiley, 200703013
Cascade Hasson Sotheby's International Realty
Source: RMLS (OR),MLS#: 23208373
Facts & features
Interior
Bedrooms & bathrooms
- Bedrooms: 3
- Bathrooms: 3
- Full bathrooms: 2
- Partial bathrooms: 1
- Main level bathrooms: 1
Rooms
- Room types: Bedroom 2, Bedroom 3, Dining Room, Family Room, Kitchen, Living Room, Primary Bedroom
Primary bedroom
- Features: Bathroom, Laminate Flooring, Suite, Vaulted Ceiling, Walkin Closet
- Level: Upper
- Area: 208
- Dimensions: 13 x 16
Bedroom 2
- Features: Closet, Laminate Flooring, Vaulted Ceiling
- Level: Upper
- Area: 165
- Dimensions: 11 x 15
Bedroom 3
- Features: Closet, Laminate Flooring, Vaulted Ceiling
- Level: Upper
- Area: 160
- Dimensions: 10 x 16
Dining room
- Features: Deck, Sliding Doors, Laminate Flooring
- Level: Main
- Area: 90
- Dimensions: 9 x 10
Family room
- Features: Bamboo Floor, High Ceilings
- Level: Lower
- Area: 532
- Dimensions: 19 x 28
Kitchen
- Features: Dishwasher, Disposal, Island, Microwave, Updated Remodeled, Free Standing Range, Free Standing Refrigerator, Plumbed For Ice Maker, Quartz
- Level: Main
- Area: 100
- Width: 10
Living room
- Features: Fireplace, Laminate Flooring
- Level: Main
- Area: 180
- Dimensions: 12 x 15
Heating
- Forced Air, Fireplace(s)
Appliances
- Included: Dishwasher, Disposal, Free-Standing Gas Range, Free-Standing Range, Free-Standing Refrigerator, Microwave, Plumbed For Ice Maker, Gas Water Heater
- Laundry: Laundry Room
Features
- Ceiling Fan(s), Marble, Quartz, Vaulted Ceiling(s), Closet, High Ceilings, Kitchen Island, Updated Remodeled, Bathroom, Suite, Walk-In Closet(s)
- Flooring: Bamboo, Laminate
- Doors: Sliding Doors
- Windows: Double Pane Windows
- Basement: Daylight,Finished
- Number of fireplaces: 1
- Fireplace features: Gas
Interior area
- Total structure area: 2,147
- Total interior livable area: 2,147 sqft
Property
Parking
- Total spaces: 1
- Parking features: Driveway, Garage Door Opener, Attached
- Attached garage spaces: 1
- Has uncovered spaces: Yes
Features
- Stories: 3
- Patio & porch: Deck
- Has view: Yes
- View description: Trees/Woods
Lot
- Features: Commons, Trees, Sprinkler, SqFt 0K to 2999
Details
- Parcel number: 05001166
Construction
Type & style
- Home type: Townhouse
- Property subtype: Residential, Townhouse
- Attached to another structure: Yes
Materials
- Cement Siding
- Roof: Composition
Condition
- Resale,Updated/Remodeled
- New construction: No
- Year built: 2000
Utilities & green energy
- Gas: Gas
- Sewer: Public Sewer
- Water: Public
Community & HOA
Community
- Subdivision: Hoodview Estates
HOA
- Has HOA: Yes
- HOA fee: $325 monthly
Location
- Region: West Linn
Financial & listing details
- Price per square foot: $235/sqft
- Tax assessed value: $481,531
- Annual tax amount: $5,145
- Date on market: 11/9/2023
- Cumulative days on market: 9 days
- Listing terms: Cash,Conventional,FHA,VA Loan
Price history
| Date | Event | Price |
|---|---|---|
| 11/29/2023 | Sold | $505,000-2.3%$235/sqft |
Source:  RMLS (OR) #23208373 Report a problem RMLS (OR) #23208373 Report a problem | ||
| 11/19/2023 | Pending sale | $517,000$241/sqft |
Source: RMLS (OR) #23208373 Report a problem | ||
| 11/9/2023 | Listed for sale | $517,000+44%$241/sqft |
Source: RMLS (OR) #23208373 Report a problem | ||
| 9/9/2018 | Listing removed | $359,000$167/sqft |
Source: Garcia Group Real Estate Services #18058432 Report a problem | ||
| 7/28/2018 | Pending sale | $359,000$167/sqft |
Source: Garcia Group Real Estate Services #18058432 Report a problem | ||
| 7/24/2018 | Listed for sale | $359,000+96.6%$167/sqft |
Source: Garcia Group Real Estate Services #18058432 Report a problem | ||
| 9/12/2016 | Listing removed | $2,050+2.5%$1/sqft |
Source: Bison Properties - Property # 235992 Report a problem | ||
| 8/27/2015 | Listing removed | $2,000$1/sqft |
Source: Bison Properties Report a problem | ||
| 8/8/2015 | Price change | $2,000+25%$1/sqft |
Source: Bison Properties Report a problem | ||
| 8/6/2015 | Listed for rent | $1,600$1/sqft |
Source: Bison Properties Report a problem | ||
| 7/20/2001 | Sold | $182,620$85/sqft |
Source: Public Record Report a problem | ||
Public tax history
| Year | Property taxes | Tax assessment |
|---|---|---|
| 2025 | $5,664 +3.9% | $293,880 +3% |
| 2024 | $5,452 +2.8% | $285,321 +3% |
| 2023 | $5,301 +3% | $277,011 +3% |
| 2022 | $5,146 +6.6% | $268,943 +3% |
| 2021 | $4,826 +0.8% | $261,110 +3% |
| 2020 | $4,786 +4.6% | $253,505 +3% |
| 2019 | $4,577 +4.9% | $246,122 +3% |
| 2018 | $4,362 | $238,953 +3% |
| 2017 | $4,362 +9% | $231,993 +3% |
| 2016 | $4,003 | $225,236 +3% |
| 2015 | $4,003 +5.4% | $218,676 +3% |
| 2014 | $3,799 +11.6% | $212,307 +3% |
| 2013 | $3,403 +2.6% | $206,123 +3% |
| 2012 | $3,315 +0.9% | $200,119 +3% |
| 2011 | $3,286 -1.1% | $194,290 +3% |
| 2010 | $3,321 +0.4% | $188,631 +3% |
| 2009 | $3,308 +4.1% | $183,137 +3% |
| 2008 | $3,179 +2% | $177,803 +3% |
| 2007 | $3,115 +0.6% | $172,624 +3% |
| 2006 | $3,097 +5.2% | $167,596 +3% |
| 2005 | $2,945 +6% | $162,715 +3% |
| 2004 | $2,779 +8.3% | $157,976 +3% |
| 2003 | $2,566 +2.5% | $153,375 +3% |
| 2002 | $2,503 +9.9% | $148,908 +9.8% |
| 2001 | $2,277 +262% | $135,613 +271.9% |
| 2000 | $629 | $36,464 |
Find assessor info on the county website
Neighborhood: Parker Crest
Nearby homes
- $489,9003 bd3 ba2k sqft20275 Hoodview Ave, West Linn, OR 97068For Sale

- $438,7003 bd2 ba2k sqft20287 Hoodview Ave, West Linn, OR 97068Off Market

- $470,0003 bd3 ba2.1k sqft20263 Hoodview Ave, West Linn, OR 97068Sold
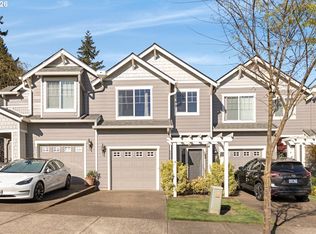
- $478,7003 bd2 ba2k sqft20291 Hoodview Ave, West Linn, OR 97068Off Market
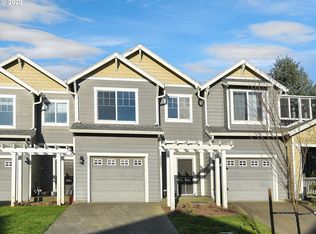
- $520,7003 bd3 ba2k sqft20291 S Hoodview Ave, West Linn, OR 97068Off Market
- $471,3003 bd2 ba2.1k sqft20251 Hoodview Ave, West Linn, OR 97068Off Market
- $367,500-- bd-- ba-- sqft20251 Hoodview Ave, West Linn, OR 97068Off Market
- $454,600-- bd-- ba-- sqft20251 Hoodview Ave, West Linn, OR 97068Off Market
Nearby schools
GreatSchools rating
- 7/10Sunset Primary SchoolGrades: PK-5Distance: 1 mi
- 8/10Rosemont Ridge Middle SchoolGrades: 6-8Distance: 0.2 mi
- 10/10West Linn High SchoolGrades: 9-12Distance: 1.4 mi
Schools provided by the listing agent
- Elementary: Sunset
- Middle: Rosemont Ridge
- High: West Linn
Source: RMLS (OR). This data may not be complete. We recommend contacting the local school district to confirm school assignments for this home.
Get a cash offer in 3 minutes
Find out how much your home could sell for in as little as 3 minutes with a no-obligation cash offer.
Estimated market value
$476,300
Get a cash offer in 3 minutes
Find out how much your home could sell for in as little as 3 minutes with a no-obligation cash offer.
Estimated market value
$476,300
- Oregon
- Clackamas County
- West Linn
- 97068
- Parker Crest
- 20281 Hoodview Ave
Nearby cities
Nearby neighborhoods
Nearby zip codes
Other West Linn Topics
