Beautifully maintained Southeast Vancouver home, ideally located within the boundaries of some of the most desirable schools in the Evergreen School District. Offering 4 spacious bedrooms and a thoughtful floor plan, this move-in-ready residence combines comfort, functionality, and peace of mind.Recent updates include fresh interior paint, brand-new wall-to-wall carpeting throughout the upper level, a new roof (2026), new A/C and condenser unit, a furnace service completed in June 2026, and replacement of all kitchen and bathroom plumbing fixtures in 2026.In addition to all of the previously listed benefits, the property offers ample parking with room for a boat, RV, or other recreational equipment and vehicles. The spacious layout provides flexibility for everyday living, entertaining, or working from home.With major system updates already completed, and a highly desirable Southeast Vancouver location, this home presents an exceptional opportunity to enjoy both convenience and long-term value and no HOA. Don't miss your chance to make this outstanding property your next home!
Active
$619,900
17007 SE 3rd St, Vancouver, WA 98684
4beds
2,240sqft
Residential, Single Family Residence
Built in 2000
4,791 Square Feet Lot
$-- Zestimate®
$277/sqft
$-- HOA
What's special
Thoughtful floor planFresh interior paint
- 114 days
- 176
- 8
Zillow last checked:
Listing updated:
Listed by:
Greg Gospe 360-609-2222,
Richard Ballew Realty
Source: RMLS (OR),MLS#: 372822363
Facts & features
Interior
Bedrooms & bathrooms
- Bedrooms: 4
- Bathrooms: 3
- Full bathrooms: 2
- Partial bathrooms: 1
- Main level bathrooms: 1
Rooms
- Room types: Bedroom 4, Laundry, Bedroom 2, Bedroom 3, Dining Room, Family Room, Kitchen, Living Room, Primary Bedroom
Primary bedroom
- Features: Ceiling Fan, Double Closet, Double Sinks, Ensuite, Shower, Soaking Tub, Vaulted Ceiling, Walkin Closet, Wallto Wall Carpet
- Level: Upper
- Area: 336
- Dimensions: 24 x 14
Bedroom 2
- Features: Closet, Vaulted Ceiling, Wallto Wall Carpet
- Level: Upper
- Area: 169
- Dimensions: 13 x 13
Bedroom 3
- Features: Closet, Vaulted Ceiling, Wallto Wall Carpet
- Level: Upper
- Area: 130
- Dimensions: 13 x 10
Bedroom 4
- Features: Closet, Vaulted Ceiling, Wallto Wall Carpet
- Level: Upper
- Area: 117
- Dimensions: 13 x 9
Family room
- Features: Fireplace, Laminate Flooring
- Level: Main
- Area: 272
- Dimensions: 17 x 16
Kitchen
- Features: Builtin Range, Dishwasher, Free Standing Refrigerator, Quartz, Vinyl Floor
- Level: Main
- Area: 154
- Width: 11
Living room
- Features: Laminate Flooring, Vaulted Ceiling
- Level: Main
- Area: 273
- Dimensions: 21 x 13
Heating
- Forced Air, Fireplace(s)
Cooling
- Central Air
Appliances
- Included: Built-In Range, Dishwasher, Free-Standing Refrigerator, Range Hood, Washer/Dryer, Gas Water Heater
Features
- Quartz, Soaking Tub, Vaulted Ceiling(s), Closet, Ceiling Fan(s), Double Closet, Double Vanity, Shower, Walk-In Closet(s), Pantry
- Flooring: Laminate, Vinyl, Wall to Wall Carpet
- Windows: Vinyl Frames
- Basement: Crawl Space
- Number of fireplaces: 1
- Fireplace features: Gas
Interior area
- Total structure area: 2,240
- Total interior livable area: 2,240 sqft
Video & virtual tour
Property
Parking
- Total spaces: 2
- Parking features: Parking Pad, RV Access/Parking, Attached
- Attached garage spaces: 2
- Has uncovered spaces: Yes
Features
- Stories: 2
- Exterior features: Raised Beds, Yard
- Fencing: Fenced
- Has view: Yes
- View description: City
Lot
- Size: 4,791 Square Feet
- Features: Level, Sprinkler, SqFt 3000 to 4999
Details
- Additional structures: RVParking, ToolShed
- Parcel number: 115050170
Construction
Type & style
- Home type: SingleFamily
- Architectural style: NW Contemporary,Other
- Property subtype: Residential, Single Family Residence
Materials
- Cement Siding, T111 Siding
- Foundation: Concrete Perimeter
- Roof: Composition
Condition
- Resale
- New construction: No
- Year built: 2000
Utilities & green energy
- Gas: Gas
- Sewer: Public Sewer
- Water: Public
- Utilities for property: Cable Connected, DSL
Community & HOA
Community
- Subdivision: Mountain View Village
HOA
- Has HOA: No
Location
- Region: Vancouver
Financial & listing details
- Price per square foot: $277/sqft
- Tax assessed value: $591,850
- Annual tax amount: $5,987
- Date on market: 6/19/2026
- Listing terms: Cash,Conventional,FHA,VA Loan
- Road surface type: Paved
Estimated market value
Not available
Estimated sales range
Not available
Not available
Price history
| Date | Event | Price |
|---|---|---|
| 7/5/2026 | Price change | $619,900-2.4%$277/sqft |
Source:  RMLS (OR) #372822363 Report a problem RMLS (OR) #372822363 Report a problem | ||
| 6/19/2026 | Listed for sale | $635,000+113.9%$283/sqft |
Source: RMLS (OR) #372822363 Report a problem | ||
| 6/30/2015 | Sold | $296,900-9.9%$133/sqft |
Source: RMLS (OR) #15526412 Report a problem | ||
| 4/18/2015 | Listing removed | $1,795$1/sqft |
Source: The Management Group, Inc. Report a problem | ||
| 4/9/2015 | Price change | $1,795-10%$1/sqft |
Source: The Management Group, Inc. Report a problem | ||
| 3/25/2015 | Listed for rent | $1,995+33.4%$1/sqft |
Source: The Management Group, Inc. Report a problem | ||
| 10/19/2013 | Listing removed | $1,495$1/sqft |
Source: The Management Group, Inc. Report a problem | ||
| 10/15/2013 | Price change | $1,495-6.3%$1/sqft |
Source: The Management Group, Inc. Report a problem | ||
| 8/28/2013 | Listed for rent | $1,595$1/sqft |
Source: The Management Group, Inc. Report a problem | ||
| 6/14/2012 | Listing removed | $1,595$1/sqft |
Source: RentalHunt.com #235355 Report a problem | ||
| 5/10/2012 | Listed for rent | $1,595$1/sqft |
Source: RentalHunt.com #235355 Report a problem | ||
| 1/6/2008 | Listing removed | $329,500$147/sqft |
Source: Owner Report a problem | ||
| 7/6/2007 | Price change | $329,500-3.1%$147/sqft |
Source: Owner Report a problem | ||
| 6/14/2007 | Listed for sale | $340,000+11.5%$152/sqft |
Source: Owner Report a problem | ||
| 5/24/2006 | Sold | $305,000+76.9%$136/sqft |
Source: Public Record Report a problem | ||
| 3/13/2001 | Sold | $172,367$77/sqft |
Source: Public Record Report a problem | ||
Public tax history
| Year | Property taxes | Tax assessment |
|---|---|---|
| 2025 | $5,987 +11.9% | $591,850 +9.7% |
| 2024 | $5,350 +5.5% | $539,426 +1.7% |
| 2023 | $5,071 +17.3% | $530,434 +6.5% |
| 2022 | $4,323 -2.5% | $497,992 +17.5% |
| 2021 | $4,434 +9.8% | $423,671 +3.2% |
| 2020 | $4,038 | $410,659 +8.8% |
| 2019 | $4,038 +13.1% | $377,552 +5.1% |
| 2018 | $3,569 -5.7% | $359,336 +17.3% |
| 2017 | $3,784 +4.7% | $306,283 +1.1% |
| 2016 | $3,614 +6.6% | $302,889 +11.3% |
| 2015 | $3,391 +2% | $272,103 +6.7% |
| 2014 | $3,323 | $254,931 +15.4% |
| 2013 | $3,323 +7.2% | $220,990 +13.7% |
| 2012 | $3,101 +2.5% | $194,358 -13.8% |
| 2011 | $3,024 +10.6% | $225,473 -0.9% |
| 2010 | $2,734 -2.8% | $227,540 -3.5% |
| 2009 | $2,814 | $235,875 -17.8% |
| 2008 | -- | $287,100 |
| 2007 | -- | $287,100 +51.9% |
| 2005 | -- | $189,000 |
| 2004 | -- | $189,000 +13.7% |
| 2001 | $597 | $166,200 |
Find assessor info on the county website
Monthly payment
Est. payment
Payment breakdown
Explore the cost of this home by adjusting the details. Changes won't be saved.Climate risks
Neighborhood: Bennington
Nearby schools
Schools provided by the listing agent
- Elementary: Columbia Valley
- Middle: Shahala
- High: Union
Source: RMLS (OR). This data may not be complete. We recommend contacting the local school district to confirm school assignments for this home.
Similar homes
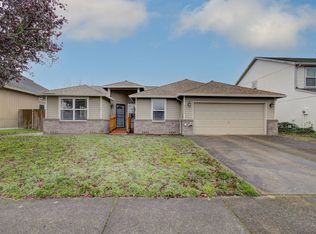
- $739,0004 bd3 ba2.2k sqft18004 NE 18th St, Vancouver, WA 98684Active
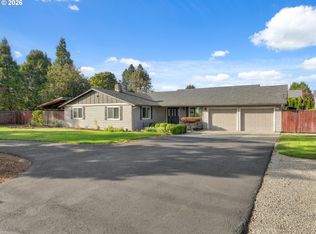
 MLS ID #631970147, Melissa Shattuck, Cascade Hasson Sotheby's International Realty. RMLS (OR)
 - $589,9004 bd3 ba2.2k sqft17300 SE 23rd Way, Vancouver, WA 98683Active
 MLS ID #305094580, Eric Young, Call It Closed International Realty. RMLS (OR)
 - $689,9004 bd3 ba2.6k sqft1209 SE 179th Ave, Vancouver, WA 98683Active
 MLS ID #404189207, Timothy Clark, WA Move Real Estate LLC. RMLS (OR)
 - $649,0004 bd3 ba2k sqft807 SE 197th Ave, Camas, WA 98607Active
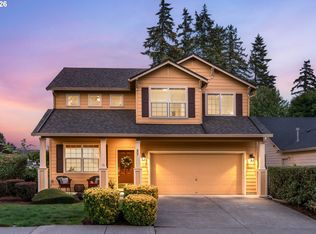 MLS ID #697876421, Jessica Wendt, Premiere Property Group LLC. RMLS (OR)
 - $519,9004 bd3 ba2.1k sqft1200 SE 188th Ave, Vancouver, WA 98683ActiveMLS ID #222482885, Jonathan Casares, Zenith Properties NW, LLC. RMLS (OR)
- $535,0004 bd3 ba1.8k sqft2115 SE 186th Ave, Vancouver, WA 98683ActiveMLS ID #345035625, Eric Dahlen, Premiere Property Group LLC. RMLS (OR)
- $899,0003 bd3 ba2.5k sqft2716 NE 168th Ave, Vancouver, WA 98684ActiveMLS ID #431531110, Blake Nelson, Brantley Christianson Real Estate. RMLS (OR)
- $639,9994 bd3 ba2.4k sqft2133 NE 166th Dr, Portland, OR 97230ActiveMLS ID #345517106, Gus Sanchez, Redfin. RMLS (OR)
- $599,0004 bd3 ba2.4k sqft2215 NE 107th St, Vancouver, WA 98686ActiveMLS ID #707161865, Rachel Gecho, Compass. RMLS (OR)
- $639,0003 bd2 ba1.7k sqft4040 NW 18th Cir, Camas, WA 98607ActiveMLS ID #487978934, Terrie Cox, RE/MAX Equity Group. RMLS (OR)
- $510,0003 bd2 ba1.2k sqft18209 SE 18th St, Vancouver, WA 98683ActiveMLS ID #115974709, Lauren Churchwell, Works Real Estate. RMLS (OR)
- $575,0004 bd3 ba2.5k sqft9504 NE 87th Ave, Vancouver, WA 98662ActiveMLS ID #797739843, Marina Golovatii, Real Broker LLC. RMLS (OR)
- $599,9905 bd3 ba2.5k sqft2220 NW 110th Cir, Vancouver, WA 98685ActiveMLS ID #469537323, Ted Williams, Urbane Realty Group. RMLS (OR)
- $549,0002 bd2 ba1.6k sqft15614 SE 23rd St, Vancouver, WA 98683ActiveMLS ID #665965724, Willow Hajicek, Berkshire Hathaway HomeServices NW Real Estate. RMLS (OR)
- $580,0004 bd3 ba2.3k sqft10907 NE 88th St, Vancouver, WA 98662ActiveMLS ID #526798780, Jennifer Belmore, Windermere Northwest Living. RMLS (OR)
- $515,0004 bd3 ba2.6k sqft4717 NE 40th St, Vancouver, WA 98661ActiveMLS ID #118889563, Marcy Williams, Windermere Northwest Living. RMLS (OR)
- $519,9994 bd3 ba1.9k sqft2622 NE 87th Ave, Vancouver, WA 98662ActiveMLS ID #341743349, Monika Bean, X2 Realty. RMLS (OR)
- $750,0004 bd4 ba2k sqft1813 SE 145th Ct, Vancouver, WA 98683ActiveMLS ID #735973568, Dan Voznyak, Keller Williams Realty Portland Central. RMLS (OR)
- $599,0004 bd3 ba2.2k sqft1343 51st St, Washougal, WA 98671ActiveMLS ID #393521411, Amy Stoller, Windermere/Crest Realty Co. RMLS (OR)
- $575,0003 bd2 ba1.4k sqft3238 NW Pacific Rim Dr, Camas, WA 98607ActiveMLS ID #797924698, Peter Cutile, Parker Brennan Real Estate. RMLS (OR)
